Spacious home available at below market price in most desirable Far North Dallas Prestonwood neighborhood. Mature trees surround this home. The front yard is over 100 feet long, which is great for kids to play football. A high-performance architectural shingles roof was installed in 2019. The HVAC system was installed in 2019. A board-on-board high fence surrounds the backyard. The wastewater system was replaced with PVC piping in 2013. Check with RISD for school information! The property is listed AS IS. REPAIRS WILL NOT BE MADE. All measurements are approximate. THE BROKER IS THE OWNER.
Sold
Price Unknown
14830 Knollview Dr, Dallas, TX 75248
4beds
2,727sqft
Single Family Residence
Built in 1970
0.37 Acres Lot
$714,600 Zestimate®
$--/sqft
$4,844 Estimated rent
Home value
$714,600
$636,000 - $807,000
$4,844/mo
Zestimate® history
Owner options
List your home for rent
$4,844/mo
Rent Zestimate®
Find your next renter with Zillow Rental Manager. Plus, with online applications, you can quickly screen prospective tenants – for free.
$4,844/mo
Rent Zestimate®
Refinance and save
Refinancing to a lower rate could help reduce your monthly payments and save thousands over the life of the loan.
Explore your selling options
Work with a Zillow partner agent
Leverage their expertise and Zillow's premium Showcase listings to get your home seen by more buyers.
Get startedList with your own agent
Get your home in front of millions of buyers by listing it on Zillow.
Learn how to do itSell it yourself
Take full control of how buyers see your home on Zillow by listing For Sale by Owner (FSBO).
List your homeWhat's special
Mature treesBoard-on-board high fence
Zillow last checked:
Listing updated:
Listed by:
Robert Schirmer 0497228 214-616-2033,
Locations Locator 214-616-2033
Bought with:
Non-Mls Member
NON MLS
Source: NTREIS,MLS#: 20823875
Facts & features
Interior
Bedrooms & bathrooms
- Bedrooms: 4
- Bathrooms: 4
- Full bathrooms: 3
- 1/2 bathrooms: 1
Primary bedroom
- Features: Ceiling Fan(s), Dual Sinks, En Suite Bathroom, Linen Closet, Sitting Area in Primary, Separate Shower, Walk-In Closet(s)
- Level: First
- Dimensions: 15 x 14
Bedroom
- Features: Ceiling Fan(s), Split Bedrooms, Walk-In Closet(s)
- Level: First
- Dimensions: 12 x 11
Bedroom
- Features: Split Bedrooms, Walk-In Closet(s)
- Level: First
- Dimensions: 12 x 11
Breakfast room nook
- Features: Built-in Features, Ceiling Fan(s)
- Level: First
- Dimensions: 12 x 10
Dining room
- Features: Ceiling Fan(s)
- Level: First
- Dimensions: 12 x 12
Family room
- Features: Ceiling Fan(s), Fireplace
- Level: First
- Dimensions: 19 x 19
Other
- Level: First
- Dimensions: 20 x 16
Kitchen
- Features: Built-in Features, Ceiling Fan(s), Dual Sinks, Solid Surface Counters
- Level: First
- Dimensions: 15 x 10
Living room
- Level: First
- Dimensions: 14 x 12
Heating
- Central, Electric, Fireplace(s), Gas, Natural Gas
Cooling
- Central Air, Ceiling Fan(s), Electric
Appliances
- Included: Dishwasher, Disposal
Features
- Cathedral Ceiling(s), High Speed Internet, Multiple Master Suites, Vaulted Ceiling(s), Walk-In Closet(s)
- Flooring: Carpet, Concrete, Linoleum, Parquet, Painted/Stained, Terrazzo
- Windows: Skylight(s)
- Has basement: No
- Number of fireplaces: 1
- Fireplace features: Gas, Gas Log, Gas Starter, Masonry, Wood Burning
Interior area
- Total interior livable area: 2,727 sqft
Property
Parking
- Total spaces: 2
- Parking features: Additional Parking, Alley Access, Concrete, Door-Single, Driveway, Garage, Garage Door Opener, Inside Entrance, Lighted, Deck, Garage Faces Rear, Side By Side
- Attached garage spaces: 2
- Has uncovered spaces: Yes
Accessibility
- Accessibility features: Accessible Full Bath
Features
- Levels: One
- Stories: 1
- Exterior features: Private Yard
- Pool features: None
- Fencing: Back Yard,Gate,High Fence,Privacy,Wood
Lot
- Size: 0.37 Acres
- Dimensions: 135 x 120
Details
- Parcel number: 00000796529800000
Construction
Type & style
- Home type: SingleFamily
- Architectural style: Traditional,Detached
- Property subtype: Single Family Residence
- Attached to another structure: Yes
Materials
- Brick
- Foundation: Slab
- Roof: Composition,Shingle
Condition
- Year built: 1970
Utilities & green energy
- Sewer: Public Sewer
- Water: Public
- Utilities for property: Cable Available, Electricity Available, Electricity Connected, Natural Gas Available, Phone Available, Sewer Available, Separate Meters, Underground Utilities, Water Available
Community & HOA
Community
- Features: Curbs, Sidewalks
- Subdivision: Prestonwood
HOA
- Has HOA: Yes
- HOA name: Prestonwood Estates West
Location
- Region: Dallas
Financial & listing details
- Tax assessed value: $729,710
- Annual tax amount: $13,794
- Date on market: 1/23/2025
- Cumulative days on market: 6 days
- Listing terms: Conventional,FHA,Lease Back
- Electric utility on property: Yes
- Road surface type: Asphalt
Price history
| Date | Event | Price |
|---|---|---|
| 2/14/2025 | Sold | -- |
Source: NTREIS #20823875 Report a problem | ||
| 1/28/2025 | Pending sale | $595,000$218/sqft |
Source: NTREIS #20823875 Report a problem | ||
| 1/23/2025 | Listed for sale | $595,000$218/sqft |
Source: NTREIS #20823875 Report a problem | ||
Public tax history
| Year | Property taxes | Tax assessment |
|---|---|---|
| 2025 | $2,396 +7.9% | $729,710 +23.9% |
| 2024 | $2,221 +6.4% | $588,720 +35.4% |
| 2023 | $2,087 -2.8% | $434,810 |
| 2022 | $2,147 +6% | $434,810 +40.9% |
| 2021 | $2,025 -3.8% | $308,640 |
| 2020 | $2,104 -0.3% | $308,640 |
| 2019 | $2,111 -4.6% | $308,640 |
| 2018 | $2,214 -47.1% | $308,640 +6.4% |
| 2017 | $4,189 +0.5% | $290,000 +10.8% |
| 2016 | $4,166 +2% | $261,680 +10.5% |
| 2015 | $4,083 | $236,730 +0.9% |
| 2014 | $4,083 | $234,600 |
| 2013 | -- | -- |
| 2012 | -- | -- |
| 2011 | -- | -- |
| 2010 | -- | -- |
| 2009 | -- | -- |
| 2008 | -- | -- |
| 2007 | -- | -- |
| 2005 | -- | -- |
| 2004 | -- | -- |
| 2003 | -- | -- |
| 2002 | -- | -- |
| 2001 | -- | -- |
Find assessor info on the county website
Neighborhood: 75248
Nearby homes
- $767,2004 bd3 ba2.9k sqft14840 Knollview Dr, Dallas, TX 75248Off Market

- $872,0004 bd3 ba3.1k sqft14820 Knollview Dr, Dallas, TX 75248Off Market
- $829,3004 bd3 ba3.4k sqft7115 Tophill Cir, Dallas, TX 75248Off Market
- $775,5004 bd4 ba2.9k sqft14837 Knollview Dr, Dallas, TX 75248Off Market
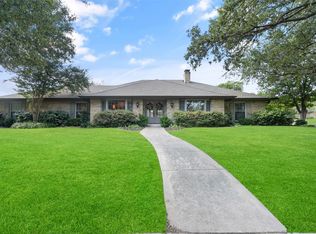
- $825,0004 bd4 ba2.9k sqft14829 Knollview Dr, Dallas, TX 75248For Sale
- $770,8004 bd3 ba3.4k sqft7120 Tophill Cir, Dallas, TX 75248Off Market
- $844,9004 bd4 ba3.6k sqft14848 Knollview Dr, Dallas, TX 75248Off Market
- $--4 bd3 ba2.9k sqft14810 Knollview Dr, Dallas, TX 75248Sold
Nearby schools
GreatSchools rating
- 8/10Prestonwood Elementary SchoolGrades: PK-6Distance: 0.8 mi
- 7/10Westwood Junior High: the Math, Science, Leadership MagnetGrades: 7-8Distance: 0.9 mi
- 6/10Richardson High SchoolGrades: 9-12Distance: 1.4 mi
Schools provided by the listing agent
- Elementary: Prestonwood
- High: Pearce
- District: Richardson ISD
Source: NTREIS. This data may not be complete. We recommend contacting the local school district to confirm school assignments for this home.
Get a cash offer in 3 minutes
Find out how much your home could sell for in as little as 3 minutes with a no-obligation cash offer.
Estimated market value
$714,600
Get a cash offer in 3 minutes
Find out how much your home could sell for in as little as 3 minutes with a no-obligation cash offer.
Estimated market value
$714,600
- Texas
- Dallas County
- Dallas
- 75248
- 14830 Knollview Dr
