Exceptional Prestonwood Estates property on one of the neighborhood’s premier lots. This spacious, well-designed 4-bedroom, 3.5-bath home features three living areas, a dining room, laundry room and large, attached 2 car+ garage. The generous eat-in kitchen is beautifully updated. Hand-scraped hardwood floors extend through most of the home. The expansive main living room offers a vaulted ceiling and views of the patio and sparkling, recently updated pool. The updated primary bath provides a retreat-like setting, and every bedroom has direct bathroom access. The oversized lot includes a large grassy area ideal for play or entertaining, all on a quiet, tree-lined street. Meticulously maintained and move-in ready, this lovely home is ready to be yours.
See detailed list of upgrades in documents.
For sale
$825,000
14829 Knollview Dr, Dallas, TX 75248
4beds
2,973sqft
Single Family Residence
Built in 1970
0.28 Acres Lot
$-- Zestimate®
$277/sqft
$-- HOA
What's special
Dining roomQuiet tree-lined streetLaundry room
- 15 days
- 1,977
- 231
Likely to sell faster than
Zillow last checked:
Listing updated:
Listed by:
Cynthia Robertson 0555509 972-387-0300,
Ebby Halliday, REALTORS 972-387-0300
Source: NTREIS,MLS#: 21403021
Facts & features
Interior
Bedrooms & bathrooms
- Bedrooms: 4
- Bathrooms: 4
- Full bathrooms: 3
- 1/2 bathrooms: 1
Primary bedroom
- Features: Built-in Features, En Suite Bathroom, Walk-In Closet(s)
- Level: First
- Dimensions: 17 x 14
Bedroom
- Features: Split Bedrooms
- Level: First
- Dimensions: 13 x 11
Bedroom
- Level: First
- Dimensions: 13 x 13
Bedroom
- Level: First
- Dimensions: 13 x 13
Breakfast room nook
- Features: Eat-in Kitchen, Granite Counters, Pantry
- Level: First
- Dimensions: 13 x 9
Dining room
- Level: First
- Dimensions: 13 x 11
Family room
- Features: Fireplace
- Level: First
- Dimensions: 22 x 16
Game room
- Level: First
- Dimensions: 19 x 12
Kitchen
- Features: Breakfast Bar, Built-in Features, Eat-in Kitchen, Granite Counters
- Level: First
- Dimensions: 13 x 12
Laundry
- Features: Built-in Features
- Level: First
- Dimensions: 5 x 5
Living room
- Level: First
- Dimensions: 15 x 11
Heating
- Central, Natural Gas
Cooling
- Central Air, Ceiling Fan(s), Electric
Appliances
- Included: Double Oven, Dishwasher, Electric Cooktop, Gas Cooktop, Disposal, Gas Water Heater
- Laundry: Washer Hookup, Dryer Hookup, ElectricDryer Hookup, Laundry in Utility Room
Features
- Decorative/Designer Lighting Fixtures, Double Vanity, Eat-in Kitchen, High Speed Internet, In-Law Floorplan, Cable TV, Vaulted Ceiling(s), Walk-In Closet(s)
- Flooring: Carpet, Ceramic Tile, Hardwood, Luxury Vinyl Plank
- Has basement: No
- Number of fireplaces: 1
- Fireplace features: Gas Log
Interior area
- Total interior livable area: 2,973 sqft
Video & virtual tour
Property
Parking
- Total spaces: 2
- Parking features: Additional Parking, Garage, Garage Faces Rear
- Attached garage spaces: 2
Features
- Levels: One
- Stories: 1
- Pool features: Gunite, In Ground, Pool, Pool Sweep
- Fencing: Back Yard,Wood
Lot
- Size: 0.28 Acres
- Dimensions: 102 x 120
- Features: Back Yard, Interior Lot, Lawn, Many Trees, Subdivision
Details
- Parcel number: 00000796513500000
- Other equipment: Irrigation Equipment
Construction
Type & style
- Home type: SingleFamily
- Architectural style: Traditional,Detached
- Property subtype: Single Family Residence
Materials
- Brick
- Foundation: Slab
- Roof: Composition
Condition
- Resale
- Year built: 1970
Utilities & green energy
- Sewer: Public Sewer
- Water: Public
- Utilities for property: Electricity Connected, Natural Gas Available, Sewer Available, Separate Meters, Water Available, Cable Available
Community & HOA
Community
- Features: Curbs, Sidewalks
- Security: Carbon Monoxide Detector(s), Smoke Detector(s), Security Service
- Subdivision: Prestonwood
HOA
- Has HOA: Yes
- HOA name: .
- HOA phone: 000-000-0000
Location
- Region: Dallas
Financial & listing details
- Price per square foot: $277/sqft
- Tax assessed value: $842,670
- Annual tax amount: $12,449
- Date on market: 10/9/2026
- Cumulative days on market: 15 days
- Listing terms: Cash,Conventional,FHA,VA Loan
- Exclusions: No exclusions
Estimated market value
Not available
Estimated sales range
Not available
Not available
Price history
| Date | Event | Price |
|---|---|---|
| 10/21/2026 | Listed for sale | $825,000$277/sqft |
Source: NTREIS #21403021 Report a problem | ||
| 10/19/2026 | Contingent | $825,000$277/sqft |
Source: NTREIS #21403021 Report a problem | ||
| 10/9/2026 | Listed for sale | $825,000+106.3%$277/sqft |
Source: NTREIS #21403021 Report a problem | ||
| 12/20/2014 | Listing removed | $399,900$135/sqft |
Source: Ebby Halliday Realtors #13051748 Report a problem | ||
| 11/12/2014 | Listed for sale | $399,900$135/sqft |
Source: Ebby Halliday Realtors #13051748 Report a problem | ||
Public tax history
| Year | Property taxes | Tax assessment |
|---|---|---|
| 2025 | $6,335 +9.6% | $842,670 +9.9% |
| 2024 | $5,782 +6.3% | $766,610 +31.1% |
| 2023 | $5,440 +6.3% | $584,910 |
| 2022 | $5,117 +4.9% | $584,910 +33.3% |
| 2021 | $4,877 -1.9% | $438,700 |
| 2020 | $4,970 -0.5% | $438,700 |
| 2019 | $4,995 -0.7% | $438,700 |
| 2018 | $5,030 -46.7% | $438,700 +7.7% |
| 2017 | $9,436 +9.4% | $407,510 +9% |
| 2016 | $8,628 +53.2% | $373,860 +0.2% |
| 2015 | $5,631 | $373,180 +52% |
| 2014 | $5,631 | $245,580 |
| 2013 | -- | -- |
| 2012 | -- | -- |
| 2011 | -- | -- |
| 2010 | -- | -- |
| 2009 | -- | -- |
| 2008 | -- | -- |
| 2007 | -- | -- |
| 2005 | -- | -- |
| 2004 | -- | -- |
| 2003 | -- | -- |
| 2002 | -- | -- |
| 2001 | -- | -- |
Find assessor info on the county website
Monthly payment
Est. payment
Payment breakdown
Explore the cost of this home by adjusting the details. Changes won't be saved.Climate risks
Neighborhood: 75248
Nearby schools
Schools provided by the listing agent
- Elementary: Prestonwood
- Middle: Parkhill
- High: Pearce
- District: Richardson ISD
Source: NTREIS. This data may not be complete. We recommend contacting the local school district to confirm school assignments for this home.

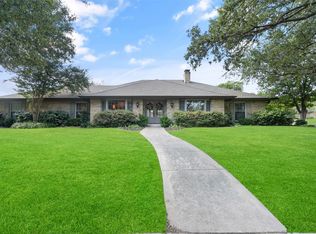
Similar homes
- $819,9954 bd4 ba3.5k sqft14918 Vistaridge Dr, Dallas, TX 75248For Sale
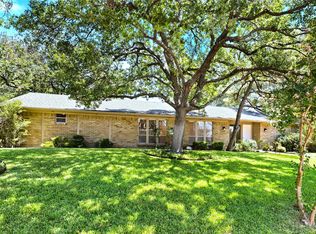 MLS ID #21360512, Jay Wicker. NTREIS
- $779,3694 bd3 ba2.5k sqft6908 Heatherknoll Dr, Dallas, TX 75248For Sale
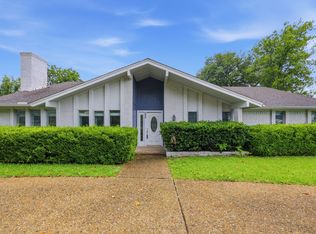 MLS ID #21309859, Reginald Cole. NTREIS
- $820,0005 bd3 ba3.5k sqft7126 Fernmeadow Cir, Dallas, TX 75248For Sale
 MLS ID #21320236, Nathasha Garmendia. NTREIS
- $775,0004 bd4 ba2.4k sqft7429 Tangleglen Dr, Dallas, TX 75248For Sale
 MLS ID #21381055, Chase Duran. NTREIS
