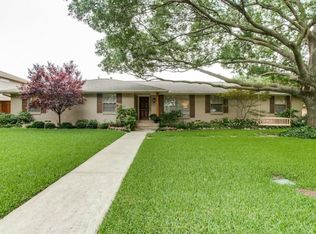
Exceptional 5-bed 4-bath with approximately 3,646 sq. ft.+or- in desirable Spring Creek & Richardson ISD. Situated on an oversized tree shaded 102x134 lot, this beautifully maintained home offers multiple living & dining areas, abundant built-ins w- storage & hardwood flooring throughout much of the first & second floors. The spacious family room features vaulted ceilings & a striking updated gas log raised hearth stone fireplace.
A professionally completed 2015 second-story addition creates a private secondary primary suite with bedroom, full bath, large living area and exceptional seasonal storage. Thoughtful improvements include replaced windows, roof, updated appliances, plumbing & sewer improvements, & upgraded HVAC systems. Outside, enjoy a large fenced backyard, gated drive, covered patio, sprinkler system, storage building w-electricity shop & the rare convenience of covered parking for up to six vehicles. Generous rooms, exceptional storage, an oversized lot and a wonderfully versatile floor plan make this a truly special Spring Creek home RISD schools ideal. All info must be verified by Buyer and Broker
For sale
$899,950
7616 Woodstone Ln, Dallas, TX 75248
5beds
3,653sqft
Single Family Residence
Built in 1969
0.31 Acres Lot
$865,100 Zestimate®
$246/sqft
$-- HOA
What's special
Storage building w-electricity shopWonderfully versatile floor planSpacious family roomAbundant built-ins w- storageCovered patioGated driveVaulted ceilings
- 48 days
- 433
- 23
Zillow last checked:
Listing updated:
Listed by:
Michael Keegan 0342072 469-964-8572,
Michael Keegan Realty LLC 469-964-8572
Source: NTREIS,MLS#: 21378929
Facts & features
Interior
Bedrooms & bathrooms
- Bedrooms: 5
- Bathrooms: 4
- Full bathrooms: 4
Primary bedroom
- Features: Built-in Features, Ceiling Fan(s), Dual Sinks, En Suite Bathroom, Garden Tub/Roman Tub, Jetted Tub, Linen Closet, Sitting Area in Primary, Separate Shower, Walk-In Closet(s)
- Level: First
- Dimensions: 19 x 14
Primary bedroom
- Features: Ceiling Fan(s), En Suite Bathroom, Linen Closet, Walk-In Closet(s)
- Level: Second
- Dimensions: 14 x 13
Bedroom
- Features: Built-in Features, Ceiling Fan(s), Split Bedrooms, Walk-In Closet(s)
- Level: First
- Dimensions: 17 x 11
Bedroom
- Features: Built-in Features, Ceiling Fan(s), Split Bedrooms, Walk-In Closet(s)
- Level: First
- Dimensions: 13 x 12
Bedroom
- Features: Built-in Features, Ceiling Fan(s), Split Bedrooms, Walk-In Closet(s)
- Level: First
- Dimensions: 13 x 11
Primary bathroom
- Features: Built-in Features, Dual Sinks, En Suite Bathroom, Garden Tub/Roman Tub, Jetted Tub, Linen Closet, Sink, Separate Shower
- Level: First
- Dimensions: 10 x 8
Breakfast room nook
- Features: Breakfast Bar, Built-in Features
- Level: First
- Dimensions: 12 x 11
Den
- Level: Second
- Dimensions: 18 x 16
Dining room
- Level: First
- Dimensions: 12 x 11
Family room
- Features: Ceiling Fan(s), Fireplace
- Level: First
- Dimensions: 25 x 19
Other
- Features: Built-in Features, Jack and Jill Bath, Linen Closet
- Level: First
- Dimensions: 10 x 6
Other
- Features: Linen Closet
- Level: First
- Dimensions: 10 x 6
Other
- Features: Linen Closet, Walk-In Shower
- Level: Second
- Dimensions: 7 x 5
Kitchen
- Features: Breakfast Bar, Built-in Features, Dual Sinks, Pantry, Solid Surface Counters
- Level: First
- Dimensions: 15 x 11
Living room
- Level: First
- Dimensions: 14 x 13
Utility room
- Features: Built-in Features, Other, Utility Room
- Level: First
- Dimensions: 6 x 6
Heating
- Central, Natural Gas, Zoned
Cooling
- Central Air, Ceiling Fan(s), Electric, Zoned
Appliances
- Included: Some Gas Appliances, Convection Oven, Double Oven, Dishwasher, Electric Oven, Gas Cooktop, Disposal, Gas Water Heater, Microwave, Plumbed For Gas, Vented Exhaust Fan
- Laundry: Washer Hookup, Dryer Hookup, ElectricDryer Hookup, Laundry in Utility Room, Other
Features
- Built-in Features, Chandelier, Cathedral Ceiling(s), Decorative/Designer Lighting Fixtures, Double Vanity, High Speed Internet, In-Law Floorplan, Multiple Master Suites, Open Floorplan, Pantry, Cable TV, Walk-In Closet(s), Wired for Sound, Air Filtration
- Flooring: Carpet, Ceramic Tile, Wood
- Windows: Window Coverings
- Has basement: No
- Number of fireplaces: 1
- Fireplace features: Den, Gas, Gas Log, Gas Starter, Masonry, Raised Hearth, Stone, Wood Burning
Interior area
- Total interior livable area: 3,653 sqft
Video & virtual tour
Property
Parking
- Total spaces: 6
- Parking features: Attached Carport, Additional Parking, Alley Access, Carport, Door-Multi, Detached Carport, Driveway, Electric Gate, Garage, Garage Door Opener, Inside Entrance, Kitchen Level, Garage Faces Rear
- Attached garage spaces: 2
- Carport spaces: 4
- Covered spaces: 6
Features
- Levels: One and One Half
- Patio & porch: Rear Porch, Front Porch, Patio, Covered
- Exterior features: Garden, Lighting, Rain Gutters, Storage
- Pool features: None
- Fencing: Fenced,Full,Gate,High Fence,Privacy,Wood
Lot
- Size: 0.31 Acres
- Dimensions: 102 x 134
- Features: Back Yard, Interior Lot, Lawn, Landscaped, Level, Other, Subdivision, Sprinkler System, Few Trees
Details
- Additional structures: Shed(s), Storage, Workshop
- Parcel number: 00000796078000000
- Other equipment: Air Purifier
Construction
Type & style
- Home type: SingleFamily
- Architectural style: Traditional,Detached
- Property subtype: Single Family Residence
Materials
- Brick, Vinyl Siding
- Foundation: Slab
- Roof: Asphalt,Shingle
Condition
- Resale
- Year built: 1969
Utilities & green energy
- Sewer: Public Sewer
- Water: Public
- Utilities for property: Natural Gas Available, Sewer Available, Separate Meters, Water Available, Cable Available
Green energy
- Energy efficient items: Insulation, Thermostat, Windows
- Indoor air quality: Filtration
Community & HOA
Community
- Features: Curbs
- Security: Security System Owned, Security System, Security Gate, Smoke Detector(s)
- Subdivision: Spring Creek
HOA
- Has HOA: No
Location
- Region: Dallas
Financial & listing details
- Price per square foot: $246/sqft
- Tax assessed value: $597,800
- Annual tax amount: $13,977
- Date on market: 9/4/2026
- Cumulative days on market: 49 days
- Listing terms: Cash,Conventional
Estimated market value
$865,100
$822,000 - $908,000
$4,750/mo
Price history
| Date | Event | Price |
|---|---|---|
| 9/4/2026 | Listed for sale | $899,950$246/sqft |
Source: NTREIS #21378929 Report a problem | ||
Public tax history
| Year | Property taxes | Tax assessment |
|---|---|---|
| 2025 | $5,896 -0.9% | $597,800 -2.1% |
| 2024 | $5,947 +6.3% | $610,540 +11.8% |
| 2023 | $5,595 +3.3% | $545,990 |
| 2022 | $5,416 +4.9% | $545,990 +17.6% |
| 2021 | $5,162 -1.9% | $464,330 |
| 2020 | $5,260 +1.5% | $464,330 +2% |
| 2019 | $5,182 +1.5% | $455,150 |
| 2018 | $5,107 -45.5% | $455,150 +9.9% |
| 2017 | $9,373 +10.4% | $414,150 +12.5% |
| 2016 | $8,490 +64.5% | $368,100 +11.3% |
| 2015 | $5,162 | $330,840 +46.5% |
| 2014 | $5,162 | $225,830 |
| 2013 | -- | -- |
| 2012 | -- | -- |
| 2011 | -- | -- |
| 2010 | -- | -- |
| 2009 | -- | -- |
| 2008 | -- | -- |
| 2007 | -- | -- |
| 2005 | -- | -- |
| 2004 | -- | -- |
| 2003 | -- | -- |
| 2002 | -- | -- |
| 2001 | -- | -- |
Find assessor info on the county website
Monthly payment
Est. payment
Payment breakdown
Explore the cost of this home by adjusting the details. Changes won't be saved.Climate risks
Neighborhood: 75248
Nearby schools
Schools provided by the listing agent
- Elementary: Spring Creek
- Middle: Westwood
- High: Richardson
- District: Richardson ISD
Source: NTREIS. This data may not be complete. We recommend contacting the local school district to confirm school assignments for this home.

Similar homes
- $735,0005 bd3 ba2.9k sqft6611 Elvedon Dr, Dallas, TX 75248For Sale
 MLS ID #21358084, Ethan McKean. NTREIS
 - $850,0004 bd3 ba2.2k sqft7149 Blairview Dr, Dallas, TX 75230For Sale
 MLS ID #21376734, Kyle Rovinsky. NTREIS
 - $699,0004 bd3 ba2.5k sqft6716 Gold Dust Trl, Dallas, TX 75252For Sale
 MLS ID #21400429, Mor Volner. NTREIS
 - $550,0004 bd3 ba2.1k sqft12518 High Meadow Dr, Dallas, TX 75244For Sale
 MLS ID #21289231, Justin Croft. NTREIS
