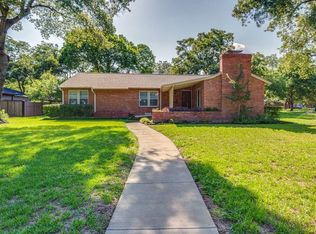
Nestled on a beautifully landscaped lot of nearly half an acre in coveted Lake Park Estates, this stunning modern ranch renovation sits less than a mile from White Rock Lake. Offering a seamless blend of tasteful updates and an unbeatable East Dallas location, this home delivers both the ideal layout and the location of your dreams. Throughout the house, custom windows frame scenic views of the lush surrounding greenery from every room.
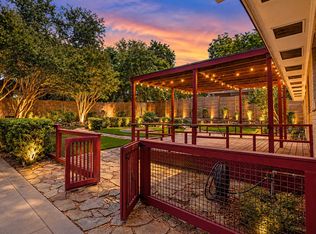
Anchoring the center of the home, the thoughtfully designed gourmet kitchen features quartz countertops, a matching quartz backsplash with a display ledge, a custom vent hood, and an island with seating for four. An 8-burner gas range stands ready for holiday gatherings and weeknight meals alike, while a bright breakfast nook overlooks the backyard. The nearby dining area connects effortlessly to both the kitchen and primary living space, complete with built-in cabinetry for flatware and dinnerware storage. A second living room features a cozy wood-burning fireplace and opens directly to the backyard, creating an inviting setting for relaxing evenings. Offering luxury where it counts, the home boasts two complete primary suites, each featuring upscale walk-in showers and spacious closets. For remote work, a private dedicated office space is highlighted by a large picture window that captures neighborhood views and changing seasons. Practical utility spaces are equally well thought out: a stylish mudroom functions as an ideal drop zone with a pantry and beverage station, while the adjacent laundry room includes built-in cabinetry for extra storage and front-facing windows that keep natural light flowing throughout. The expansive backyard is truly exceptional as-is, while offering abundant potential for a pool, sport court, large garden, or custom outdoor oasis. Combining stylish modern finishes, an incredible yard, and a prime White Rock Lake setting, this property is the ultimate East Dallas sanctuary!
For sale
$1,050,000
1131 Wicklow Dr, Dallas, TX 75218
4beds
2,678sqft
Single Family Residence
Built in 1950
0.42 Acres Lot
$1,008,300 Zestimate®
$392/sqft
$-- HOA
What's special
Stylish modern finishesIncredible yardExpansive backyardQuartz countertopsCustom vent hoodThoughtfully designed gourmet kitchen
- 3 days
- 584
- 57
Likely to sell faster than
Zillow last checked:
Listing updated:
Listed by:
Kristen Boothe 0596410 214-796-7021,
McBride Boothe Group, LLC 214-796-7021
Source: NTREIS,MLS#: 21412857
Facts & features
Interior
Bedrooms & bathrooms
- Bedrooms: 4
- Bathrooms: 4
- Full bathrooms: 3
- 1/2 bathrooms: 1
Primary bedroom
- Features: Closet Cabinetry, Ceiling Fan(s), En Suite Bathroom
- Level: First
- Dimensions: 18 x 15
Primary bedroom
- Features: Ceiling Fan(s), En Suite Bathroom, Walk-In Closet(s)
- Level: First
- Dimensions: 14 x 10
Bedroom
- Features: Ceiling Fan(s), Walk-In Closet(s)
- Level: First
- Dimensions: 12 x 11
Bedroom
- Features: Ceiling Fan(s), Walk-In Closet(s)
- Level: First
- Dimensions: 10 x 9
Primary bathroom
- Features: En Suite Bathroom
- Level: Ninth
- Dimensions: 13 x 9
Primary bathroom
- Features: Built-in Features, Dual Sinks, En Suite Bathroom, Walk-In Shower
- Level: First
- Dimensions: 4 x 14
Dining room
- Features: Built-in Features
- Level: First
- Dimensions: 14 x 9
Family room
- Features: Fireplace
- Level: First
- Dimensions: 21 x 15
Kitchen
- Features: Built-in Features, Eat-in Kitchen, Kitchen Island, Pantry, Stone Counters, Walk-In Pantry
- Level: First
- Dimensions: 18 x 14
Living room
- Level: First
- Dimensions: 14 x 10
Mud room
- Level: First
- Dimensions: 12 x 9
Office
- Level: First
- Dimensions: 11 x 9
Utility room
- Features: Built-in Features
- Level: First
- Dimensions: 10 x 6
Heating
- Central
Cooling
- Central Air
Appliances
- Included: Dishwasher, Disposal, Gas Range, Tankless Water Heater
Features
- Chandelier, Decorative/Designer Lighting Fixtures, Double Vanity, Eat-in Kitchen, High Speed Internet, In-Law Floorplan, Kitchen Island, Multiple Master Suites, Open Floorplan, Cable TV
- Has basement: No
- Number of fireplaces: 1
- Fireplace features: Wood Burning
Interior area
- Total interior livable area: 2,678 sqft
Video & virtual tour
Property
Parking
- Total spaces: 2
- Parking features: Garage
- Attached garage spaces: 2
Features
- Levels: One
- Stories: 1
- Pool features: None
Lot
- Size: 0.42 Acres
Details
- Parcel number: 00000383587000000
Construction
Type & style
- Home type: SingleFamily
- Architectural style: Traditional,Detached
- Property subtype: Single Family Residence
Materials
- Brick
Condition
- Year built: 1950
Utilities & green energy
- Sewer: Public Sewer
- Water: Public
- Utilities for property: Electricity Connected, Natural Gas Available, Sewer Available, Separate Meters, Water Available, Cable Available
Community & HOA
Community
- Features: Curbs, Sidewalks
- Subdivision: Lake Park Estates
HOA
- Has HOA: No
Location
- Region: Dallas
Financial & listing details
- Price per square foot: $392/sqft
- Tax assessed value: $623,360
- Annual tax amount: $13,880
- Date on market: 10/16/2026
- Cumulative days on market: 4 days
Estimated market value
$1,008,300
$958,000 - $1.06M
$4,020/mo
Price history
| Date | Event | Price |
|---|---|---|
| 10/16/2026 | Listed for sale | $1,050,000+40.9%$392/sqft |
Source: NTREIS #21412857 Report a problem | ||
| 8/3/2026 | Sold | -- |
Source: NTREIS #21187070 Report a problem | ||
| 7/12/2026 | Pending sale | $745,000$278/sqft |
Source: NTREIS #21187070 Report a problem | ||
| 7/6/2026 | Contingent | $745,000$278/sqft |
Source: NTREIS #21187070 Report a problem | ||
| 6/5/2026 | Price change | $745,000-2.6%$278/sqft |
Source: NTREIS #21187070 Report a problem | ||
| 5/13/2026 | Price change | $765,000-3.8%$286/sqft |
Source: NTREIS #21187070 Report a problem | ||
| 4/2/2026 | Listed for sale | $795,000$297/sqft |
Source: NTREIS #21187070 Report a problem | ||
Public tax history
| Year | Property taxes | Tax assessment |
|---|---|---|
| 2025 | $6,396 -9% | $623,360 +5.6% |
| 2024 | $7,030 -16.3% | $590,300 |
| 2023 | $8,400 -5.8% | $590,300 |
| 2022 | $8,921 +3% | $590,300 +47% |
| 2021 | $8,665 -2.8% | $401,600 |
| 2020 | $8,913 +0.4% | $401,600 |
| 2019 | $8,876 +6% | $401,600 |
| 2018 | $8,373 +15.7% | $401,600 +0.7% |
| 2017 | $7,239 +10.5% | $398,850 +26.8% |
| 2016 | $6,552 +13.8% | $314,610 +16% |
| 2015 | $5,755 | $271,210 +5.9% |
| 2014 | $5,755 | $256,070 |
| 2013 | -- | -- |
| 2012 | -- | -- |
| 2011 | -- | -- |
| 2010 | -- | -- |
| 2009 | -- | -- |
| 2008 | -- | -- |
| 2007 | -- | -- |
| 2005 | -- | -- |
| 2004 | -- | -- |
| 2003 | -- | -- |
| 2002 | -- | -- |
| 2001 | -- | -- |
Find assessor info on the county website
Monthly payment
Est. payment
Payment breakdown
Explore the cost of this home by adjusting the details. Changes won't be saved.Climate risks
Neighborhood: Lake Park Estates
Nearby schools
Schools provided by the listing agent
- Elementary: Hexter
- Middle: Robert Hill
- High: Adams
- District: Dallas ISD
Source: NTREIS. This data may not be complete. We recommend contacting the local school district to confirm school assignments for this home.

Similar homes
- $998,0004 bd3 ba2.4k sqft7162 Carrousel Cir, Dallas, TX 75214For Sale
 MLS ID #21379948, Natalie Watts. NTREIS
 - $795,0003 bd3 ba2.7k sqft10035 Woodgrove Dr, Dallas, TX 75218For Sale
 MLS ID #21375860, Natalie Martinez. NTREIS
 - $975,0005 bd3 ba3k sqft8019 Eagle Trl, Dallas, TX 75238For Sale
 MLS ID #21405076, Tamara Preston. NTREIS
 - $650,0004 bd3 ba3k sqft332 Kahala Dr, Dallas, TX 75218For Sale
 MLS ID #21326031, David Collier. NTREIS
