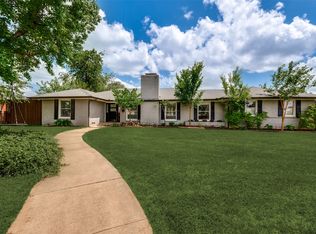
Country in the city! Bring your horses! Your dream country home is waiting! This unique 2.84 acre wooded property is located in Irving within close proximity to DFW International Airport with easy access to Airport Freeway and other major highways. The 2146 sq-ft home sets on a quiet circle within the City of Irving. It has 3 bedrooms, 2 full baths and 1 half bath; two-car attached garage. The spacious kitchen with breakfast nook adjoins the family room with a large brick fireplace. It has a formal dining area and additional living area combined. The patio looks out upon large Texas oaks in the back yard. Plenty of room for relaxing or entertaining. Behind the house sets a 1200 sq ft, 3 car garage with finished interior. This building could easily be converted into a family party area or office space with single car garage and kitchen. Next door to this building is a very nice 1792 sq-ft workshop or storage building, whichever you choose, also with a garage door entry. Additional highlights of this property include easy access driveways, oversized windows throughout the home, sprinkler system, irrigated garden area, as well as other storage units on the property, energy efficient home, lots of cabinetry throughout the house, and the best neighbors you could ask for. Horses are permitted on this property as well as all the chickens you want. All of this is just minutes from major highways, shopping, dining, and everyday conveniences.
In addition to this property, the 2.29 acre lot next door is owned by the same family. It has a 2 bedroom, 2 bath home and will also be offered for sale in the near future. Buyer's Agent is responsible to verify room sizes and schools.
For sale
Price cut: $40K (7/21)
$1,250,000
638 Arawe Cir E, Irving, TX 75060
3beds
2,146sqft
:
Get pre-qualified$9,846/mo
Single Family Residence
Built in 1964
2.88 Acres Lot
$1,195,300 Zestimate®
$582/sqft
$-- HOA
What's special
Two-car attached garageFormal dining areaIrrigated garden areaEasy access drivewaysSprinkler system
- 47 days |
- 434 |
- 17 |
Zillow last checked:
Listing updated:
Listed by:
Robert Trietsch 0332861 972-262-7653,
Bluebonnet Real Estate 972-262-7653
Source: NTREIS,MLS#: 21288642
Facts & features
Interior
Bedrooms & bathrooms
- Bedrooms: 3
- Bathrooms: 3
- Full bathrooms: 2
- 1/2 bathrooms: 1
Primary bedroom
- Features: Ceiling Fan(s), Dual Sinks, Double Vanity
- Level: First
- Dimensions: 16 x 12
Bedroom
- Level: First
- Dimensions: 15 x 12
Bedroom
- Level: First
- Dimensions: 12 x 12
Breakfast room nook
- Features: Built-in Features
- Level: First
- Dimensions: 12 x 8
Dining room
- Level: First
- Dimensions: 18 x 11
Family room
- Features: Fireplace
- Level: First
- Dimensions: 18 x 18
Kitchen
- Features: Built-in Features, Granite Counters
- Level: First
- Dimensions: 12 x 10
Living room
- Level: First
- Dimensions: 11 x 11
Heating
- Central, Fireplace(s), Natural Gas
Cooling
- Attic Fan, Central Air, Electric
Appliances
- Included: Dishwasher, Electric Cooktop, Electric Oven, Disposal, Gas Water Heater
- Laundry: Laundry in Utility Room
Features
- Built-in Features, Granite Counters, High Speed Internet, Pantry, Cable TV
- Flooring: Ceramic Tile, Luxury Vinyl Plank
- Has basement: No
- Number of fireplaces: 1
- Fireplace features: Family Room, Masonry
Interior area
- Total interior livable area: 2,146 sqft
Video & virtual tour
Property
Parking
- Total spaces: 7
- Parking features: Additional Parking, Circular Driveway
- Attached garage spaces: 2
- Covered spaces: 7
Features
- Levels: One
- Stories: 1
- Pool features: None
Lot
- Size: 2.88 Acres
- Dimensions: 462 x 166
- Features: Acreage, Pasture, Sprinkler System
- Residential vegetation: Partially Wooded
Details
- Additional structures: Outbuilding, Poultry Coop, Storage, Workshop
- Parcel number: 32584500050020000
Construction
Type & style
- Home type: SingleFamily
- Architectural style: Traditional,Detached
- Property subtype: Single Family Residence
- Attached to another structure: Yes
Materials
- Brick
- Foundation: Other, Pillar/Post/Pier
- Roof: Composition,Shingle
Condition
- Year built: 1964
Utilities & green energy
- Sewer: Public Sewer
- Water: Public
- Utilities for property: Electricity Available, Electricity Connected, Natural Gas Available, Phone Available, Sewer Available, Separate Meters, Water Available, Cable Available
Community & HOA
Community
- Subdivision: West Irving Acres 02 Rev Amd
HOA
- Has HOA: No
Location
- Region: Irving
Financial & listing details
- Price per square foot: $582/sqft
- Tax assessed value: $455,000
- Annual tax amount: $9,670
- Date on market: 6/12/2026
- Cumulative days on market: 48 days
- Listing terms: Cash,Conventional,VA Loan
- Exclusions: Personal item remaining to be removed.
Estimated market value
$1,195,300
$1.14M - $1.26M
$2,728/mo
Price history
| Date | Event | Price |
|---|---|---|
| 7/21/2026 | Price change | $1,250,000-3.1%$582/sqft |
Source: NTREIS #21288642 Report a problem | ||
| 6/12/2026 | Listed for sale | $1,290,000$601/sqft |
Source: NTREIS #21288642 Report a problem | ||
| 1/5/2026 | Listing removed | $1,290,000$601/sqft |
Source: NTREIS #20986994 Report a problem | ||
| 7/31/2025 | Listed for sale | $1,290,000$601/sqft |
Source: NTREIS #20986994 Report a problem | ||
| 6/8/1998 | Sold | -- |
Source: Public Record Report a problem | ||
Public tax history
| Year | Property taxes | Tax assessment |
|---|---|---|
| 2025 | $5,110 +0.7% | $455,000 +0.6% |
| 2024 | $5,075 -4.2% | $452,280 -3.2% |
| 2023 | $5,298 +81.2% | $467,050 +86.6% |
| 2022 | $2,925 -3.5% | $250,230 |
| 2021 | $3,029 -1.9% | $250,230 |
| 2020 | $3,088 +58% | $250,230 +58.9% |
| 2019 | $1,954 -0.8% | $157,490 |
| 2018 | $1,970 +99.2% | $157,490 |
| 2017 | $989 -14.5% | $157,490 -7.9% |
| 2016 | $1,157 -11.5% | $171,000 |
| 2015 | $1,308 | $171,000 |
| 2014 | $1,308 | $171,000 |
| 2013 | -- | -- |
| 2012 | -- | -- |
| 2011 | -- | -- |
| 2010 | -- | -- |
| 2009 | -- | -- |
| 2008 | -- | -- |
| 2007 | -- | -- |
| 2005 | -- | -- |
| 2004 | -- | -- |
| 2003 | -- | -- |
| 2002 | -- | -- |
| 2001 | -- | -- |
Find assessor info on the county website
Monthly payment
Est. payment
Payment breakdown
Explore the cost of this home by adjusting the details. Changes won't be saved.Climate risks
Neighborhood: Running Bear
Nearby schools
GreatSchools rating
- 4/10Brown Elementary SchoolGrades: PK-5Distance: 0.2 mi
- 6/10Lamar Middle SchoolGrades: 6-8Distance: 0.5 mi
- 3/10Nimitz High SchoolGrades: 9-12Distance: 2.2 mi
Schools provided by the listing agent
- Elementary: Brown
- Middle: Lamar
- High: Nimitz
- District: Irving ISD
Source: NTREIS. This data may not be complete. We recommend contacting the local school district to confirm school assignments for this home.
- $378,1003 bd2 ba1.7k sqft632 Arawe Cir E, Irving, TX 75060Off Market
- $--3 bd3 ba2k sqft2723 W 11th St, Irving, TX 75060Sold
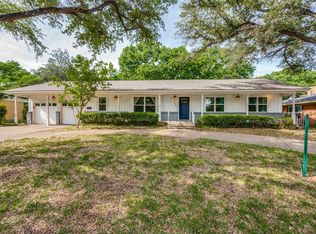
- $413,9004 bd3 ba2.6k sqft2715 W 11th St, Irving, TX 75060Off Market
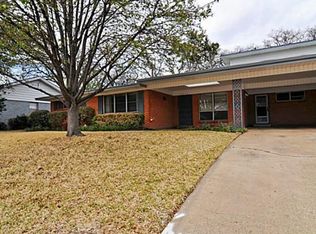
- $704,0003 bd3 ba3.3k sqft644 Arawe Cir E, Irving, TX 75060Off Market
- $240,8002 bd1 ba1.2k sqft927 Elaine Dr, Irving, TX 75060Off Market
- $242,1003 bd1 ba1k sqft931 Elaine Dr, Irving, TX 75060Off Market
- $256,9003 bd2 ba1.1k sqft815 Elaine Dr, Irving, TX 75060Off Market
- $234,7002 bd1 ba1.2k sqft1001 Elaine Dr, Irving, TX 75060Off Market
A local agent can set up tours, give advice and negotiate with sellers.
Similar homes
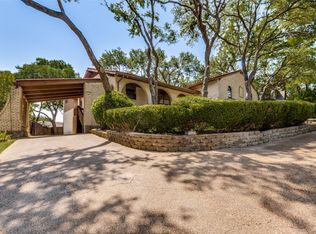
- $750,0003 bd3 ba2.6k sqft3202 Coronado St, Irving, TX 75062For Sale
 MLS ID #21326530, Tanea Kieffer. NTREIS
 - $1,100,0003 bd2 ba2.2k sqft1805 Renfro Rd, Colleyville, TX 76034For Sale
 MLS ID #21299188, Sophie Diaz. NTREIS
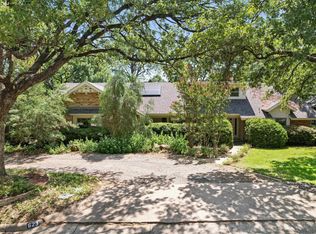
 - $695,0003 bd3 ba2.7k sqft623 N Bowen Rd, Arlington, TX 76012For Sale
 MLS ID #21333958, Ellen Batchelor. NTREIS
 - $949,9003 bd2 ba1.7k sqft4006 Walnut Hill Ln, Dallas, TX 75229For Sale
 MLS ID #21277966, Hannah Allen. NTREIS
 - $749,0003 bd3 ba2.4k sqft2127 Los Robles St, Grapevine, TX 76051For SaleMLS ID #21297281, Enis Ida. NTREIS
- $764,8003 bd3 ba2.3k sqft1328 Bear Creek Rd, Cedar Hill, TX 75104For SaleMLS ID #21295977, Lisa Speaks. NTREIS
- $699,9994 bd2 ba2k sqft1007 Johnson Ln, Midlothian, TX 76065For SaleMLS ID #21307798, Mary Thompson. NTREIS
- $875,0003 bd3 ba2k sqft7208 Tumbleweed Ct, Colleyville, TX 76034For SaleMLS ID #21268037, Jeremy Hankins. NTREIS
- $950,0003 bd2 ba2.1k sqft1261 Emerald Cir, Southlake, TX 76092For SaleMLS ID #21114189, Sonya Nabily. NTREIS
- $875,0003 bd3 ba1.9k sqft7518 Morton St, Dallas, TX 75209For SaleMLS ID #21330117, Vanessa Powers. NTREIS
- $679,9003 bd3 ba2.9k sqft2813 Raintree Dr, Carrollton, TX 75006For SaleMLS ID #21341957, Hannah Fentriss. NTREIS
- $650,0003 bd3 ba2.7k sqft11608 Sonnet Dr, Dallas, TX 75229For SaleMLS ID #21180981, Daniel Cline. NTREIS
- $800,0003 bd2 ba2.6k sqft2005 Greenwood Ln, Keller, TX 76262For SaleMLS ID #21339692, Carol Russo. NTREIS
- $775,0003 bd3 ba2k sqft1136 Woodlawn Ave, Dallas, TX 75208For SaleMLS ID #21334370, Maddie Bedford. NTREIS
- $699,0004 bd3 ba2.9k sqft100 Shumard Ct, Irving, TX 75063For SaleMLS ID #21217357, Amita Misra. NTREIS
- $725,0003 bd2 ba3k sqft3712 Greenbriar Ct, Colleyville, TX 76034For SaleMLS ID #21207245, Daniel Cline. NTREIS
- $825,0003 bd2 ba2.5k sqft1000 Hillside Dr, Keller, TX 76248For SaleMLS ID #21315774, Tabbatha Costanza Konen. NTREIS
- $1,095,0004 bd3 ba2.7k sqft8710 Sanshire Ave, Dallas, TX 75231For SaleMLS ID #21260894, Donald Wright. NTREIS
- $930,0004 bd3 ba2.8k sqft308 Southridge Lakes Pkwy, Southlake, TX 76092For SaleMLS ID #21296081, Shalvi Jhaveri. NTREIS
- $830,0003 bd3 ba1.6k sqft5818 Vickery Blvd, Dallas, TX 75206For SaleMLS ID #21337709, Marmie Leech. NTREIS
