Nestled in the highly desirable Southridge Lakes community, this spacious one-story home offers an incredible opportunity to create your dream residence. Featuring 4 bedrooms, 3 bathrooms, and generous living and dining spaces with two living areas and two dining areas, this home sits on over half an acre and boasts a beautiful pool, perfect for relaxing, entertaining, and enjoying warm Texas days.
The expansive backyard offers plenty of room to play, run, garden, or create your own outdoor retreat, providing a rare combination of space and privacy. Bring your vision and personal style to make this home truly your own. With great bones, abundant space, and endless potential, this home is ready for its next chapter.
Improvements include a Class 4 impact-resistant roof, updated HVAC systems and windows, and a recently resurfaced pool, providing added value and peace of mind.
Enjoy the charm, mature surroundings, and exceptional location of one of the area's most sought-after neighborhoods. Don't miss this rare opportunity to customize a home with a beautiful pool and a large, over-half-acre yard in an outstanding community.
For sale
Price cut: $20K (7/24)
$930,000
308 Southridge Lakes Pkwy, Southlake, TX 76092
4beds
2,805sqft
Single Family Residence
Built in 1990
0.51 Acres Lot
$909,500 Zestimate®
$332/sqft
$117/mo HOA
What's special
Beautiful poolRecently resurfaced poolOver half an acreSpacious one-story homeExpansive backyardTwo dining areas
- 78 days
- 2,428
- 90
Zillow last checked:
Listing updated:
Listed by:
Shalvi Jhaveri 0664580 512-468-0976,
Allie Beth Allman & Associates 817-697-4900
Source: NTREIS,MLS#: 21296081
Facts & features
Interior
Bedrooms & bathrooms
- Bedrooms: 4
- Bathrooms: 3
- Full bathrooms: 3
Primary bedroom
- Features: Ceiling Fan(s), Dual Sinks, Double Vanity, Linen Closet, Sitting Area in Primary, Walk-In Closet(s)
- Level: First
- Dimensions: 17 x 15
Bedroom
- Level: First
- Dimensions: 13 x 11
Bedroom
- Level: First
- Dimensions: 13 x 11
Bedroom
- Level: First
- Dimensions: 12 x 10
Dining room
- Level: First
- Dimensions: 13 x 13
Family room
- Features: Fireplace
- Level: First
- Dimensions: 18 x 15
Kitchen
- Features: Breakfast Bar, Built-in Features, Butler's Pantry, Granite Counters, Kitchen Island, Pantry, Stone Counters, Walk-In Pantry
- Level: First
- Dimensions: 13 x 12
Living room
- Features: Fireplace
- Level: First
- Dimensions: 19 x 17
Utility room
- Features: Utility Room, Utility Sink
- Level: First
- Dimensions: 8 x 5
Heating
- Natural Gas
Cooling
- Central Air
Appliances
- Included: Double Oven, Dishwasher, Electric Cooktop, Electric Oven, Disposal, Trash Compactor
Features
- Wet Bar, Granite Counters, High Speed Internet, In-Law Floorplan, Pantry, Cable TV, Walk-In Closet(s)
- Flooring: Carpet, Wood
- Windows: Shutters
- Has basement: No
- Number of fireplaces: 2
- Fireplace features: Gas Starter, Masonry
Interior area
- Total interior livable area: 2,805 sqft
Video & virtual tour
Property
Parking
- Total spaces: 2
- Parking features: Driveway, Garage, Garage Door Opener
- Attached garage spaces: 2
Features
- Levels: One
- Stories: 1
- Patio & porch: Covered
- Pool features: In Ground, Pool, Community
- Fencing: Wood
Lot
- Size: 0.51 Acres
- Features: Back Yard, Lawn, Few Trees
Details
- Parcel number: 06397387
Construction
Type & style
- Home type: SingleFamily
- Architectural style: Traditional,Detached
- Property subtype: Single Family Residence
Materials
- Brick
- Foundation: Slab
- Roof: Composition
Condition
- Year built: 1990
Utilities & green energy
- Sewer: Public Sewer
- Water: Public
- Utilities for property: Sewer Available, Water Available, Cable Available
Community & HOA
Community
- Features: Clubhouse, Playground, Pickleball, Pool, Sidewalks, Tennis Court(s)
- Security: Smoke Detector(s)
- Subdivision: South Ridge Lakes Add
HOA
- Has HOA: Yes
- Services included: All Facilities, Association Management
- HOA fee: $700 semi-annually
- HOA name: Southridge Lakes Hoa
- HOA phone: 682-523-5643
Location
- Region: Southlake
Financial & listing details
- Price per square foot: $332/sqft
- Tax assessed value: $933,562
- Annual tax amount: $15,019
- Date on market: 6/14/2026
- Cumulative days on market: 52 days
- Listing terms: Cash,Conventional
Estimated market value
$909,500
$864,000 - $955,000
$5,376/mo
Price history
| Date | Event | Price |
|---|---|---|
| 7/24/2026 | Price change | $930,000-2.1%$332/sqft |
Source: NTREIS #21296081 Report a problem | ||
| 6/28/2026 | Listed for sale | $950,000$339/sqft |
Source: NTREIS #21296081 Report a problem | ||
| 6/23/2026 | Contingent | $950,000$339/sqft |
Source: NTREIS #21296081 Report a problem | ||
| 6/14/2026 | Listed for sale | $950,000+164%$339/sqft |
Source: NTREIS #21296081 Report a problem | ||
| 2/18/2012 | Listing removed | $359,900$128/sqft |
Source: Coldwell Banker Residential #11657978 Report a problem | ||
| 1/21/2012 | Price change | $359,900+2%$128/sqft |
Source: Coldwell Banker Residential Brokerage - #11657978 Report a problem | ||
| 11/3/2011 | Price change | $352,900-3.8%$126/sqft |
Source: Coldwell Banker Residential Brokerage - #11657978 Report a problem | ||
| 9/15/2011 | Price change | $367,000+2%$131/sqft |
Source: Coldwell Banker Residential Brokerage - #11657978 Report a problem | ||
| 7/16/2011 | Listed for sale | $359,900$128/sqft |
Source: Coldwell Banker Residential Brokerage - #11627636 Report a problem | ||
Public tax history
| Year | Property taxes | Tax assessment |
|---|---|---|
| 2025 | $12,558 +3.9% | $933,562 |
| 2024 | $12,085 +3.8% | $933,562 -0.4% |
| 2023 | $11,638 -13.5% | $937,634 +31% |
| 2022 | $13,454 +4.8% | $715,734 +17.8% |
| 2021 | $12,836 +6.9% | $607,753 +8.1% |
| 2020 | $12,003 +9.4% | $562,093 -4.6% |
| 2019 | $10,969 +4.9% | $589,463 +27.3% |
| 2018 | $10,457 +8.9% | $463,188 -7.6% |
| 2017 | $9,604 +8.4% | $501,452 +12.6% |
| 2016 | $8,858 +6.2% | $445,521 +28% |
| 2015 | $8,341 | $348,000 |
| 2014 | $8,341 | $348,000 -7.4% |
| 2013 | -- | $376,000 +0.8% |
| 2012 | -- | $373,100 +9.9% |
| 2011 | -- | $339,500 |
| 2010 | -- | $339,500 -4.7% |
| 2009 | -- | $356,300 +4.8% |
| 2008 | -- | $340,100 +6.7% |
| 2007 | -- | $318,852 |
| 2006 | -- | $318,852 +3.7% |
| 2005 | -- | $307,500 |
| 2004 | -- | $307,500 |
| 2003 | -- | $307,500 +2.6% |
| 2002 | -- | $299,700 +8.8% |
| 2001 | -- | $275,400 +10.2% |
| 2000 | -- | $249,900 |
Find assessor info on the county website
Monthly payment
Est. payment
Payment breakdown
Explore the cost of this home by adjusting the details. Changes won't be saved.Climate risks
Neighborhood: South Ridge Lakes
Nearby schools
Schools provided by the listing agent
- Elementary: Walnut Grove
- Middle: Carroll,Durham
- High: Carroll
- District: Carroll ISD
Source: NTREIS. This data may not be complete. We recommend contacting the local school district to confirm school assignments for this home.
- $1,015,5004 bd3 ba2.9k sqft306 Southridge Lakes Pkwy, Southlake, TX 76092Off Market
- $977,5004 bd3 ba2.8k sqft310 Southridge Lakes Pkwy, Southlake, TX 76092Off Market
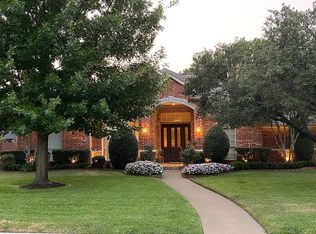
- $1,263,9005 bd5 ba3.6k sqft1308 Houston Ct, Southlake, TX 76092Off Market
- $1,104,3004 bd3 ba3.5k sqft304 Southridge Lakes Pkwy, Southlake, TX 76092Off Market
Similar homes
- $1,050,0004 bd5 ba3.5k sqft303 Waterford Court, Out of Area, TX 76092For Sale
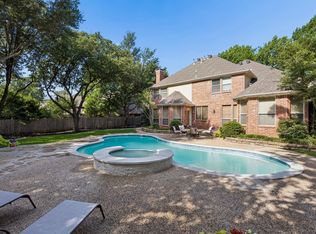
 MLS ID #178571, Lesli Akers, Keller Williams - Lake Travis. HLMLS as distributed by MLS GRID
 - $825,0003 bd3 ba3k sqft501 Valle Vista Ct, Keller, TX 76248For Sale
 MLS ID #21358227, Tammy Runion. NTREIS
 - $799,0004 bd3 ba2k sqft7208 Tumbleweed Ct, Colleyville, TX 76034For Sale
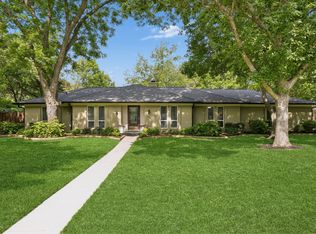 MLS ID #21268037, Jeremy Hankins. NTREIS
 - $845,0005 bd4 ba3.9k sqft2020 Cedar Ridge Dr, Keller, TX 76248For Sale
 MLS ID #21362683, Sara Keleher. NTREIS
