Get ready to fall in love with this exceptional home, where stunning curb appeal sets the stage for everything that follows. This immaculate custom residence in the Forest Glenn neighborhood offers four spacious bedrooms, three full baths, and beautifully maintained landscaping that frames both the front and expansive, fenced backyard. A three-car garage adds both convenience and plenty of storage. Step out back and discover your own private retreat. The resort-style backyard is designed for both relaxation and entertaining, featuring a gorgeous pool with a waterfall feature and a massive covered patio perfect for gathering with family and friends. Inside, a grand foyer welcomes you with elegance, leading into main living areas adorned with rich hardwood floors and impressively high ceilings. The gourmet kitchen is a true centerpiece, showcasing custom cabinetry, a gas cooktop, granite counters and an open flow into the dining area and spacious living room, where a striking stone fireplace creates a warm and inviting atmosphere. The primary suite, located on the main floor, is a serene escape with tray ceilings and direct access to the backyard. The en-suite bathroom is beautifully appointed, complemented by a large walk-in closet with a custom organization system. A dedicated den with detailed woodwork offers the perfect space for a home office or quiet retreat. Upstairs, you’ll find even more room to enjoy, including a generous game room and a separate media room ideal for movie nights or entertaining guests. Enjoy easy access to a variety of shopping, dining, and recreational options, all just moments away. Residents also benefit from an abundance of nearby trails and parks, along with exceptional amenities like the NRH Centre, NRH Public Library, and convenient TEXRail stations. This isn’t just a place to live—it’s a place to thrive. Your best life begins here.
For sale
$825,000
7913 Forest View Ct, North Richland Hills, TX 76182
4beds
3,739sqft
:
Get pre-qualified$6,176/mo
Single Family Residence
Built in 2005
0.3 Acres Lot
$-- Zestimate®
$221/sqft
$47/mo HOA
What's special
Striking stone fireplaceRich hardwood floorsPrivate retreatStunning curb appealImpressively high ceilingsResort-style backyardBeautifully maintained landscaping
- 22 days |
- 595 |
- 21 |
Zillow last checked:
Listing updated:
Listed by:
Robert Lewis 0609311 469-912-0465,
eXp Realty LLC 888-519-7431,
Stephen Lewis 0602889 214-991-4147,
eXp Realty LLC
Source: NTREIS,MLS#: 21328255
Facts & features
Interior
Bedrooms & bathrooms
- Bedrooms: 4
- Bathrooms: 3
- Full bathrooms: 3
Primary bedroom
- Features: Closet Cabinetry, Ceiling Fan(s), En Suite Bathroom, Walk-In Closet(s)
- Level: First
- Dimensions: 18 x 15
Bedroom
- Features: Walk-In Closet(s)
- Level: First
- Dimensions: 14 x 12
Bedroom
- Features: Walk-In Closet(s)
- Level: Second
- Dimensions: 13 x 12
Bedroom
- Features: Walk-In Closet(s)
- Level: Second
- Dimensions: 13 x 12
Den
- Features: Ceiling Fan(s)
- Level: First
- Dimensions: 12 x 12
Dining room
- Level: First
- Dimensions: 12 x 11
Game room
- Features: Ceiling Fan(s)
- Level: Second
- Dimensions: 22 x 18
Kitchen
- Features: Breakfast Bar, Built-in Features, Eat-in Kitchen, Kitchen Island, Stone Counters, Walk-In Pantry
- Level: First
- Dimensions: 25 x 13
Living room
- Features: Ceiling Fan(s), Fireplace
- Level: First
- Dimensions: 22 x 18
Media room
- Features: Ceiling Fan(s)
- Level: Second
- Dimensions: 17 x 15
Utility room
- Features: Built-in Features, Utility Room, Utility Sink
- Level: First
- Dimensions: 11 x 6
Heating
- Central, Natural Gas, Zoned
Cooling
- Central Air, Ceiling Fan(s), Electric, None
Appliances
- Included: Dishwasher, Electric Oven, Disposal, Gas Range, Microwave, Vented Exhaust Fan
Features
- Decorative/Designer Lighting Fixtures, Granite Counters, High Speed Internet, Kitchen Island, Open Floorplan, Pantry, Paneling/Wainscoting, Cable TV, Vaulted Ceiling(s), Walk-In Closet(s), Wired for Sound
- Flooring: Carpet, Ceramic Tile, Wood
- Has basement: No
- Number of fireplaces: 1
- Fireplace features: Gas Log, Living Room
Interior area
- Total interior livable area: 3,739 sqft
Video & virtual tour
Property
Parking
- Total spaces: 3
- Parking features: Driveway, Garage, Garage Door Opener, Garage Faces Side, Workshop in Garage
- Attached garage spaces: 3
Features
- Levels: Two
- Stories: 2
- Patio & porch: Covered
- Exterior features: Lighting, Outdoor Grill, Outdoor Living Area
- Pool features: Gunite, In Ground, Pool, Pool Sweep, Salt Water
- Fencing: Wood
Lot
- Size: 0.3 Acres
- Features: Interior Lot, Landscaped, Subdivision, Sprinkler System, Few Trees
Details
- Parcel number: 40432343
Construction
Type & style
- Home type: SingleFamily
- Architectural style: Traditional,Detached
- Property subtype: Single Family Residence
Materials
- Brick, Rock, Stone
- Foundation: Slab
- Roof: Composition
Condition
- Year built: 2005
Utilities & green energy
- Sewer: Public Sewer
- Water: Public
- Utilities for property: Natural Gas Available, Sewer Available, Separate Meters, Underground Utilities, Water Available, Cable Available
Community & HOA
Community
- Features: Curbs, Sidewalks
- Security: Security System, Smoke Detector(s)
- Subdivision: Forest Glenn West
HOA
- Has HOA: Yes
- Services included: All Facilities, Association Management
- HOA fee: $560 annually
- HOA name: Allied Hoa Management
- HOA phone: 817-200-7606
Location
- Region: North Richland Hills
Financial & listing details
- Price per square foot: $221/sqft
- Tax assessed value: $655,401
- Annual tax amount: $14,077
- Date on market: 7/10/2026
- Cumulative days on market: 21 days
- Listing terms: Cash,Conventional,FHA,VA Loan
Estimated market value
Not available
Estimated sales range
Not available
Not available
Price history
| Date | Event | Price |
|---|---|---|
| 7/10/2026 | Listed for sale | $825,000-5.7%$221/sqft |
Source: NTREIS #21328255 Report a problem | ||
| 5/29/2026 | Listing removed | $875,000$234/sqft |
Source: eXp Realty #21252399 Report a problem | ||
| 5/11/2026 | Listed for sale | $875,000+63.9%$234/sqft |
Source: NTREIS #21252399 Report a problem | ||
| 9/6/2019 | Listing removed | $533,900$143/sqft |
Source: Compass RE Texas, LLC #14129120 Report a problem | ||
| 9/6/2019 | Listed for sale | $533,900$143/sqft |
Source: Compass RE Texas, LLC #14129120 Report a problem | ||
| 9/3/2019 | Sold | -- |
Source: Agent Provided Report a problem | ||
| 8/19/2019 | Pending sale | $533,900$143/sqft |
Source: Compass RE Texas, LLC #14129120 Report a problem | ||
| 7/10/2019 | Price change | $533,900-0.2%$143/sqft |
Source: Compass RE Texas, LLc #14129120 Report a problem | ||
| 7/1/2019 | Listed for sale | $534,900+8.1%$143/sqft |
Source: Compass RE Texas, LLc #14129120 Report a problem | ||
| 1/17/2017 | Listing removed | $495,000$132/sqft |
Source: DFW Fine Properties #13479751 Report a problem | ||
| 1/17/2017 | Listed for sale | $495,000$132/sqft |
Source: DFW Fine Properties #13479751 Report a problem | ||
| 1/14/2017 | Sold | -- |
Source: Agent Provided Report a problem | ||
| 12/21/2016 | Pending sale | $495,000$132/sqft |
Source: DFW Fine Properties #13479751 Report a problem | ||
| 10/16/2016 | Listed for sale | $495,000$132/sqft |
Source: DFW Fine Properties #13479751 Report a problem | ||
Public tax history
| Year | Property taxes | Tax assessment |
|---|---|---|
| 2025 | $14,077 -15.9% | $655,401 -15.1% |
| 2024 | $16,748 -2.3% | $771,793 -1.3% |
| 2023 | $17,147 +14.4% | $781,666 +25.4% |
| 2022 | $14,995 +8.3% | $623,132 +12.2% |
| 2021 | $13,845 +4.7% | $555,169 +6.9% |
| 2020 | $13,221 +2.9% | $519,568 +2.9% |
| 2019 | $12,847 +1.6% | $504,886 +5.2% |
| 2018 | $12,639 -6.3% | $479,931 -5.6% |
| 2017 | $13,482 +19% | $508,301 +7.1% |
| 2016 | $11,330 +9% | $474,695 +16.1% |
| 2015 | $10,398 | $409,000 -1.8% |
| 2014 | $10,398 | $416,500 +10.1% |
| 2013 | -- | $378,300 +1.9% |
| 2012 | -- | $371,300 +6.8% |
| 2011 | -- | $347,500 -7.7% |
| 2010 | -- | $376,500 -4.7% |
| 2009 | -- | $395,000 +2.1% |
| 2008 | -- | $386,900 |
| 2007 | -- | $386,900 +2.7% |
| 2006 | -- | $376,900 +934% |
| 2005 | -- | $36,450 +369.3% |
| 2004 | -- | $7,767 |
Find assessor info on the county website
Monthly payment
Est. payment
Payment breakdown
Explore the cost of this home by adjusting the details. Changes won't be saved.Climate risks
Neighborhood: Forest Glenn
Nearby schools
GreatSchools rating
- 9/10Green Valley Elementary SchoolGrades: PK-5Distance: 0.2 mi
- 8/10North Ridge Middle SchoolGrades: 6-8Distance: 1.1 mi
- 7/10Richland High SchoolGrades: 9-12Distance: 3.7 mi
Schools provided by the listing agent
- Elementary: Greenvalle
- Middle: Northridge
- High: Richland
- District: Birdville ISD
Source: NTREIS. This data may not be complete. We recommend contacting the local school district to confirm school assignments for this home.
- $828,5004 bd3 ba3.5k sqft7917 Forest View Ct, North Richland Hills, TX 76182Off Market
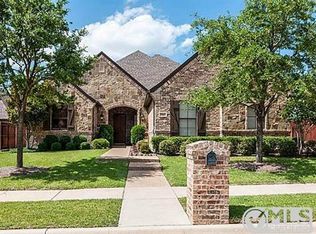
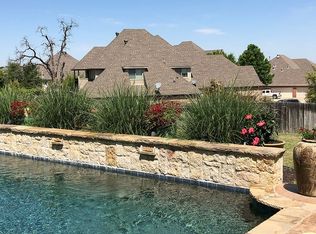
- $772,0004 bd5 ba3.3k sqft7909 Forest View Ct, North Richland Hills, TX 76182Off Market
- $--4 bd5 ba4.1k sqft7900 Forest Point Ct, North Richland Hills, TX 76182Sold

- $784,0004 bd4 ba3.5k sqft7921 Forest View Ct, North Richland Hills, TX 76182Off Market
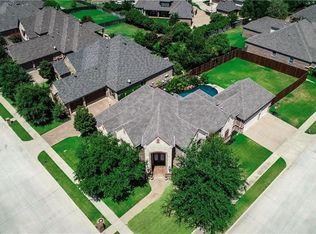
- $653,9004 bd3 ba3.4k sqft7905 Forest View Ct, North Richland Hills, TX 76182Off Market
- $721,4005 bd4 ba3.1k sqft7901 Forest Hills Ct, North Richland Hills, TX 76182Off Market
- $--4 bd3 ba3.7k sqft7812 Fairwest Ct, North Richland Hills, TX 76182Sold
- $714,6004 bd4 ba3.6k sqft7920 Forest View Ct, North Richland Hills, TX 76182Off Market
A local agent can set up tours, give advice and negotiate with sellers.
Similar homes
- $835,0004 bd3 ba3.4k sqft7909 Citadel Ct, North Richland Hills, TX 76182For Sale
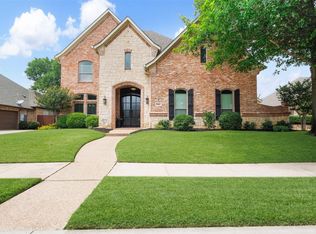 MLS ID #21280352, Mandy Nichols. NTREIS
 - $789,0004 bd4 ba3.5k sqft7009 Mossycup Ln, North Richland Hills, TX 76182For Sale
 MLS ID #21313840, Ricardo Ibarra. NTREIS
 - $855,0004 bd4 ba3.9k sqft700 Briar Ridge Dr, Keller, TX 76248For Sale
 MLS ID #21317249, Chad Collins. NTREIS
 - $599,9005 bd4 ba3.3k sqft8421 Parkdale Dr, North Richland Hills, TX 76182For Sale
 MLS ID #21234514, Leigh Brodner. NTREIS
 - $579,0004 bd3 ba3.8k sqft8525 Castle Creek Rd, North Richland Hills, TX 76182For SaleMLS ID #21169439, Josh Mills. NTREIS
- $798,5004 bd3 ba3.1k sqft9617 Bowman Dr, Fort Worth, TX 76244For SaleMLS ID #21312335, Stephen Kahn. NTREIS
- $770,0004 bd4 ba4.5k sqft1624 Lost Lake Dr, Keller, TX 76248For SaleMLS ID #21279878, Nicky Austin. NTREIS
- $649,9004 bd4 ba3.7k sqft12360 Green Ash Dr, Fort Worth, TX 76244For SaleMLS ID #21339015, Margo Tapia. NTREIS
- $820,0004 bd4 ba3.3k sqft194 Chinaberry Way, Coppell, TX 75019For SaleMLS ID #21330170, Eric Gottfredson. NTREIS
- $869,9003 bd4 ba2.8k sqft1530 Nightingale Cir, Keller, TX 76262For SaleMLS ID #21304928, Cynthia Stewart. NTREIS
- $815,0004 bd4 ba3.1k sqft1208 6th St, Argyle, TX 76226For SaleMLS ID #21338471, Mergim Berisha. NTREIS
- $639,9004 bd3 ba3.1k sqft1538 Highland Lakes Dr, Keller, TX 76248For SaleMLS ID #21318805, Mike Robertson. NTREIS
- $850,0004 bd4 ba3.1k sqft2749 Waverley Dr, Trophy Club, TX 76262For SaleMLS ID #21327319, Angelo Puma. NTREIS
- $775,0003 bd3 ba3.1k sqft150 Fall Crk, Grapevine, TX 76051For SaleMLS ID #21339421, Kerri Rushing. NTREIS
- $850,0006 bd4 ba4.6k sqft2001 Sterling Trace Dr, Keller, TX 76248For SaleMLS ID #21311286, Starling Oliver. NTREIS
- $799,9004 bd3 ba3.6k sqft842 Mallard Dr, Coppell, TX 75019For SaleMLS ID #21339622, Kristen Babovec. NTREIS
- $859,0004 bd3 ba4k sqft3107 Hillside Dr, Highland Village, TX 75077For SaleMLS ID #21328238, William Nelson. NTREIS
- $835,0004 bd5 ba3.7k sqft3900 Estancia Way, Fort Worth, TX 76108For SaleMLS ID #21267175, Robert Agee. NTREIS
- $847,7775 bd4 ba4k sqft955 Champions Way, Roanoke, TX 76262For SaleMLS ID #21332722, Kimberly Quile. NTREIS
- $570,0005 bd3 ba3.8k sqft5520 Champlain Dr, Fort Worth, TX 76137For SaleMLS ID #21335634, Leseh Palay. NTREIS
