Perfectly positioned in the highly desirable Villages of Woodland Springs, this exceptional 1.5-story home offers the ideal blend of space, convenience, and community. With all bedrooms and the main living areas located on the first floor, the thoughtfully designed layout provides easy everyday living, while an expansive upstairs game room creates endless possibilities for a media room, playroom, home gym, hobby space, or second living area.
Designed with both entertaining and everyday comfort in mind, the open-concept floor plan is filled with natural light and features generous living spaces that flow effortlessly between the kitchen, dining area, and living room. Whether you're hosting friends or enjoying a quiet evening at home, this layout offers the flexibility today's buyers are looking for.
Step outside to a peaceful backyard retreat where a charming fountain creates a relaxing atmosphere, making it the perfect place to enjoy your morning coffee, unwind after a busy day, or gather with guests. It's a private outdoor space that feels like an extension of the home.
Life in the Villages of Woodland Springs is about more than just the home. Residents enjoy an impressive collection of amenities, including six community pools, miles of scenic walking and jogging trails, parks, playgrounds, sports courts, stocked catch-and-release fishing ponds, and a beautifully maintained amenity center. Throughout the year, neighborhood events bring the community together and make this one of the most sought-after places to live in North Fort Worth.
The location is just as appealing as the home itself. Enjoy convenient access to shopping, dining, entertainment, major highways, and highly regarded schools, making commuting and everyday errands simple.
For sale
$649,900
12360 Green Ash Dr, Fort Worth, TX 76244
4beds
3,714sqft
:
Get pre-qualified$4,902/mo
Single Family Residence
Built in 2001
0.27 Acres Lot
$628,200 Zestimate®
$175/sqft
$73/mo HOA
What's special
Open-concept floor planFilled with natural lightGenerous living spacesExpansive upstairs game roomCharming fountainPeaceful backyard retreat
- 5 days |
- 400 |
- 21 |
Zillow last checked:
Listing updated:
Listed by:
Margo Tapia 0673141 817-896-8343,
Tenpenny Realty 817-896-8343
Source: NTREIS,MLS#: 21339015
Facts & features
Interior
Bedrooms & bathrooms
- Bedrooms: 4
- Bathrooms: 4
- Full bathrooms: 3
- 1/2 bathrooms: 1
Primary bedroom
- Features: Ceiling Fan(s)
- Level: First
- Dimensions: 14 x 20
Bedroom
- Features: Ceiling Fan(s)
- Level: First
- Dimensions: 13 x 11
Bedroom
- Features: Ceiling Fan(s)
- Level: First
- Dimensions: 13 x 11
Bedroom
- Features: Ceiling Fan(s)
- Level: First
- Dimensions: 11 x 11
Primary bathroom
- Features: Dual Sinks, Jetted Tub
- Level: First
- Dimensions: 24 x 7
Den
- Level: First
- Dimensions: 14 x 12
Dining room
- Level: First
- Dimensions: 11 x 13
Other
- Features: Jack and Jill Bath
- Level: First
- Dimensions: 10 x 4
Game room
- Features: Ceiling Fan(s)
- Level: Second
- Dimensions: 21 x 25
Kitchen
- Features: Kitchen Island, Pantry
- Level: First
- Dimensions: 20 x 18
Living room
- Features: Ceiling Fan(s), Fireplace
- Level: First
- Dimensions: 19 x 16
Office
- Level: First
- Dimensions: 12 x 13
Office
- Features: Built-in Features
- Level: First
- Dimensions: 12 x 3
Appliances
- Included: Gas Cooktop
Features
- Chandelier, Eat-in Kitchen, High Speed Internet
- Flooring: Carpet, Engineered Hardwood, Tile
- Has basement: No
- Number of fireplaces: 1
- Fireplace features: Gas, Stone
Interior area
- Total interior livable area: 3,714 sqft
Video & virtual tour
Property
Parking
- Total spaces: 3
- Parking features: Driveway, Garage
- Attached garage spaces: 3
Features
- Levels: One and One Half
- Patio & porch: Covered
- Pool features: None
- Fencing: Fenced,Wood
Lot
- Size: 0.27 Acres
- Features: Landscaped, Few Trees
Details
- Parcel number: 07636040
Construction
Type & style
- Home type: SingleFamily
- Architectural style: Traditional,Detached
- Property subtype: Single Family Residence
Materials
- Brick, Rock, Stone
- Foundation: Slab
- Roof: Asphalt,Shingle
Condition
- Year built: 2001
Utilities & green energy
- Sewer: Public Sewer
- Water: Public
- Utilities for property: Sewer Available, Water Available
Community & HOA
Community
- Security: Prewired
- Subdivision: Villages Of Woodland Spgs
HOA
- Has HOA: Yes
- Services included: All Facilities, Maintenance Grounds
- HOA fee: $437 semi-annually
- HOA name: The Villages Of Woodland Springs Hoa
- HOA phone: 817-741-1719
Location
- Region: Fort Worth
Financial & listing details
- Price per square foot: $175/sqft
- Tax assessed value: $609,108
- Annual tax amount: $13,514
- Date on market: 8/1/2026
- Cumulative days on market: 60 days
- Listing terms: Cash,Conventional,FHA,VA Loan
- Exclusions: washer/dyer/refrigerator/cameras/TVs and mounts.
Estimated market value
$628,200
$597,000 - $660,000
$3,155/mo
Price history
| Date | Event | Price |
|---|---|---|
| 8/1/2026 | Listed for sale | $649,900$175/sqft |
Source: NTREIS #21339015 Report a problem | ||
| 7/16/2026 | Listing removed | $649,900$175/sqft |
Source: NTREIS #21279922 Report a problem | ||
| 6/8/2026 | Price change | $649,900-3%$175/sqft |
Source: NTREIS #21279922 Report a problem | ||
| 5/31/2026 | Price change | $670,000-0.7%$180/sqft |
Source: NTREIS #21279922 Report a problem | ||
| 5/23/2026 | Listed for sale | $675,000+10.7%$182/sqft |
Source: NTREIS #21279922 Report a problem | ||
| 6/14/2023 | Sold | -- |
Source: NTREIS #20296418 Report a problem | ||
| 5/26/2023 | Pending sale | $610,000$164/sqft |
Source: NTREIS #20296418 Report a problem | ||
| 5/16/2023 | Contingent | $610,000$164/sqft |
Source: NTREIS #20296418 Report a problem | ||
| 4/13/2023 | Listed for sale | $610,000$164/sqft |
Source: NTREIS #20296418 Report a problem | ||
Public tax history
| Year | Property taxes | Tax assessment |
|---|---|---|
| 2025 | $13,514 -1% | $609,108 |
| 2024 | $13,644 +83.1% | $609,108 +15.4% |
| 2023 | $7,451 -20.9% | $528,000 +28.8% |
| 2022 | $9,419 +0.8% | $410,000 +0.5% |
| 2021 | $9,341 +7.5% | $407,826 +16.5% |
| 2020 | $8,686 -0.5% | $350,000 |
| 2019 | $8,730 -5.2% | $350,000 -0.2% |
| 2018 | $9,205 +5.3% | $350,696 |
| 2017 | $8,738 +8.7% | $350,696 +6.5% |
| 2016 | $8,035 +6.3% | $329,428 +21.2% |
| 2015 | $7,557 | $271,800 -1.5% |
| 2014 | $7,557 | $276,000 -0.7% |
| 2013 | -- | $277,900 +3.7% |
| 2012 | -- | $267,900 +3% |
| 2011 | -- | $260,000 -6.8% |
| 2010 | -- | $279,100 -3% |
| 2009 | -- | $287,700 +10.7% |
| 2008 | -- | $260,000 |
| 2007 | -- | $260,000 |
| 2006 | -- | $260,000 |
| 2005 | -- | $260,000 |
| 2004 | -- | $260,000 |
| 2003 | -- | $260,000 |
| 2002 | -- | $260,000 +723% |
| 2001 | -- | $31,590 |
Find assessor info on the county website
Monthly payment
Est. payment
Payment breakdown
Explore the cost of this home by adjusting the details. Changes won't be saved.Climate risks
Neighborhood: Villages of Woodland Springs
Nearby schools
GreatSchools rating
- 6/10Woodland Springs Elementary SchoolGrades: PK-4Distance: 0.3 mi
- 6/10Trinity Springs Middle SchoolGrades: 7-8Distance: 1.5 mi
- 6/10Timber Creek High SchoolGrades: 9-12Distance: 1.4 mi
Schools provided by the listing agent
- Elementary: Woodlandsp
- Middle: Trinity Springs,Trinity Meadows
- High: Timber Creek
- District: Keller ISD
Source: NTREIS. This data may not be complete. We recommend contacting the local school district to confirm school assignments for this home.
- $642,9003 bd2 ba3.5k sqft12356 Green Ash Dr, Fort Worth, TX 76244Off Market
- $722,9004 bd3 ba3.9k sqft12364 Green Ash Dr, Fort Worth, TX 76244Off Market
- $697,1004 bd3 ba4k sqft12364 Green Ash Dr, Keller, TX 76248Off Market
- $741,9005 bd4 ba4.3k sqft5508 Smokethorn Dr, Fort Worth, TX 76244Off Market
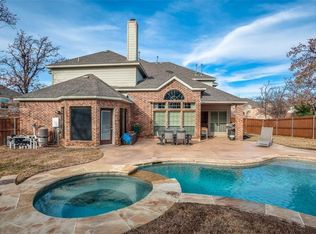
- $657,8005 bd4 ba4k sqft5500 Smokethorn Dr, Fort Worth, TX 76244Off Market
- $597,9004 bd3 ba3.1k sqft5516 Smokethorn Dr, Fort Worth, TX 76244Off Market
- $513,8004 bd3 ba3k sqft12352 Green Ash Dr, Fort Worth, TX 76244Off Market
- $630,3003 bd4 ba3.5k sqft12357 Green Ash Dr, Fort Worth, TX 76244Off Market
A local agent can set up tours, give advice and negotiate with sellers.
A local lender can help you make sure your offer is ready when you are.
Similar homes
- $569,9004 bd3 ba3.4k sqft5224 Winterberry Ct, Fort Worth, TX 76244For Sale
 MLS ID #21339065, Tom Schneider. NTREIS
 - $640,0003 bd3 ba2.5k sqft217 Arbor Ln, Haslet, TX 76052For Sale
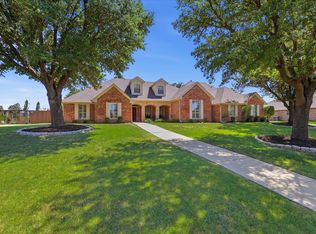 MLS ID #21341375, Elizabeth Sackrule. NTREIS
 - $649,0003 bd3 ba3.2k sqft18 Jamie Ct, Trophy Club, TX 76262For Sale
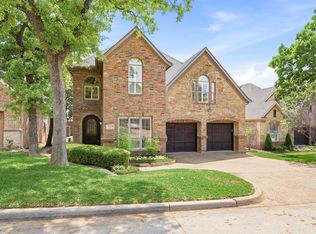 MLS ID #21227150, Margaux Nicolette. NTREIS
 - $625,0004 bd3 ba3.4k sqft1537 Lakeview Dr, Keller, TX 76248For Sale
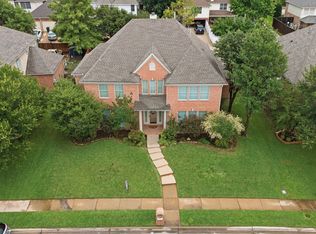 MLS ID #21272920, Melanie Hartmann. NTREIS
 - $550,0003 bd3 ba2.2k sqft218 Versailles Ln, Keller, TX 76248For SaleMLS ID #21339627, Victoria DeLaCruz. NTREIS
- $762,5005 bd4 ba4.2k sqft923 Wise St, Keller, TX 76248For SaleMLS ID #21307455, Art Acosta. NTREIS
- $599,0003 bd3 ba2.7k sqft221 Versailles Ln, Keller, TX 76248For SaleMLS ID #21338957, Margo Tapia. NTREIS
- $885,0004 bd3 ba3.5k sqft616 Unbridled Ln, Keller, TX 76248For SaleMLS ID #21338224, Brandon Carrington. NTREIS
- $600,0005 bd4 ba3.4k sqft2005 Old York Dr, Keller, TX 76248For SaleMLS ID #21320562, Courtney Morris. NTREIS
- $725,0005 bd4 ba3.1k sqft4541 Seventeen Lakes Ct, Roanoke, TX 76262For SaleMLS ID #21287342, Lori Balcar. NTREIS
- $455,9005 bd3 ba2.6k sqft4933 Bacon Dr, Fort Worth, TX 76244For SaleMLS ID #21233768, Jami Choudhury. NTREIS
- $770,0004 bd4 ba4.5k sqft1624 Lost Lake Dr, Keller, TX 76248For SaleMLS ID #21279878, Nicky Austin. NTREIS
- $675,0004 bd4 ba2.9k sqft3500 Nandina Dr, Flower Mound, TX 75022For SaleMLS ID #21341115, Carissa Acker. NTREIS
- $695,0004 bd5 ba3.4k sqft2300 High Pointe Dr, Corinth, TX 76210For SaleMLS ID #21341586, MARIANNE LAMB. NTREIS
- $599,0003 bd3 ba2.5k sqft9 Wentworth Ct, Trophy Club, TX 76262For SaleMLS ID #21339036, DeeDee Grider. NTREIS
- $620,0004 bd3 ba2.2k sqft2701 Hidden Lake Dr, Grapevine, TX 76051For SaleMLS ID #21305636, Russ Stimmel. NTREIS
- $855,0004 bd4 ba3.9k sqft700 Briar Ridge Dr, Keller, TX 76248For SaleMLS ID #21317249, Chad Collins. NTREIS
- $649,0004 bd4 ba3.1k sqft4730 Bayberry St, Flower Mound, TX 75028For SaleMLS ID #21240312, Chandler Crouch. NTREIS
- $749,9004 bd3 ba3k sqft3904 Ashley Ct, Colleyville, TX 76034For SaleMLS ID #21344566, Austin Holtzman. NTREIS
- $475,0004 bd3 ba3.3k sqft5213 Hot Springs Trl, Fort Worth, TX 76137For SaleMLS ID #21258724, Amber Roth. NTREIS
