Some homes offer beautiful finishes. Others offer an unbeatable location. This custom Keller home gives you both, along with the convenience of low-maintenance living.
Located in one of Keller's most desirable areas, this thoughtfully designed home features three spacious bedrooms, two and a half bathrooms, a dedicated home office, and a large enclosed game room that easily adapts to your lifestyle, whether you need a media room, playroom, fitness space, or second living area.
Inside, you'll find timeless craftsmanship at every turn. Rich hardwood floors, crown molding, tray ceilings, granite countertops, custom millwork, and built-in cabinetry create a home that feels both elegant and inviting. Upstairs, vaulted ceilings add volume and natural light to the secondary bedrooms, making every space feel open and comfortable.
Outside, enjoy the freedom that comes with HOA-maintained front and back yard mowing, giving you more weekends to spend doing what you love instead of keeping up with lawn care.
The location is just as impressive as the home itself. You're only minutes from Keller Town Center, Keller Town Hall, the Keller Smithfield Activity Node, parks, trails, restaurants, shopping, and the community events that make Keller one of the most sought-after places to call home.
If you've been searching for a home that combines quality construction, an exceptional location, and easy living, this is an opportunity worth seeing in person.
For sale
$599,000
221 Versailles Ln, Keller, TX 76248
3beds
2,757sqft
:
Get pre-qualified$4,622/mo
Single Family Residence
Built in 2002
4,486 Square Feet Lot
$592,900 Zestimate®
$217/sqft
$171/mo HOA
What's special
Rich hardwood floorsDedicated home officeThree spacious bedroomsGranite countertopsVaulted ceilingsTray ceilingsLarge enclosed game room
- 2 days |
- 284 |
- 20 |
Likely to sell faster than
Zillow last checked:
Listing updated:
Listed by:
Margo Tapia 0673141 817-896-8343,
Tenpenny Realty 817-896-8343
Source: NTREIS,MLS#: 21338957
Facts & features
Interior
Bedrooms & bathrooms
- Bedrooms: 3
- Bathrooms: 3
- Full bathrooms: 2
- 1/2 bathrooms: 1
Primary bedroom
- Features: Dual Sinks, Double Vanity, En Suite Bathroom, Jetted Tub, Separate Shower, Walk-In Closet(s)
- Level: First
- Dimensions: 16 x 15
Bedroom
- Features: Ceiling Fan(s), Walk-In Closet(s)
- Level: Second
- Dimensions: 11 x 12
Bedroom
- Features: Ceiling Fan(s), Walk-In Closet(s)
- Level: Second
- Dimensions: 12 x 11
Primary bathroom
- Features: Granite Counters
- Level: First
- Dimensions: 10 x 8
Breakfast room nook
- Features: Eat-in Kitchen
- Level: First
- Dimensions: 12 x 8
Dining room
- Level: First
- Dimensions: 12 x 13
Other
- Features: Granite Counters
- Level: Second
- Dimensions: 11 x 5
Game room
- Features: Built-in Features, Ceiling Fan(s)
- Level: Second
- Dimensions: 18 x 15
Half bath
- Features: Granite Counters
- Level: First
- Dimensions: 5 x 7
Kitchen
- Features: Breakfast Bar, Granite Counters, Kitchen Island, Pantry
- Level: First
- Dimensions: 13 x 14
Laundry
- Features: Built-in Features, Closet, Utility Sink
- Level: First
- Dimensions: 11 x 5
Living room
- Features: Fireplace
- Level: First
- Dimensions: 18 x 16
Office
- Features: Built-in Features
- Level: First
- Dimensions: 12 x 11
Cooling
- Central Air
Appliances
- Included: Double Oven, Dishwasher, Gas Cooktop, Disposal, Microwave
Features
- Built-in Features, Eat-in Kitchen, Granite Counters, High Speed Internet, Kitchen Island, Loft, Pantry, Cable TV, Vaulted Ceiling(s), Walk-In Closet(s), Wired for Sound
- Has basement: No
- Number of fireplaces: 1
- Fireplace features: Gas, Stone
Interior area
- Total interior livable area: 2,757 sqft
Video & virtual tour
Property
Parking
- Total spaces: 2
- Parking features: Driveway
- Attached garage spaces: 2
Features
- Levels: Two
- Stories: 2
- Patio & porch: Covered
- Exterior features: Rain Gutters
- Pool features: None
- Fencing: Wrought Iron
Lot
- Size: 4,486 Square Feet
- Features: Interior Lot, Landscaped, Subdivision, Sprinkler System
Details
- Parcel number: 07390246
Construction
Type & style
- Home type: SingleFamily
- Architectural style: Detached
- Property subtype: Single Family Residence
Materials
- Brick, Stone Veneer
Condition
- Year built: 2002
Utilities & green energy
- Sewer: Public Sewer
- Water: Public
- Utilities for property: Sewer Available, Water Available, Cable Available
Community & HOA
Community
- Subdivision: Villas At Town Center Add
HOA
- Has HOA: Yes
- Amenities included: Maintenance Front Yard
- Services included: Maintenance Grounds
- HOA fee: $1,025 semi-annually
- HOA name: Pmi Metroplex
- HOA phone: 817-952-9009
Location
- Region: Keller
Financial & listing details
- Price per square foot: $217/sqft
- Tax assessed value: $441,000
- Annual tax amount: $8,196
- Date on market: 7/24/2026
- Cumulative days on market: 83 days
- Listing terms: Cash,Conventional,FHA,VA Loan
- Exclusions: TVs, garage shelves, bidets.
Estimated market value
$592,900
$563,000 - $623,000
$3,338/mo
Price history
| Date | Event | Price |
|---|---|---|
| 7/24/2026 | Listed for sale | $599,000$217/sqft |
Source: NTREIS #21338957 Report a problem | ||
| 7/21/2026 | Listing removed | $599,000$217/sqft |
Source: NTREIS #21218327 Report a problem | ||
| 7/11/2026 | Price change | $599,000-0.2%$217/sqft |
Source: NTREIS #21218327 Report a problem | ||
| 7/2/2026 | Price change | $600,000-2.4%$218/sqft |
Source: NTREIS #21218327 Report a problem | ||
| 7/1/2026 | Listed for sale | $615,000$223/sqft |
Source: NTREIS #21218327 Report a problem | ||
| 6/28/2026 | Contingent | $615,000$223/sqft |
Source: NTREIS #21218327 Report a problem | ||
| 6/22/2026 | Price change | $615,000-1.6%$223/sqft |
Source: NTREIS #21218327 Report a problem | ||
| 5/7/2026 | Price change | $625,000-0.8%$227/sqft |
Source: NTREIS #21218327 Report a problem | ||
| 4/18/2026 | Price change | $630,000-3%$229/sqft |
Source: NTREIS #21218327 Report a problem | ||
| 4/9/2026 | Listed for sale | $649,500+29.9%$236/sqft |
Source: NTREIS #21218327 Report a problem | ||
| 4/6/2023 | Listing removed | -- |
Source: NTREIS #14611104 Report a problem | ||
| 3/13/2022 | Listing removed | $499,990$181/sqft |
Source: NTREIS #14611104 Report a problem | ||
| 10/27/2021 | Sold | -- |
Source: NTREIS #14670579 Report a problem | ||
| 10/3/2021 | Pending sale | $499,990$181/sqft |
Source: NTREIS #14670579 Report a problem | ||
| 9/30/2021 | Contingent | $499,990$181/sqft |
Source: NTREIS #14670579 Report a problem | ||
| 9/28/2021 | Listed for sale | $499,990$181/sqft |
Source: NTREIS #14670579 Report a problem | ||
| 7/23/2021 | Listing removed | $499,990$181/sqft |
Source: NTREIS #14611104 Report a problem | ||
| 7/12/2021 | Listed for sale | $499,990+51.5%$181/sqft |
Source: NTREIS #14611104 Report a problem | ||
| 4/25/2012 | Listing removed | $329,950$120/sqft |
Source: The Michael Group Real Estate #11671870 Report a problem | ||
| 3/29/2012 | Price change | $329,950-2.9%$120/sqft |
Source: The Michael Group Real Estate #11671870 Report a problem | ||
| 2/18/2012 | Price change | $339,950-0.7%$123/sqft |
Source: The Michael Group Real Estate #11671870 Report a problem | ||
| 1/15/2012 | Price change | $342,500-0.7%$124/sqft |
Source: The Michael Group Real Estate #11671870 Report a problem | ||
| 10/15/2011 | Listed for sale | $344,900$125/sqft |
Source: The Michael Group Real Estate #11671870 Report a problem | ||
Public tax history
| Year | Property taxes | Tax assessment |
|---|---|---|
| 2025 | $6,008 -23.8% | $441,000 -15.1% |
| 2024 | $7,881 -10.1% | $519,695 -10.1% |
| 2023 | $8,768 -13.4% | $577,765 +16% |
| 2022 | $10,129 +65.1% | $498,251 +13.6% |
| 2021 | $6,134 +1.1% | $438,739 +7.4% |
| 2020 | $6,066 -0.7% | $408,648 -4.5% |
| 2019 | $6,110 +1.4% | $427,911 +9.5% |
| 2018 | $6,027 +1.2% | $390,936 +8.9% |
| 2017 | $5,955 -0.5% | $359,087 -2.3% |
| 2016 | $5,985 -1.7% | $367,426 +6.3% |
| 2015 | $6,089 | $345,600 |
| 2014 | $6,089 | $345,600 +8.4% |
| 2013 | -- | $318,900 +10% |
| 2012 | -- | $289,900 |
| 2011 | -- | $289,900 -0.8% |
| 2010 | -- | $292,100 -1.8% |
| 2009 | -- | $297,600 +9.9% |
| 2008 | -- | $270,800 |
| 2007 | -- | $270,800 |
| 2006 | -- | $270,800 |
| 2005 | -- | $270,800 |
| 2004 | -- | $270,800 +6.5% |
| 2003 | -- | $254,300 +4443.5% |
| 2002 | -- | $5,597 |
| 2001 | -- | $5,597 -20% |
| 2000 | -- | $6,999 |
Find assessor info on the county website
Monthly payment
Est. payment
Payment breakdown
Explore the cost of this home by adjusting the details. Changes won't be saved.Climate risks
Neighborhood: 76248
Nearby schools
GreatSchools rating
- 8/10Shady Grove Elementary SchoolGrades: PK-4Distance: 1.5 mi
- 9/10Indian Springs Middle SchoolGrades: 5-8Distance: 3.1 mi
- 8/10Keller High SchoolGrades: 9-12Distance: 1 mi
Schools provided by the listing agent
- Elementary: Shadygrove
- Middle: Indian Springs
- High: Keller
- District: Keller ISD
Source: NTREIS. This data may not be complete. We recommend contacting the local school district to confirm school assignments for this home.
- $586,4004 bd3 ba2.6k sqft219 Versailles Ln, Keller, TX 76248Off Market
- $--3 bd2 ba1.9k sqft223 Versailles Ln, Keller, TX 76248Sold
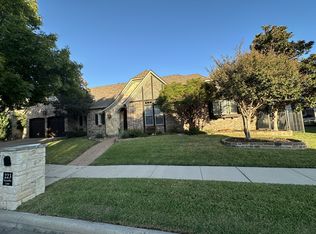
- $1-- bd-- ba-- sqft225 Versailles Ln, Keller, TX 76248Off Market
- $631,6003 bd3 ba2.8k sqft217 Versailles Ln, Keller, TX 76248Off Market
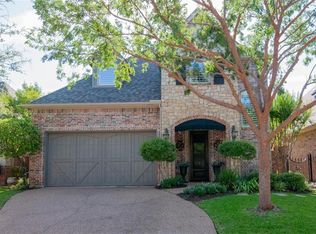
- $562,6004 bd3 ba2.6k sqft220 La Fontaine Ln, Keller, TX 76248Off Market
- $--3 bd3 ba2.6k sqft222 La Fontaine Ln, Keller, TX 76248Sold
- $561,1003 bd3 ba2.4k sqft218 La Fontaine Ln, Keller, TX 76248Off Market
- $576,8003 bd2 ba2.4k sqft215 Versailles Ln, Keller, TX 76248Off Market
A local agent can set up tours, give advice and negotiate with sellers.
A local lender can help you make sure your offer is ready when you are.
Similar homes
- $599,0004 bd3 ba2.3k sqft306 Country Manor Dr, Keller, TX 76248For Sale
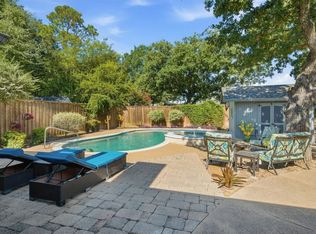 MLS ID #21324212, Heather Grisaffe. NTREIS
 - $639,9003 bd3 ba2.8k sqft8809 Hedge Row Ct, North Richland Hills, TX 76182For Sale
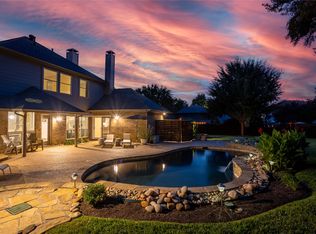 MLS ID #21335057, Dayna Tooley. NTREIS
 - $624,9005 bd4 ba3.4k sqft2005 Old York Dr, Keller, TX 76248For Sale
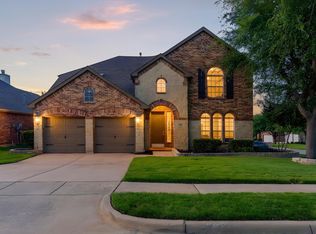 MLS ID #21320562, Courtney Morris. NTREIS
 - $535,0004 bd3 ba2.9k sqft625 Willowwood Trl, Keller, TX 76248For Sale
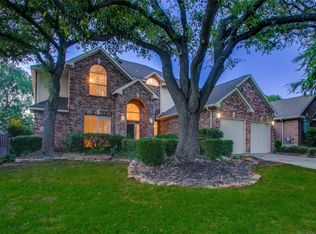 MLS ID #21264997, Eugene Gonzalez. NTREIS
 - $779,0004 bd4 ba3.1k sqft217 Huffman Blf, Keller, TX 76248For SaleMLS ID #21258756, Johnny Williams. NTREIS
- $670,0004 bd4 ba3.8k sqft221 Tipperary Dr, Keller, TX 76248For SaleMLS ID #21174874, Heath Hartman. NTREIS
- $855,0004 bd4 ba3.9k sqft700 Briar Ridge Dr, Keller, TX 76248For SaleMLS ID #21317249, Chad Collins. NTREIS
- $565,0003 bd2 ba2.2k sqft7250 Boca Raton Dr, North Richland Hills, TX 76182For SaleMLS ID #21304165, Michelle Moran. NTREIS
- $594,9003 bd3 ba2.3k sqft428 Balmora Way, Roanoke, TX 76262For SaleMLS ID #21298516, Dustin Mayfield. NTREIS
- $629,9005 bd4 ba3.9k sqft11516 Compton Trl, Fort Worth, TX 76244For SaleMLS ID #21314192, Darrell Toler. NTREIS
- $485,0003 bd3 ba3k sqft4816 Van Zandt Dr, Fort Worth, TX 76244For SaleMLS ID #21253510, Amy Martin. NTREIS
- $609,0004 bd4 ba3.2k sqft11490 Misty Ridge Dr, Roanoke, TX 76262For SaleMLS ID #21328245, Shana Martin. NTREIS
- $499,9003 bd3 ba2.4k sqft6956 Finch Dr, North Richland Hills, TX 76182For SaleMLS ID #21268117, E.G. Perkins Perkins. NTREIS
- $439,9004 bd3 ba2.9k sqft4745 Eagle Trace Dr, Fort Worth, TX 76244For SaleMLS ID #21332930, Miranda Brown. NTREIS
- $650,0003 bd4 ba3k sqft332 Watermere Dr, Southlake, TX 76092For SaleMLS ID #21117146, Phil White. NTREIS
- $650,0004 bd3 ba2.2k sqft2701 Hidden Lake Dr, Grapevine, TX 76051For SaleMLS ID #21305636, Russ Stimmel. NTREIS
- $605,0004 bd4 ba2.9k sqft1813 Goliad Way, Argyle, TX 76226For SaleMLS ID #21322168, Beth Brake. NTREIS
- $655,0004 bd3 ba2.6k sqft417 Chestnut Ln, Roanoke, TX 76262For SaleMLS ID #21303508, ALEX Guess. NTREIS
- $575,0004 bd3 ba2.8k sqft406 Hearth Ter, Argyle, TX 76226For SaleMLS ID #21331409, LESTON Eustache. NTREIS
- $713,0004 bd3 ba3.1k sqft7013 Cherrybark Ln, North Richland Hills, TX 76182For SaleMLS ID #21294875, Sandra Hughes. NTREIS
