Nestled within the heart of Southlake, Watermere at Southlake offers an unparalleled blend of luxury, comfort, and carefree living in one of North Texas’ most desirable 55+ master-planned communities. Spanning 67 beautifully landscaped acres, this gated enclave is designed for those seeking an elevated, maintenance-free lifestyle surrounded by scenic ponds, walking paths, and resort-style amenities.
This exclusive community features a collection of elegantly appointed condominiums, villas, and custom cottages, each crafted with thoughtful layouts and high-end finishes. Includes granite countertops, stainless steel appliances, spacious living areas, and private balconies.
Residents enjoy membership to the Watermere Clubhouse, the social and service hub of the neighborhood. Here, homeowners have access to concierge services, dining options, fitness facilities, indoor pool, activity programs, and a vibrant calendar of social events, all designed to support an active and independent lifestyle. Exterior maintenance, housekeeping options, and on-site amenities allow residents to focus on what matters most—living well.
Watermere’s prime Southlake location places homeowners just minutes from Southlake Town Square, world-class dining, boutique shopping, medical facilities, and major thoroughfares. The community’s serene environment, paired with its proximity to urban conveniences, creates the perfect balance of tranquility and accessibility.
Watermere at Southlake delivers a refined living experience tailored to today’s active adult. Discover the ease, elegance, and community spirit that make Watermere one of Southlake’s most sought-after destinations.
Deposit of $5,150 required by buyer for Reserve Fund and Resale Certificate. $20,000 paid by Seller for Club Membership.
Buyer and Buyers Agent to verify all information.
For sale
Price cut: $40K (5/7)
$650,000
332 Watermere Dr, Southlake, TX 76092
3beds
3,005sqft
:
Get pre-qualified$7,821/mo
Condominium
Built in 2007
-- sqft lot
$-- Zestimate®
$216/sqft
$2,950/mo HOA
What's special
- 234 days |
- 416 |
- 8 |
Zillow last checked:
Listing updated:
Listed by:
Phil White 0600817 972-839-1382,
Keller Williams Realty 817-329-8850
Source: NTREIS,MLS#: 21117146
Facts & features
Interior
Bedrooms & bathrooms
- Bedrooms: 3
- Bathrooms: 4
- Full bathrooms: 3
- 1/2 bathrooms: 1
Primary bedroom
- Features: Built-in Features, Ceiling Fan(s), Dual Sinks, En Suite Bathroom, Jetted Tub, Separate Shower, Walk-In Closet(s)
- Level: First
- Dimensions: 13 x 15
Bedroom
- Features: Built-in Features, En Suite Bathroom, Split Bedrooms, Walk-In Closet(s)
- Level: First
- Dimensions: 13 x 12
Bedroom
- Features: Ceiling Fan(s)
- Level: Second
- Dimensions: 17 x 21
Dining room
- Features: Built-in Features
- Level: First
- Dimensions: 13 x 14
Kitchen
- Features: Built-in Features, Eat-in Kitchen, Granite Counters, Kitchen Island, Pantry
- Level: First
- Dimensions: 15 x 11
Living room
- Level: First
- Dimensions: 23 x 15
Loft
- Features: Ceiling Fan(s)
- Level: Second
- Dimensions: 12 x 9
Office
- Features: Ceiling Fan(s)
- Level: First
- Dimensions: 15 x 13
Utility room
- Features: Built-in Features
- Level: First
- Dimensions: 10 x 6
Heating
- Central
Cooling
- Ceiling Fan(s)
Appliances
- Included: Convection Oven, Dishwasher, Electric Oven, Gas Cooktop, Disposal, Microwave
- Laundry: Dryer Hookup, ElectricDryer Hookup, In Hall
Features
- Eat-in Kitchen, High Speed Internet, Loft, Multiple Master Suites, Open Floorplan, Pantry, Vaulted Ceiling(s)
- Flooring: Carpet, Ceramic Tile, Hardwood
- Has basement: No
- Has fireplace: No
Interior area
- Total interior livable area: 3,005 sqft
Video & virtual tour
Property
Parking
- Total spaces: 2
- Parking features: Circular Driveway
- Attached garage spaces: 2
Features
- Levels: Two
- Stories: 2
- Patio & porch: Balcony
- Exterior features: Balcony
- Pool features: None, Community
- Fencing: Wrought Iron
Lot
- Size: 3,005 Square Feet
- Features: Landscaped
Details
- Parcel number: 41313984
Construction
Type & style
- Home type: Condo
- Architectural style: Traditional
- Property subtype: Condominium
- Attached to another structure: Yes
Materials
- Brick
- Foundation: Slab
- Roof: Composition
Condition
- Year built: 2007
Utilities & green energy
- Sewer: Public Sewer
- Water: Public
- Utilities for property: Sewer Available, Water Available
Community & HOA
Community
- Features: Concierge, Clubhouse, Curbs, Fitness Center, Fishing, Golf, Lake, Park, Pool, Restaurant, Sidewalks, Tennis Court(s), Trails/Paths, Gated
- Security: Gated Community
- Senior community: Yes
- Subdivision: Watermere At Southlake Condo
HOA
- Has HOA: Yes
- Amenities included: Concierge, Maintenance Front Yard
- Services included: Association Management, Internet, Maintenance Grounds, Maintenance Structure, Pest Control, Sewer, Security, Trash, Water
- HOA fee: $2,950 monthly
- HOA name: Watermere At Southlake
- HOA phone: 817-337-7500
Location
- Region: Southlake
Financial & listing details
- Price per square foot: $216/sqft
- Tax assessed value: $571,683
- Annual tax amount: $10,028
- Date on market: 12/11/2025
- Cumulative days on market: 233 days
- Listing terms: Cash
Estimated market value
Not available
Estimated sales range
Not available
$5,207/mo
Price history
| Date | Event | Price |
|---|---|---|
| 5/7/2026 | Price change | $650,000-5.8%$216/sqft |
Source: NTREIS #21117146 Report a problem | ||
| 2/4/2026 | Price change | $690,000-1.4%$230/sqft |
Source: NTREIS #21117146 Report a problem | ||
| 12/11/2025 | Listed for sale | $700,000$233/sqft |
Source: NTREIS #21117146 Report a problem | ||
Public tax history
| Year | Property taxes | Tax assessment |
|---|---|---|
| 2016 | $10,102 -0.7% | $571,683 +7.1% |
| 2015 | $10,171 | $533,800 |
| 2014 | $10,171 | $533,800 -1.9% |
| 2013 | -- | $544,300 +2% |
| 2012 | -- | $533,800 -6.9% |
| 2011 | -- | $573,200 |
Find assessor info on the county website
Monthly payment
Est. payment
Payment breakdown
Explore the cost of this home by adjusting the details. Changes won't be saved.Climate risks
Neighborhood: 76092
Nearby schools
GreatSchools rating
- 8/10Florence Elementary SchoolGrades: PK-4Distance: 0.7 mi
- 8/10Keller Middle SchoolGrades: 7-8Distance: 3 mi
- 8/10Keller High SchoolGrades: 9-12Distance: 2.4 mi
Schools provided by the listing agent
- Elementary: Florence
- Middle: Keller
- High: Keller
- District: Keller ISD
Source: NTREIS. This data may not be complete. We recommend contacting the local school district to confirm school assignments for this home.
- $--2 bd3 ba2.9k sqft336 Watermere Dr, Southlake, TX 76092Sold

- $--2 bd3 ba2.9k sqft302 Watermere Dr, Southlake, TX 76092Sold

- $395,0002 bd3 ba1.5k sqft301 Watermere Dr APT 212, Southlake, TX 76092For Sale

- $--1 bd2 ba1.2k sqft301 Watermere Dr APT 222, Southlake, TX 76092Sold

- $450,0002 bd3 ba1.5k sqft301 Watermere Dr APT 414, Southlake, TX 76092For Sale
- $--1 bd2 ba1.2k sqft301 Watermere Dr APT 101, Southlake, TX 76092Sold
- $--2 bd3 ba1.5k sqft301 Watermere Dr APT 314, Southlake, TX 76092Sold
- $--2 bd3 ba1.8k sqft301 Watermere Dr APT 210, Southlake, TX 76092Sold
A local agent can set up tours, give advice and negotiate with sellers.
Similar homes
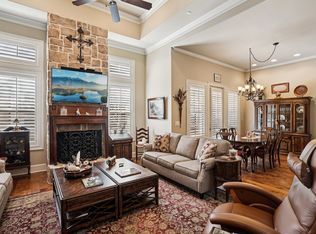
- $649,9003 bd4 ba2.7k sqft310 Watermere Dr Unit 310, Southlake, TX 76092For Sale
 MLS ID #21183198, Randy White. NTREIS
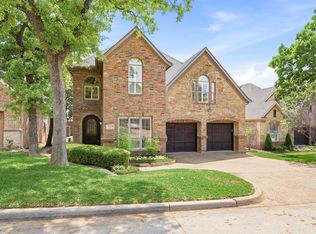
 - $649,0003 bd3 ba3.2k sqft18 Jamie Ct, Trophy Club, TX 76262For Sale
 MLS ID #21227150, Margaux Nicolette. NTREIS
 - $779,9005 bd4 ba3.2k sqft2104 Watercrest Ct, Keller, TX 76248For Sale
 MLS ID #21338341, Chad Collins. NTREIS
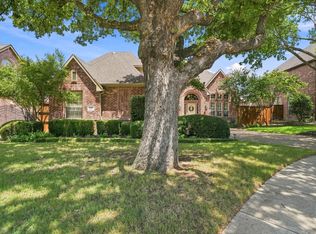
 - $760,0004 bd3 ba3.5k sqft807 Stillwater Ct, Keller, TX 76248For Sale
 MLS ID #21322642, Chad Collins. NTREIS
 - $599,0003 bd3 ba2.7k sqft221 Versailles Ln, Keller, TX 76248For SaleMLS ID #21338957, Margo Tapia. NTREIS
- $589,0005 bd3 ba2.9k sqft909 Muirfield Rd, Keller, TX 76248For SaleMLS ID #21337921, Michelle Chapman. NTREIS
- $600,0005 bd4 ba3.4k sqft2005 Old York Dr, Keller, TX 76248For SaleMLS ID #21320562, Courtney Morris. NTREIS
- $657,5004 bd4 ba3.8k sqft221 Tipperary Dr, Keller, TX 76248For SaleMLS ID #21174874, Heath Hartman. NTREIS
- $649,9994 bd3 ba2.6k sqft417 Chestnut Ln, Roanoke, TX 76262For SaleMLS ID #21303508, ALEX Guess. NTREIS
- $675,0003 bd3 ba2.3k sqft2702 Pinehurst Dr, Grapevine, TX 76051For SaleMLS ID #21333982, Jeanine Kleinhammer. NTREIS
- $713,0004 bd3 ba3.1k sqft7013 Cherrybark Ln, North Richland Hills, TX 76182For SaleMLS ID #21294875, Sandra Hughes. NTREIS
- $855,0004 bd4 ba3.9k sqft700 Briar Ridge Dr, Keller, TX 76248For SaleMLS ID #21317249, Chad Collins. NTREIS
- $697,0003 bd3 ba2.2k sqft2626 Argyle Ln, Trophy Club, TX 76262For SaleMLS ID #21306710, Kristin Vivian. NTREIS
- $729,0004 bd3 ba3k sqft2013 Concord Dr, Flower Mound, TX 75022For SaleMLS ID #21342884, Jay Marks. NTREIS
- $885,0005 bd4 ba4.5k sqft208 Silverado Trl, Keller, TX 76248For SaleMLS ID #21322899, Danielle Doty. NTREIS
- $685,0004 bd4 ba3.6k sqft1516 10th St, Argyle, TX 76226For SaleMLS ID #21345805, Billy Vaselo Happy. NTREIS
- $629,9005 bd4 ba3.9k sqft11516 Compton Trl, Fort Worth, TX 76244For SaleMLS ID #21314192, Darrell Toler. NTREIS
- $835,0004 bd3 ba3.4k sqft7909 Citadel Ct, North Richland Hills, TX 76182For SaleMLS ID #21280352, Mandy Nichols. NTREIS
- $895,0004 bd3 ba3.5k sqft616 Unbridled Ln, Keller, TX 76248For SaleMLS ID #21338224, Brandon Carrington. NTREIS
- $749,9003 bd4 ba3.3k sqft229 Arbor Ln, Haslet, TX 76052For SaleMLS ID #21303019, Darcy Richter. NTREIS
