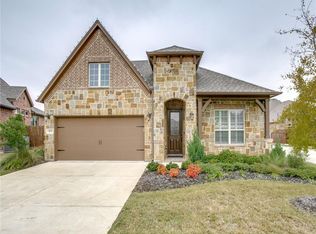
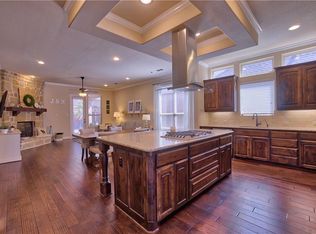
Within Walking Distance to Byron Nelson High School and Medlin Middle School. EXPERIENCE THE BEST OF HIGHLANDS GLEN LIVING in this beautifully maintained 1.5-story home nestled within a charming gated community. Thoughtfully designed for both everyday comfort and effortless entertaining, the open-concept floor plan seamlessly extends to a beautifully landscaped, low-maintenance outdoor living space. The chef-inspired kitchen is the heart of the home, featuring abundant cabinetry, stainless steel appliances, a spacious center island, and a convenient butler's pantry. Just off the main living area, a custom built-in cabinet with a wine fridge provides the perfect space for entertaining. Unwind in the luxurious primary suite, complete with a spa-like bath showcasing a stunning walk-in shower, soaking tub, dual vanities, and an oversized walk-in closet. A versatile flex space offers endless possibilities as a formal dining room, home office, or cozy den. Two secondary bedrooms and a full bath complete the main level. Upstairs, you'll find a generously sized game room, an additional bedroom, and a full bath—perfect for guests, hobbies, or multi-generational living. Located just a short golf-cart ride from schools, shopping, dining, and entertainment, this exceptional home combines convenience, style, and functionality while offering the low taxes and small-town charm that make Roanoke such a sought-after place.
For sale
Price cut: $13K (9/20)
$637,000
417 Chestnut Ln, Roanoke, TX 76262
4beds
2,689sqft
Single Family Residence
Built in 2015
4,965 Square Feet Lot
$627,500 Zestimate®
$237/sqft
$105/mo HOA
What's special
Open-concept floor planStainless steel appliancesSoaking tubVersatile flex spaceGenerously sized game roomOversized walk-in closetChef-inspired kitchen
- 109 days
- 539
- 8
Zillow last checked:
Listing updated:
Listed by:
ALEX Guess 0736547,
STOCKYARD REALTY 972-768-5101
Source: NTREIS,MLS#: 21303508
Facts & features
Interior
Bedrooms & bathrooms
- Bedrooms: 4
- Bathrooms: 3
- Full bathrooms: 3
Primary bedroom
- Features: Built-in Features, Dual Sinks, En Suite Bathroom, Granite Counters, Garden Tub/Roman Tub, Steam Shower
- Level: First
- Dimensions: 18 x 15
Kitchen
- Features: Breakfast Bar, Built-in Features, Butler's Pantry, Eat-in Kitchen, Granite Counters
- Level: First
- Dimensions: 18 x 10
Living room
- Features: Ceiling Fan(s), Fireplace
- Level: First
- Dimensions: 18 x 15
Heating
- Central, Fireplace(s)
Cooling
- Attic Fan, Central Air, Ceiling Fan(s), Electric
Appliances
- Included: Dishwasher, Electric Oven, Gas Cooktop, Disposal, Microwave, Wine Cooler
- Laundry: Electric Dryer Hookup
Features
- Built-in Features, Cathedral Ceiling(s), Eat-in Kitchen, Granite Counters, High Speed Internet, Kitchen Island, Open Floorplan, Vaulted Ceiling(s), Walk-In Closet(s), Wired for Sound
- Has basement: No
- Number of fireplaces: 1
- Fireplace features: Gas, Living Room
Interior area
- Total interior livable area: 2,689 sqft
Video & virtual tour
Property
Parking
- Total spaces: 2
- Parking features: Additional Parking, Garage
- Attached garage spaces: 2
Features
- Levels: Two
- Stories: 2
- Patio & porch: Rear Porch, Covered
- Exterior features: Built-in Barbecue, Barbecue, Rain Gutters
- Pool features: None, Community
- Fencing: Wood
Lot
- Size: 4,965 Square Feet
Details
- Parcel number: R563574
Construction
Type & style
- Home type: SingleFamily
- Architectural style: Detached
- Property subtype: Single Family Residence
Materials
- Foundation: Slab
Condition
- Year built: 2015
Utilities & green energy
- Sewer: Public Sewer
- Water: Public
- Utilities for property: Sewer Available, Water Available
Community & HOA
Community
- Features: Gated, Pool, Sidewalks
- Subdivision: Highlands Glen
HOA
- Has HOA: Yes
- Services included: All Facilities
- HOA fee: $315 quarterly
- HOA name: Neighborhood Management
- HOA phone: 972-359-1548
Location
- Region: Roanoke
Financial & listing details
- Price per square foot: $237/sqft
- Tax assessed value: $588,980
- Annual tax amount: $9,401
- Date on market: 6/18/2026
- Cumulative days on market: 110 days
- Exclusions: Garage shelves and overhead storage. attic shelves, surround sound speakers in game room
Estimated market value
$627,500
$596,000 - $659,000
$3,084/mo
Price history
| Date | Event | Price |
|---|---|---|
| 9/20/2026 | Price change | $637,000-2%$237/sqft |
Source: NTREIS #21303508 Report a problem | ||
| 7/27/2026 | Price change | $649,999-0.8%$242/sqft |
Source: NTREIS #21303508 Report a problem | ||
| 6/18/2026 | Listed for sale | $655,000+40.9%$244/sqft |
Source: NTREIS #21303508 Report a problem | ||
| 8/19/2021 | Sold | -- |
Source: HomeSmart Intl Solds #14616049_76262 Report a problem | ||
| 7/26/2021 | Pending sale | $465,000$173/sqft |
Source: NTREIS #14616049 Report a problem | ||
| 7/16/2021 | Listed for sale | $465,000$173/sqft |
Source: NTREIS #14616049 Report a problem | ||
| 8/19/1981 | Sold | -- |
Source: Agent Provided Report a problem | ||
Public tax history
| Year | Property taxes | Tax assessment |
|---|---|---|
| 2025 | $6,382 -14.9% | $588,980 +1.9% |
| 2024 | $7,501 +8.7% | $578,184 +10% |
| 2023 | $6,900 -21.2% | $525,622 +10% |
| 2022 | $8,754 +25.2% | $477,838 +19.1% |
| 2021 | $6,990 +0.3% | $401,319 +2.1% |
| 2020 | $6,968 -5.6% | $392,875 -1.2% |
| 2019 | $7,381 +0.2% | $397,646 +3.5% |
| 2018 | $7,369 +7.1% | $384,057 +4.5% |
| 2017 | $6,879 | $367,633 +1.6% |
| 2016 | $6,879 | $361,934 +402.7% |
| 2015 | -- | $72,005 |
Find assessor info on the county website
Monthly payment
Est. payment
Payment breakdown
Explore the cost of this home by adjusting the details. Changes won't be saved.Climate risks
Neighborhood: 76262
Nearby schools
Schools provided by the listing agent
- Elementary: Beck
- Middle: Medlin
- High: Byron Nelson
- District: Northwest ISD
Source: NTREIS. This data may not be complete. We recommend contacting the local school district to confirm school assignments for this home.

Similar homes
- $450,0004 bd2 ba2.2k sqft443 Brighton St, Roanoke, TX 76262For Sale
 MLS ID #21358981, Kimberly Windle. NTREIS
 - $847,7775 bd4 ba4k sqft955 Champions Way, Roanoke, TX 76262For Sale
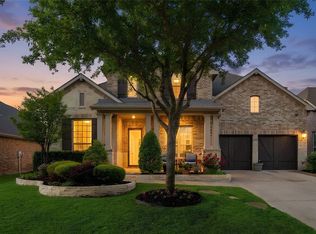 MLS ID #21332722, Kimberly Quile. NTREIS
 - $909,0004 bd4 ba3.7k sqft1024 Myers Park Trl, Roanoke, TX 76262For Sale
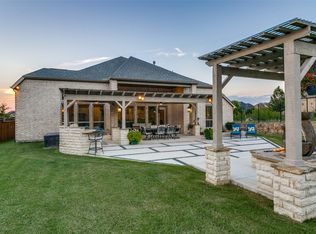 MLS ID #21313565, Deidre Woodard. NTREIS
 - $650,0003 bd3 ba2.8k sqft8019 Navisota Dr, Argyle, TX 76226For Sale
 MLS ID #21358972, Kimberly Windle. NTREIS
