Welcome to the award winning golf community of Lantana! This true 1.5 story home offers a large corner lot, pool & spa, sports court and no mowing! The HOA maintains the front and side yard. Oversized garage for your golf cart or storage. Inside you will find this floorplan divine! All 3 bedrooms are on the 1st level and a spacious gameroom occupies floor 2. The private study could serve as a virtual workspace or 4th bedroom. Spacious living room with double sided fireplace shared with the sunroom. Open Kitchen and an abundance of cabinets extend into the sunny breakfast nook. A great spot for your beverage center. The primary bedroom is generous in size and can host a sitting area. Updated baths and lovely lighting. Backyard hosts a pool, spa, sitting area and turf, so you do not need a mower! 2 yo Roof, New AC Units and water heater. Amazing Lantana amenities include pickleball, tennis, 5 pools, 2 fitness centers, basketball, hike and bike trails, community center, bbq pavilion, multiple playgrounds, and town green with gazebo. Golf Club is private and memberships are available. You can truly live like you are on vacation!
For sale
$650,000
8019 Navisota Dr, Argyle, TX 76226
3beds
2,853sqft
Single Family Residence
Built in 2002
8,668 Square Feet Lot
$634,300 Zestimate®
$228/sqft
$131/mo HOA
What's special
Pool and spaSports courtUpdated bathsOpen kitchenLovely lightingLarge corner lotPrivate study
- 5 days |
- 491 |
- 35 |
Likely to sell faster than
Zillow last checked:
Listing updated:
Listed by:
Kimberly Windle 0587380 972-741-7107,
Keller Williams Realty-FM 972-874-1905
Source: NTREIS,MLS#: 21358972
Facts & features
Interior
Bedrooms & bathrooms
- Bedrooms: 3
- Bathrooms: 3
- Full bathrooms: 2
- 1/2 bathrooms: 1
Primary bedroom
- Features: Ceiling Fan(s), Double Vanity, En Suite Bathroom, Sitting Area in Primary, Separate Shower, Walk-In Closet(s)
- Level: First
- Dimensions: 19 x 15
Bedroom
- Features: Ceiling Fan(s)
- Level: First
- Dimensions: 12 x 11
Bedroom
- Features: Ceiling Fan(s)
- Level: First
- Dimensions: 11 x 11
Breakfast room nook
- Features: Built-in Features
- Level: First
- Dimensions: 11 x 10
Game room
- Features: Ceiling Fan(s)
- Level: Second
- Dimensions: 15 x 14
Kitchen
- Features: Breakfast Bar, Built-in Features, Granite Counters, Kitchen Island, Pantry
- Level: First
- Dimensions: 12 x 11
Living room
- Features: Ceiling Fan(s), Fireplace
- Level: First
- Dimensions: 20 x 16
Office
- Features: Ceiling Fan(s)
- Level: First
- Dimensions: 14 x 11
Sunroom
- Level: First
- Dimensions: 15 x 12
Utility room
- Features: Built-in Features, Utility Room
- Level: First
- Dimensions: 8 x 7
Heating
- Central, Fireplace(s), Gas, Zoned
Cooling
- Central Air, Ceiling Fan(s), Electric, Zoned
Appliances
- Included: Some Gas Appliances, Dishwasher, Gas Cooktop, Disposal, Gas Water Heater, Microwave, Plumbed For Gas
- Laundry: Washer Hookup, Dryer Hookup, ElectricDryer Hookup, Laundry in Utility Room
Features
- Decorative/Designer Lighting Fixtures, Granite Counters, High Speed Internet, Kitchen Island, Open Floorplan, Pantry, Cable TV, Walk-In Closet(s)
- Flooring: Carpet, Ceramic Tile, Hardwood
- Windows: Window Coverings
- Has basement: No
- Number of fireplaces: 1
- Fireplace features: Double Sided, Gas, Glass Doors, Gas Log, Gas Starter, Living Room, See Through
Interior area
- Total interior livable area: 2,853 sqft
Video & virtual tour
Property
Parking
- Total spaces: 4
- Parking features: Concrete, Door-Single, Driveway, Garage, Garage Door Opener, Kitchen Level, Lighted, Oversized, Garage Faces Side, Side By Side
- Attached garage spaces: 2
- Carport spaces: 2
Features
- Levels: One and One Half
- Exterior features: Lighting, Rain Gutters
- Pool features: Fiberglass, Heated, In Ground, Outdoor Pool, Pool, Pool/Spa Combo, Sport, Community
- Fencing: Wood
Lot
- Size: 8,668 Square Feet
- Features: Corner Lot
Details
- Parcel number: R230219
Construction
Type & style
- Home type: SingleFamily
- Architectural style: Traditional,Detached
- Property subtype: Single Family Residence
Materials
- Brick, Rock, Stone
- Foundation: Slab
- Roof: Composition
Condition
- Resale
- Year built: 2002
Utilities & green energy
- Utilities for property: Electricity Available, Electricity Connected, Natural Gas Available, Municipal Utilities, Phone Available, Sewer Available, Separate Meters, Water Available, Cable Available
Community & HOA
Community
- Features: Fitness Center, Fishing, Fenced Yard, Golf, Lake, Other, Playground, Park, Pickleball, Pool, Tennis Court(s), Trails/Paths, Curbs, Sidewalks
- Security: Prewired, Security System Owned, Security System, Fire Alarm, Smoke Detector(s)
- Subdivision: Sonora Add Ph I
HOA
- Has HOA: Yes
- Amenities included: Maintenance Front Yard
- Services included: All Facilities, Association Management, Maintenance Grounds, Maintenance Structure, Security
- HOA fee: $131 monthly
- HOA name: Insight
- HOA phone: 940-728-1660
Location
- Region: Argyle
Financial & listing details
- Price per square foot: $228/sqft
- Tax assessed value: $580,804
- Annual tax amount: $12,455
- Date on market: 8/15/2026
- Cumulative days on market: 5 days
- Listing terms: Cash,Conventional,FHA,VA Loan
Estimated market value
$634,300
$603,000 - $666,000
$3,973/mo
Price history
| Date | Event | Price |
|---|---|---|
| 8/15/2026 | Listed for sale | $650,000+78.1%$228/sqft |
Source: NTREIS #21358972 Report a problem | ||
| 4/30/2020 | Sold | -- |
Source: Agent Provided Report a problem | ||
| 4/23/2020 | Pending sale | $364,900$128/sqft |
Source: KELLER WILLIAMS REALTY #14254457 Report a problem | ||
| 4/7/2020 | Price change | $364,900-1.4%$128/sqft |
Source: KELLER WILLIAMS REALTY #14254457 Report a problem | ||
| 3/20/2020 | Price change | $369,900-1.3%$130/sqft |
Source: KELLER WILLIAMS REALTY #14254457 Report a problem | ||
| 3/12/2020 | Price change | $374,900-1.3%$131/sqft |
Source: KELLER WILLIAMS REALTY #14254457 Report a problem | ||
| 2/4/2020 | Price change | $379,900-5%$133/sqft |
Source: KELLER WILLIAMS REALTY #14254457 Report a problem | ||
| 1/6/2020 | Price change | $399,900-2.4%$140/sqft |
Source: KELLER WILLIAMS REALTY #14254457 Report a problem | ||
| 12/7/2019 | Price change | $409,900-1.2%$144/sqft |
Source: KELLER WILLIAMS REALTY #14206652 Report a problem | ||
| 11/15/2019 | Price change | $414,900-1.2%$145/sqft |
Source: KELLER WILLIAMS REALTY #14206652 Report a problem | ||
| 10/25/2019 | Price change | $419,900-2.3%$147/sqft |
Source: REAL T TEAM - Denton Square Bus Ctr #14206652 Report a problem | ||
| 10/18/2019 | Price change | $429,900-2.3%$151/sqft |
Source: REAL T TEAM - Denton Square Bus Ctr #14206652 Report a problem | ||
| 10/16/2019 | Price change | $439,900-4.2%$154/sqft |
Source: REAL T TEAM - Denton Square Bus Ctr #14206652 Report a problem | ||
| 8/16/2019 | Price change | $459,000-0.2%$161/sqft |
Source: Home Bay #14152098 Report a problem | ||
| 8/3/2019 | Listed for sale | $459,900$161/sqft |
Source: Home Bay #14152098 Report a problem | ||
Public tax history
| Year | Property taxes | Tax assessment |
|---|---|---|
| 2025 | $10,755 -3.5% | $580,804 +2% |
| 2024 | $11,146 +18.7% | $569,213 +10% |
| 2023 | $9,390 -8.6% | $517,466 +10% |
| 2022 | $10,275 +6% | $470,424 +15.7% |
| 2021 | $9,692 +4.7% | $406,429 +3.8% |
| 2020 | $9,254 +4.3% | $391,628 -0.2% |
| 2019 | $8,872 +3.4% | $392,255 +18.9% |
| 2018 | $8,576 -0.1% | $330,000 +10% |
| 2017 | $8,585 | $300,000 -6.7% |
| 2016 | $8,585 -3.6% | $321,690 +5.1% |
| 2015 | $8,905 | $306,000 -3.4% |
| 2014 | $8,905 | $316,640 +12.1% |
| 2013 | $8,905 | $282,363 +3.2% |
| 2012 | -- | $273,501 -1.6% |
| 2011 | -- | $277,818 -3.1% |
| 2010 | -- | $286,772 -0.9% |
| 2009 | -- | $289,336 +0.8% |
| 2007 | $8,600 -0.6% | $287,059 +3.3% |
| 2006 | $8,648 +6% | $278,020 +6.3% |
| 2005 | $8,158 | $261,583 +3.4% |
| 2004 | -- | $252,949 -1.8% |
| 2003 | -- | $257,507 +390.5% |
| 2002 | -- | $52,500 |
Find assessor info on the county website
Monthly payment
Est. payment
Payment breakdown
Explore the cost of this home by adjusting the details. Changes won't be saved.Climate risks
Neighborhood: Lantana
Nearby schools
GreatSchools rating
- 9/10EP Rayzor Elementary SchoolGrades: PK-5Distance: 0.4 mi
- 9/10Harpool Middle SchoolGrades: 6-8Distance: 1.7 mi
- 7/10Guyer High SchoolGrades: 9-12Distance: 3.3 mi
Schools provided by the listing agent
- Elementary: EP Rayzor
- Middle: Tom Harpool
- High: Guyer
- District: Denton ISD
Source: NTREIS. This data may not be complete. We recommend contacting the local school district to confirm school assignments for this home.
- $511,2003 bd3 ba2.6k sqft8039 Navisota Dr, Argyle, TX 76226Off Market
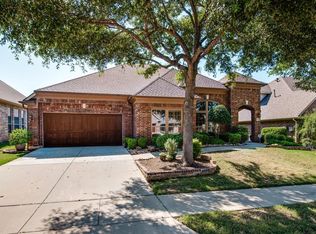
- $610,3003 bd2 ba2.8k sqft8581 Newham St, Argyle, TX 76226Off Market
- $490,7003 bd2 ba2.4k sqft8571 Newham St, Argyle, TX 76226Off Market
- $494,0003 bd3 ba2.5k sqft8561 Newham St, Argyle, TX 76226Off Market

- $594,9003 bd3 ba2.9k sqft8059 Navisota Dr, Argyle, TX 76226Off Market
- $518,5003 bd2 ba2.3k sqft668 Ashleigh Ln, Lantana, TX 76226Off Market
- $493,8003 bd2 ba1.9k sqft658 Ashleigh Ln, Argyle, TX 76226Off Market
- $525,5003 bd3 ba2.6k sqft8018 Navisota Dr, Argyle, TX 76226Off Market
A local agent can set up tours, give advice and negotiate with sellers.
A local lender can help you make sure your offer is ready when you are.
Similar homes
- $739,0004 bd4 ba3.2k sqft8541 Thorne Dr, Argyle, TX 76226For Sale
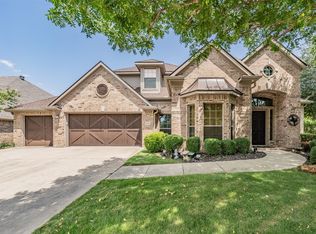 MLS ID #21347591, Keith Yonick. NTREIS
 - $630,0005 bd4 ba3.4k sqft541 Hunter St, Argyle, TX 76226For Sale
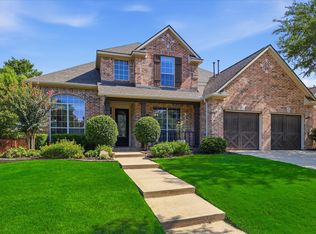 MLS ID #21347347, J D Aaron. NTREIS
 - $610,0003 bd3 ba3.3k sqft1301 Meadows Ave, Argyle, TX 76226For Sale
 MLS ID #21219911, Brian White. NTREIS
 - $624,0005 bd4 ba3.6k sqft8711 Weston Ln, Argyle, TX 76226For Sale
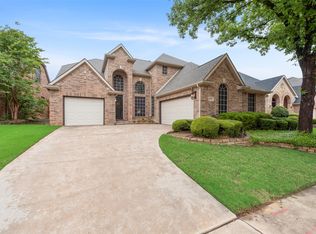 MLS ID #21254644, Pepper Bubak. NTREIS
 - $615,0004 bd3 ba2.9k sqft9004 Washington Ln, Lantana, TX 76226For SaleMLS ID #21339515, Jeremy Vaughn. NTREIS
- $565,0004 bd4 ba3.1k sqft920 Sheldon Rd, Argyle, TX 76226For SaleMLS ID #21331699, Ana Kelly. NTREIS
- $540,0004 bd4 ba3.5k sqft750 Peco St, Argyle, TX 76226For SaleMLS ID #21289094, Collin Roberts. NTREIS
- $685,0004 bd4 ba3.6k sqft1516 10th St, Argyle, TX 76226For SaleMLS ID #21345805, Billy Vaselo Happy. NTREIS
- $598,0005 bd4 ba3.2k sqft1120 8th St, Argyle, TX 76226For SaleMLS ID #21352766, Brandon Larson. NTREIS
- $520,0003 bd2 ba2.4k sqft1113 5th St, Northlake, TX 76226For SaleMLS ID #21351290, Jennifer Fowler. NTREIS
- $775,0004 bd4 ba4k sqft120 Sunrise Dr, Argyle, TX 76226For SaleMLS ID #21348626, Ashley Griggs. NTREIS
- $649,9904 bd3 ba3.2k sqft1600 Shadywood Ln, Flower Mound, TX 75028For SaleMLS ID #21345632, Roxanne Stanford. NTREIS
- $639,9005 bd4 ba3.5k sqft217 Patricia Ln, Highland Village, TX 75077For SaleMLS ID #21331102, Laura Dumke. NTREIS
- $785,0004 bd4 ba3.1k sqft1208 6th St, Argyle, TX 76226For SaleMLS ID #21338471, Mergim Berisha. NTREIS
- $649,9004 bd3 ba2.6k sqft3679 Patriot Dr, Frisco, TX 75034For SaleMLS ID #21357846, Keith Weidner. NTREIS
- $631,0004 bd3 ba3k sqft6017 Ricks Rd, Denton, TX 76210For SaleMLS ID #21293974, Hudson Floyd. NTREIS
- $589,9003 bd3 ba2.3k sqft1209 1st St, Northlake, TX 76226For SaleMLS ID #21232369, Julie Bologna. NTREIS
- $635,0003 bd3 ba2.5k sqft1728 Hacienda Heights Ln, Frisco, TX 75034For SaleMLS ID #21358201, Stacey Reynolds. NTREIS
- $589,0004 bd3 ba3.3k sqft3023 Kiln Dr, Corinth, TX 76210For SaleMLS ID #21268007, Irina Bobrenkova. NTREIS
- $624,9004 bd3 ba2.7k sqft2409 Candlebrook Dr, Flower Mound, TX 75028For SaleMLS ID #21333355, Deepa Lakshm Ramachandran. NTREIS
