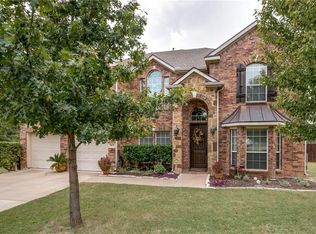
Welcome to 3023 Kiln Dr in the highly sought-after community of Corinth, TX a beautifully upgraded former model home that truly stands apart from the rest. From the moment you arrive, you’ll notice the exceptional craftsmanship, custom finishes, and thoughtful design details throughout this one-of-a-kind property.
This spacious home offers elegant living with rich hardwood floors, soaring ceilings, designer lighting, and multiple fireplaces that create warmth and character throughout the home. The open-concept layout blends comfort and sophistication, featuring inviting living spaces, a stunning dining room, and a beautifully appointed kitchen perfect for entertaining and everyday living.
One of the standout features is the versatile climate-controlled garage space, previously used as an office and fully equipped with AC and ventilation making it ideal for a home business, gym, workshop, studio, additional entertaining space, or easily converted back to a traditional garage setup.
The home also features a private balcony, covered outdoor living area with fireplace and TV setup, and numerous builder and owner upgrades that make this property feel custom and luxurious at every turn. The current owners have continued enhancing the home with tasteful improvements and unique touches that add both style and functionality.
From the dedicated office with custom wood finishes to the upgraded laundry room, oversized entertaining spaces, and beautifully maintained exterior, every inch of this home reflects pride of ownership.
This is more than just a house it’s a rare opportunity to own a former model home filled with premium upgrades, flexible spaces, and timeless character in one of Corinth’s most desirable neighborhoods.
For sale
Price cut: $200 (9/4)
$574,250
3023 Kiln Dr, Corinth, TX 76210
4beds
3,335sqft
Single Family Residence
Built in 2010
0.26 Acres Lot
$568,400 Zestimate®
$172/sqft
$50/mo HOA
What's special
Private balconyBeautifully maintained exteriorRich hardwood floorsInviting living spacesStunning dining roomOversized entertaining spacesVersatile climate-controlled garage space
- 112 days
- 1,264
- 66
Zillow last checked:
Listing updated:
Listed by:
Irina Bobrenkova 0745998 469-600-1813,
Compass RE Texas, LLC 469-210-8288,
Bryan Pacholski 0652317 419-490-4590,
Compass RE Texas, LLC.
Source: NTREIS,MLS#: 21268007
Facts & features
Interior
Bedrooms & bathrooms
- Bedrooms: 4
- Bathrooms: 3
- Full bathrooms: 2
- 1/2 bathrooms: 1
Primary bedroom
- Features: Built-in Features, Ceiling Fan(s), Dual Sinks, Garden Tub/Roman Tub, Walk-In Closet(s)
- Level: First
- Dimensions: 16 x 14
Bedroom
- Level: Second
- Dimensions: 12 x 11
Bedroom
- Level: Second
- Dimensions: 13 x 11
Bedroom
- Level: Second
- Dimensions: 12 x 11
Breakfast room nook
- Level: First
- Dimensions: 12 x 6
Dining room
- Level: First
- Dimensions: 12 x 11
Game room
- Level: Second
- Dimensions: 17 x 15
Kitchen
- Features: Breakfast Bar, Built-in Features, Eat-in Kitchen, Granite Counters, Kitchen Island, Pantry, Stone Counters, Walk-In Pantry
- Level: First
- Dimensions: 12 x 12
Living room
- Features: Built-in Features, Fireplace
- Level: First
- Dimensions: 17 x 16
Media room
- Level: Second
- Dimensions: 16 x 13
Office
- Features: Ceiling Fan(s)
- Level: First
- Dimensions: 12 x 12
Utility room
- Level: First
- Dimensions: 8 x 5
Heating
- Central
Cooling
- Central Air
Appliances
- Included: Dishwasher, Disposal, Microwave
Features
- Built-in Features
- Has basement: No
- Number of fireplaces: 2
- Fireplace features: Living Room, Outside, Wood Burning
Interior area
- Total interior livable area: 3,335 sqft
Video & virtual tour
Property
Parking
- Total spaces: 6
- Parking features: Driveway, Garage Faces Front
- Attached garage spaces: 3
- Carport spaces: 3
Features
- Levels: Two
- Stories: 2
- Patio & porch: Patio, Balcony, Covered
- Exterior features: Balcony
- Pool features: None
Lot
- Size: 0.26 Acres
- Dimensions: .255
- Features: Corner Lot, Cul-De-Sac, Few Trees
Details
- Parcel number: R215841
Construction
Type & style
- Home type: SingleFamily
- Architectural style: Detached
- Property subtype: Single Family Residence
Condition
- Year built: 2010
Utilities & green energy
- Sewer: Public Sewer
- Water: Public
- Utilities for property: Sewer Available, Water Available
Community & HOA
Community
- Subdivision: Lake Sharon Estates
HOA
- Has HOA: Yes
- Services included: All Facilities
- HOA fee: $600 annually
- HOA name: Real Manage
- HOA phone: 866-473-2573
Location
- Region: Corinth
Financial & listing details
- Price per square foot: $172/sqft
- Tax assessed value: $557,000
- Annual tax amount: $10,750
- Date on market: 5/15/2026
- Cumulative days on market: 114 days
- Listing terms: Cash,Conventional,FHA,VA Loan
Estimated market value
$568,400
$540,000 - $597,000
$3,092/mo
Price history
| Date | Event | Price |
|---|---|---|
| 9/4/2026 | Price change | $574,2500%$172/sqft |
Source: NTREIS #21268007 Report a problem | ||
| 9/1/2026 | Price change | $574,4500%$172/sqft |
Source: NTREIS #21268007 Report a problem | ||
| 8/24/2026 | Price change | $574,500-2.5%$172/sqft |
Source: NTREIS #21268007 Report a problem | ||
| 8/18/2026 | Price change | $589,000-1.7%$177/sqft |
Source: NTREIS #21268007 Report a problem | ||
| 5/15/2026 | Listed for sale | $599,000+9.1%$180/sqft |
Source: NTREIS #21268007 Report a problem | ||
| 6/16/2023 | Sold | -- |
Source: NTREIS #20282844 Report a problem | ||
| 5/24/2023 | Pending sale | $549,000$165/sqft |
Source: NTREIS #20282844 Report a problem | ||
| 5/19/2023 | Contingent | $549,000$165/sqft |
Source: NTREIS #20282844 Report a problem | ||
| 5/4/2023 | Price change | $549,000-2.8%$165/sqft |
Source: NTREIS #20282844 Report a problem | ||
| 3/23/2023 | Listed for sale | $565,000$169/sqft |
Source: NTREIS #20282844 Report a problem | ||
Public tax history
| Year | Property taxes | Tax assessment |
|---|---|---|
| 2025 | $9,050 +3.1% | $557,000 +4.1% |
| 2024 | $8,777 +12.1% | $535,000 +11.1% |
| 2023 | $7,829 -9.5% | $481,580 +10% |
| 2022 | $8,654 +4.9% | $437,800 +6.9% |
| 2021 | $8,253 +0.7% | $409,712 +5.9% |
| 2020 | $8,192 +2% | $387,000 +3.2% |
| 2019 | $8,034 -1.5% | $375,000 +0.8% |
| 2018 | $8,155 +3.1% | $372,000 +3.3% |
| 2017 | $7,913 | $360,000 +2.8% |
| 2016 | $7,913 +16.2% | $350,055 +10% |
| 2015 | $6,812 | $318,232 +8.8% |
| 2014 | $6,812 | $292,599 +10% |
| 2013 | $6,812 | $265,999 |
| 2012 | -- | $265,999 +161.1% |
| 2011 | -- | $101,857 +229.7% |
| 2010 | -- | $30,891 +93.1% |
| 2009 | -- | $16,000 -46.2% |
| 2005 | $798 | $29,767 -8.1% |
| 2004 | -- | $32,400 +6.9% |
| 2003 | -- | $30,307 -18.9% |
| 2002 | -- | $37,347 |
Find assessor info on the county website
Monthly payment
Est. payment
Payment breakdown
Explore the cost of this home by adjusting the details. Changes won't be saved.Climate risks
Neighborhood: Lake Sharon Estates
Nearby schools
Schools provided by the listing agent
- Elementary: Hawk
- Middle: Crownover
- High: Guyer
- District: Denton ISD
Source: NTREIS. This data may not be complete. We recommend contacting the local school district to confirm school assignments for this home.
Similar homes
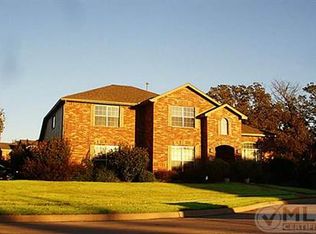
- $800,0005 bd4 ba3.9k sqft1229 Ardglass Trl, Corinth, TX 76210For Sale
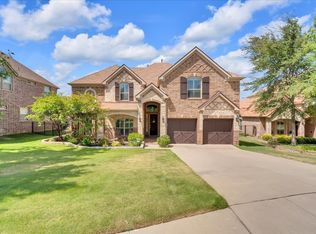 MLS ID #21364997, Sam Park. NTREIS
 - $627,0004 bd3 ba3k sqft6017 Ricks Rd, Denton, TX 76210For Sale
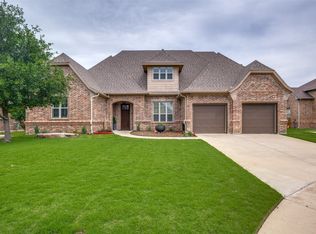 MLS ID #21293974, Hudson Floyd. NTREIS
 - $565,0004 bd4 ba3.1k sqft920 Sheldon Rd, Argyle, TX 76226For Sale
 MLS ID #21331699, Ana Kelly. NTREIS
 - $565,0004 bd4 ba3.6k sqft220 Virginia Ln, Hickory Creek, TX 75065For Sale
 MLS ID #21201001, Todd Tramonte. NTREIS
