Built by Standard Pacific Homes in 2012, this spacious 4-bedroom, 3.5-bath home offers 3,124 square feet of thoughtfully designed living space in the desirable Saratoga neighborhood. The open-concept living area features a welcoming fireplace and flows seamlessly into the kitchen, complete with granite countertops, stainless steel appliances, a gas cooktop and a large center island ideal for meal preparation and gathering. The downstairs primary suite offers a private retreat with dual sinks, a separate shower, a soaking tub and a walk-in closet. A dedicated study and conveniently located laundry room complete the first floor. Upstairs features three additional bedrooms and a game room, providing flexibility for family, guests or additional living space. The backyard is designed for entertaining and relaxation, featuring a heated swimming pool and a covered outdoor grilling area with a built-in grill, refrigerator and bar seating. Foundation improvements have also been completed by the current owners. Saratoga residents enjoy neighborhood amenities including a community pool, playground and pond, adding to the appeal of this inviting North Fort Worth community. With its functional floor plan, exceptional outdoor living spaces, and desirable neighborhood amenities and schools, this home offers an opportunity to enjoy comfortable living both inside and out.
For sale
Price cut: $15K (11/5)
$545,000
12944 Parade Grounds Ln, Fort Worth, TX 76244
4beds
3,123sqft
Single Family Residence
Built in 2012
6,359 Square Feet Lot
$-- Zestimate®
$175/sqft
$67/mo HOA
What's special
Heated swimming poolWelcoming fireplaceStainless steel appliancesFunctional floor planDedicated studyGranite countertopsSoaking tub
- 19 days
- 714
- 132
Likely to sell faster than
Zillow last checked:
Listing updated:
Listed by:
Jason Landry 0556108 214-912-4434,
Brinkley Property Group LLC 214-912-4434
Source: NTREIS,MLS#: 21417490
Facts & features
Interior
Bedrooms & bathrooms
- Bedrooms: 4
- Bathrooms: 4
- Full bathrooms: 3
- 1/2 bathrooms: 1
Primary bedroom
- Features: Dual Sinks, En Suite Bathroom, Garden Tub/Roman Tub, Separate Shower, Walk-In Closet(s)
- Level: First
- Dimensions: 14 x 17
Bedroom
- Features: Ceiling Fan(s), Walk-In Closet(s)
- Level: Second
- Dimensions: 13 x 16
Bedroom
- Features: Ceiling Fan(s), Walk-In Closet(s)
- Level: Second
- Dimensions: 13 x 11
Bedroom
- Features: Ceiling Fan(s), En Suite Bathroom
- Level: Second
- Dimensions: 15 x 12
Breakfast room nook
- Level: First
- Dimensions: 10 x 8
Dining room
- Level: First
- Dimensions: 10 x 10
Game room
- Level: Second
- Dimensions: 20 x 15
Half bath
- Level: First
- Dimensions: 5 x 5
Kitchen
- Features: Built-in Features, Eat-in Kitchen, Granite Counters, Kitchen Island
- Level: First
- Dimensions: 17 x 11
Laundry
- Level: First
- Dimensions: 11 x 6
Living room
- Level: First
- Dimensions: 16 x 16
Office
- Level: First
- Dimensions: 12 x 12
Heating
- Central, Fireplace(s), Natural Gas, Zoned
Cooling
- Central Air, Ceiling Fan(s), Electric, Zoned
Appliances
- Included: Some Gas Appliances, Dishwasher, Electric Oven, Gas Cooktop, Disposal, Gas Water Heater, Microwave, Plumbed For Gas
- Laundry: Washer Hookup, Electric Dryer Hookup, Laundry in Utility Room
Features
- Chandelier, Eat-in Kitchen, Granite Counters, Kitchen Island, Pantry, Walk-In Closet(s)
- Flooring: Carpet, Ceramic Tile, Engineered Hardwood
- Windows: Shutters, Window Coverings
- Has basement: No
- Number of fireplaces: 1
- Fireplace features: Insert, Gas, Gas Log, Living Room, Raised Hearth
Interior area
- Total interior livable area: 3,123 sqft
Video & virtual tour
Property
Parking
- Total spaces: 2
- Parking features: Door-Single, Driveway, Garage Faces Front, Garage, Garage Door Opener, Inside Entrance, Kitchen Level, Side By Side
- Attached garage spaces: 2
Features
- Levels: Two
- Stories: 2
- Patio & porch: Rear Porch, Covered
- Exterior features: Outdoor Grill, Private Yard, Rain Gutters
- Has private pool: Yes
- Pool features: Gunite, Heated, In Ground, Pool, Private, Pool Sweep, Pool/Spa Combo, Water Feature, Community
- Fencing: Back Yard,Wood
Lot
- Size: 6,359 Square Feet
- Features: Interior Lot, Landscaped, Level, Subdivision, Sprinkler System
- Topography: Varied
Details
- Parcel number: 41417267
Construction
Type & style
- Home type: SingleFamily
- Architectural style: Traditional,Detached
- Property subtype: Single Family Residence
Materials
- Brick
- Foundation: Slab
- Roof: Composition,Shingle
Condition
- Resale
- Year built: 2012
Utilities & green energy
- Sewer: Public Sewer, Sewer Tap Paid
- Water: Public, Water Tap Paid
- Utilities for property: Cable Available, Electricity Connected, Natural Gas Available, Phone Available, Sewer Available, Separate Meters, Underground Utilities, Water Available
Community & HOA
Community
- Features: Playground, Pool, Curbs, Sidewalks
- Subdivision: Saratoga
HOA
- Has HOA: Yes
- Services included: All Facilities, Association Management
- HOA fee: $800 annually
- HOA name: Saratoga Hoa - Cma Mng.
- HOA phone: 972-943-2800
Location
- Region: Fort Worth
Financial & listing details
- Price per square foot: $175/sqft
- Tax assessed value: $439,000
- Annual tax amount: $9,852
- Date on market: 10/22/2026
- Cumulative days on market: 20 days
- Listing terms: Cash,Conventional,FHA,VA Loan
- Exclusions: Fridge negotiable
Estimated market value
Not available
Estimated sales range
Not available
Not available
Price history
| Date | Event | Price |
|---|---|---|
| 11/5/2026 | Price change | $545,000-2.7%$175/sqft |
Source: NTREIS #21417490 Report a problem | ||
| 10/22/2026 | Listed for sale | $560,000+97.6%$179/sqft |
Source: NTREIS #21417490 Report a problem | ||
| 11/8/2012 | Sold | -- |
Source: Agent Provided Report a problem | ||
| 8/28/2012 | Listed for sale | $283,339+3.1%$91/sqft |
Source: HomesUSA.com #11771626 Report a problem | ||
| 7/20/2012 | Listing removed | $274,819$88/sqft |
Source: HomesUSA #11771626 Report a problem | ||
| 6/19/2012 | Price change | $274,819+0.9%$88/sqft |
Source: HomesUSA #11771626 Report a problem | ||
| 5/16/2012 | Listed for sale | $272,319$87/sqft |
Source: HomesUSA #11771626 Report a problem | ||
Public tax history
| Year | Property taxes | Tax assessment |
|---|---|---|
| 2025 | $4,190 -7.5% | $439,000 -5.9% |
| 2024 | $4,532 -5.9% | $466,333 -13.6% |
| 2023 | $4,815 -4% | $539,523 +20% |
| 2022 | $5,016 +7.9% | $449,572 +15.9% |
| 2021 | $4,648 +4.8% | $387,917 +6.3% |
| 2020 | $4,436 | $365,000 |
| 2019 | $4,436 +5.7% | $365,000 +8% |
| 2018 | $4,198 -52.5% | $338,000 -0.5% |
| 2017 | $8,845 +10.1% | $339,860 +5.5% |
| 2016 | $8,031 +7.1% | $322,000 +16.7% |
| 2015 | $7,499 | $275,824 -1.7% |
| 2014 | $7,499 | $280,700 +5% |
| 2013 | -- | $267,300 +663.7% |
| 2012 | -- | $35,000 |
| 2011 | -- | $35,000 |
| 2010 | -- | $35,000 |
| 2009 | -- | $35,000 |
Find assessor info on the county website
Monthly payment
Est. payment
Payment breakdown
Explore the cost of this home by adjusting the details. Changes won't be saved.Climate risks
Neighborhood: Saratoga
Nearby schools
Schools provided by the listing agent
- Elementary: Kay Granger
- Middle: John M Tidwell
- High: Byron Nelson
- District: Northwest ISD
Source: NTREIS. This data may not be complete. We recommend contacting the local school district to confirm school assignments for this home.
- $368,7003 bd2 ba2k sqft12940 Parade Grounds Ln, Fort Worth, TX 76244Off Market

- $558,1004 bd3 ba3k sqft12948 Parade Grounds Ln, Fort Worth, TX 76244Off Market
- $388,5003 bd2 ba2.1k sqft12936 Parade Grounds Ln, Fort Worth, TX 76244Off Market
- $458,2004 bd3 ba2.7k sqft3673 Jockey Dr, Fort Worth, TX 76244Off Market
Similar homes
- $545,0004 bd3 ba2.8k sqft12001 Logans Way, Fort Worth, TX 76244For Sale
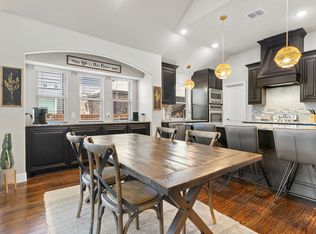 MLS ID #21423227, Angelo Puma. NTREIS
- $459,0004 bd3 ba3k sqft2849 Spotted Owl Dr, Fort Worth, TX 76244For Sale
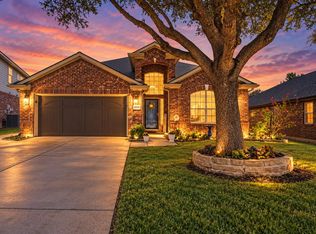 MLS ID #21421208, Shawna Freeman. NTREIS
- $434,9004 bd3 ba2.9k sqft11936 Summerwind Dr, Fort Worth, TX 76244For Sale
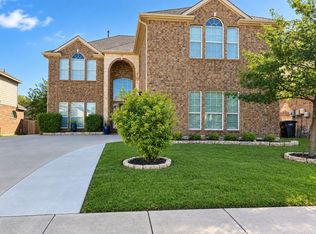 MLS ID #21406732, Arta Halim. NTREIS
- $627,0005 bd4 ba3.4k sqft4317 Old Grove Way, Fort Worth, TX 76244For Sale
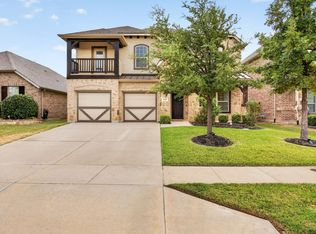 MLS ID #21392587, Devon Reyes. NTREIS
