An absolute stunner for golfers and non-golfers alike. Imagine sitting on your patio overlooking the pool and spa to views of nature, trees, open space and serenity. This beautiful home sits off the 11th tee of the acclaimed Arnold Palmer designed golf course at Fossil Creek. Sunrise and sunset are yours to enjoy daily in this expansive landscape. Smartly designed with 4 bedrooms, 3 baths with a layout to accommodate multi-generational living and guests. Additional living area can be used for games, media or play. Plenty of room for a pool table. Formal dining or an office space, you choose. A cozy nook for a library or homework is a plus. Nicely updated bathrooms including granite counters & seamless showers. The kitchen includes recently replaced stainless appliances and granite counters along with elegant travertine flooring. Updated hardwoods and staircase set the tone as you enter this classic home. Recently replaced windows make this home even more energy efficient. Garage is finished with epoxy flooring and custom cabinets.
For sale
$475,000
4237 Shores Ct, Fort Worth, TX 76137
4beds
2,808sqft
Single Family Residence
Built in 2001
6,926 Square Feet Lot
$458,700 Zestimate®
$169/sqft
$28/mo HOA
What's special
Elegant travertine flooringUpdated hardwoods and staircaseExpansive landscape
- 3 days
- 299
- 52
Likely to sell faster than
Zillow last checked:
Listing updated:
Listed by:
Cyndi Poulter 0645791 972-567-7437,
Keller Williams Frisco Stars 972-712-9898
Source: NTREIS,MLS#: 21398726
Facts & features
Interior
Bedrooms & bathrooms
- Bedrooms: 4
- Bathrooms: 3
- Full bathrooms: 3
Primary bedroom
- Features: Ceiling Fan(s), Jetted Tub, Linen Closet, Sitting Area in Primary, Separate Shower, Walk-In Closet(s)
- Level: Second
- Dimensions: 13 x 20
Bedroom
- Features: Walk-In Closet(s)
- Level: First
- Dimensions: 12 x 14
Bedroom
- Features: Ceiling Fan(s), Walk-In Closet(s)
- Level: Second
- Dimensions: 12 x 16
Bedroom
- Features: Ceiling Fan(s), Walk-In Closet(s)
- Level: Second
- Dimensions: 12 x 12
Primary bathroom
- Features: Built-in Features, Dual Sinks, En Suite Bathroom, Granite Counters, Garden Tub/Roman Tub, Linen Closet, Separate Shower, Walk-In Shower
- Level: Second
- Dimensions: 12 x 13
Breakfast room nook
- Level: First
- Dimensions: 10 x 13
Dining room
- Features: Ceiling Fan(s)
- Level: First
- Dimensions: 12 x 14
Other
- Level: First
- Dimensions: 8 x 6
Other
- Features: Built-in Features, En Suite Bathroom, Granite Counters
- Level: Second
- Dimensions: 13 x 6
Great room
- Features: Ceiling Fan(s)
- Level: Second
- Dimensions: 13 x 19
Kitchen
- Features: Built-in Features, Eat-in Kitchen, Granite Counters, Walk-In Pantry
- Level: First
- Dimensions: 12 x 14
Laundry
- Level: First
- Dimensions: 6 x 5
Living room
- Features: Ceiling Fan(s), Fireplace
- Level: First
- Dimensions: 15 x 19
Loft
- Level: Second
- Dimensions: 12 x 16
Heating
- Central, Electric, Fireplace(s)
Cooling
- Central Air, Ceiling Fan(s), Electric, Multi Units
Appliances
- Included: Dishwasher, Electric Cooktop, Electric Oven, Disposal, Microwave
- Laundry: Washer Hookup, Dryer Hookup, ElectricDryer Hookup, Laundry in Utility Room
Features
- Decorative/Designer Lighting Fixtures, Eat-in Kitchen, High Speed Internet, Natural Woodwork, Walk-In Closet(s), Wired for Sound
- Flooring: Carpet, Engineered Hardwood, Tile, Travertine
- Windows: Bay Window(s), Window Coverings
- Has basement: No
- Number of fireplaces: 1
- Fireplace features: Gas, Gas Log, Living Room
Interior area
- Total interior livable area: 2,808 sqft
Video & virtual tour
Property
Parking
- Total spaces: 2
- Parking features: Epoxy Flooring, Garage Faces Front, Garage
- Attached garage spaces: 2
Features
- Levels: Two
- Stories: 2
- Patio & porch: Covered
- Exterior features: Rain Gutters
- Has private pool: Yes
- Pool features: Gunite, Heated, In Ground, Outdoor Pool, Pool, Private, Pool/Spa Combo
- Fencing: Wrought Iron
- Has view: Yes
- View description: Water
- Has water view: Yes
Lot
- Size: 6,926 Square Feet
- Features: Cul-De-Sac, Interior Lot, Landscaped, On Golf Course, Sprinkler System, Few Trees
Details
- Parcel number: 07524994
- Other equipment: Irrigation Equipment
Construction
Type & style
- Home type: SingleFamily
- Architectural style: Detached
- Property subtype: Single Family Residence
- Attached to another structure: Yes
Materials
- Foundation: Slab
- Roof: Asphalt,Shingle
Condition
- Year built: 2001
Utilities & green energy
- Sewer: Public Sewer
- Water: Public
- Utilities for property: Sewer Available, Water Available
Community & HOA
Community
- Features: Golf, Sidewalks
- Security: Security System Owned, Security System
- Subdivision: Hills At Fossil Creek Add
HOA
- Has HOA: Yes
- Services included: Association Management, Maintenance Grounds
- HOA fee: $333 annually
- HOA name: Prime Management Group
- HOA phone: 214-368-4030
Location
- Region: Fort Worth
Financial & listing details
- Price per square foot: $169/sqft
- Tax assessed value: $428,000
- Annual tax amount: $10,296
- Date on market: 10/8/2026
- Cumulative days on market: 4 days
- Listing terms: Cash,Conventional,FHA,VA Loan
Estimated market value
$458,700
$436,000 - $482,000
$3,446/mo
Price history
| Date | Event | Price |
|---|---|---|
| 10/8/2026 | Listed for sale | $475,000+72.8%$169/sqft |
Source: NTREIS #21398726 Report a problem | ||
| 6/19/2015 | Sold | -- |
Source: Agent Provided Report a problem | ||
| 6/4/2015 | Pending sale | $274,900$98/sqft |
Source: Keller Williams Realty #13154958 Report a problem | ||
| 5/20/2015 | Listed for sale | $274,900$98/sqft |
Source: Keller Williams Realty #13154958 Report a problem | ||
| 3/5/2003 | Sold | -- |
Source: Public Record Report a problem | ||
Public tax history
| Year | Property taxes | Tax assessment |
|---|---|---|
| 2025 | $7,673 -11.7% | $428,000 -8.5% |
| 2024 | $8,690 +8.5% | $467,781 -1.5% |
| 2023 | $8,011 -11.9% | $474,833 +21.7% |
| 2022 | $9,091 +6% | $390,220 +15.9% |
| 2021 | $8,576 +4.5% | $336,638 +6.4% |
| 2020 | $8,207 +3.8% | $316,442 -5.7% |
| 2019 | $7,904 +8.6% | $335,495 +21.8% |
| 2018 | $7,279 +4.4% | $275,513 +5.3% |
| 2017 | $6,971 -7.4% | $261,619 -5.6% |
| 2016 | $7,526 +18.9% | $277,202 +22% |
| 2015 | $6,328 | $227,300 |
| 2014 | $6,328 | $227,300 +6.8% |
| 2013 | -- | $212,900 +0.9% |
| 2012 | -- | $210,900 |
| 2011 | -- | $210,900 -11.9% |
| 2010 | -- | $239,500 -0.9% |
| 2009 | -- | $241,600 |
| 2008 | -- | $241,600 +3.5% |
| 2007 | -- | $233,400 -5.8% |
| 2006 | -- | $247,800 +26.5% |
| 2005 | -- | $195,900 +3.1% |
| 2004 | -- | $190,000 -15.3% |
| 2003 | -- | $224,300 +45.5% |
| 2002 | -- | $154,200 +277.7% |
| 2001 | -- | $40,824 +5% |
| 2000 | -- | $38,880 |
Find assessor info on the county website
Monthly payment
Est. payment
Payment breakdown
Explore the cost of this home by adjusting the details. Changes won't be saved.Climate risks
Neighborhood: Fairway Bend
Nearby schools
Schools provided by the listing agent
- Elementary: Northbrook
- Middle: Marine Creek
- High: Saginaw
- District: Eagle MT-Saginaw ISD
Source: NTREIS. This data may not be complete. We recommend contacting the local school district to confirm school assignments for this home.
Similar homes
- $499,0005 bd3 ba2.8k sqft7833 Harvest Hill Rd, North Richland Hills, TX 76182For Sale
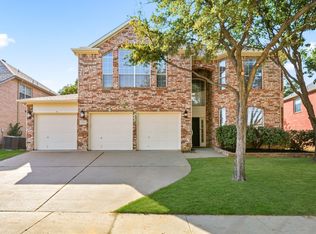 MLS ID #21405847, Richard Bell. NTREIS
 - $499,0004 bd4 ba3.5k sqft7701 Marble Canyon Ct, Fort Worth, TX 76137For Sale
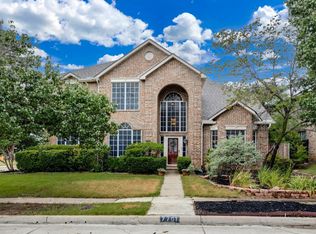 MLS ID #21329459, Lauren Hilliard Ray. NTREIS
 - $499,0005 bd4 ba3.9k sqft5516 Dunn Hill Dr, Fort Worth, TX 76137For Sale
 MLS ID #21290053, Jennifer LeBlanc. NTREIS
 - $350,0003 bd2 ba1.9k sqft6025 Western Creek Ln, Haltom City, TX 76137For Sale
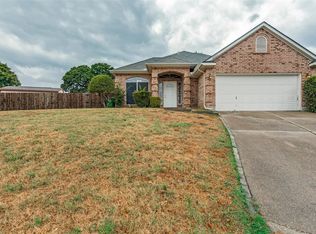 MLS ID #68580764, Gerliscia Wells, Texas United Realty. HAR
