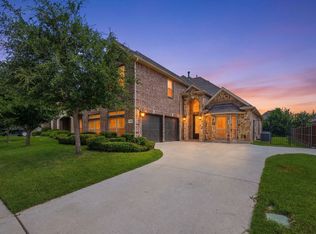
Large Family Home with with many extra features. This former Model Home includes a large fully landscaped lot with outdoor kitchen, fire pit, covered patio, Climate controlled large 3 car garage with plenty of storage. A fully enclosed side patio could be extra dining or living area. The living area is large and open with a view of the back yard and the kitchen is awesome with a big island and custom features. Master Suite is fully equipped with walk in closet, large shower, dual vanities and tub. Home has a sound system with several speakers. This home will be wonderful for a large family that loves to entertain and enjoy plenty of space inside and out.
For sale
Price cut: $5.1K (8/14)
$499,900
11029 Owl Creek Dr, Fort Worth, TX 76179
5beds
2,806sqft
Single Family Residence
Built in 2005
0.38 Acres Lot
$494,500 Zestimate®
$178/sqft
$63/mo HOA
What's special
Fully enclosed side patioOutdoor kitchenCovered patioLarge fully landscaped lotDual vanitiesFire pit
- 66 days |
- 841 |
- 37 |
Zillow last checked:
Listing updated:
Listed by:
James Bransom 0346747 817-444-5100,
Bransom Real Estate 817-444-5100
Source: NTREIS,MLS#: 21299213
Facts & features
Interior
Bedrooms & bathrooms
- Bedrooms: 5
- Bathrooms: 3
- Full bathrooms: 3
Primary bedroom
- Level: First
- Dimensions: 18 x 15
Dining room
- Level: First
- Dimensions: 14 x 11
Living room
- Level: First
- Dimensions: 27 x 17
Office
- Level: First
- Dimensions: 12 x 10
Heating
- Central, Electric
Cooling
- Central Air, Ceiling Fan(s), Electric, ENERGY STAR Qualified Equipment
Appliances
- Included: Dishwasher, Electric Cooktop, Electric Oven, Electric Water Heater, Disposal, Wine Cooler
- Laundry: Washer Hookup, Dryer Hookup, ElectricDryer Hookup, Laundry in Utility Room
Features
- Built-in Features, Decorative/Designer Lighting Fixtures, Double Vanity, Eat-in Kitchen, Granite Counters, High Speed Internet, Kitchen Island, Multiple Master Suites, Open Floorplan, Paneling/Wainscoting, Cable TV, Wired for Data, Walk-In Closet(s), Wired for Sound
- Flooring: Tile, Wood
- Has basement: No
- Number of fireplaces: 1
- Fireplace features: Wood Burning
Interior area
- Total interior livable area: 2,806 sqft
Video & virtual tour
Property
Parking
- Total spaces: 3
- Parking features: Door-Multi, Driveway, Garage Faces Front, Garage, Garage Door Opener, Heated Garage, Oversized
- Attached garage spaces: 3
Features
- Levels: One
- Stories: 1
- Patio & porch: Covered, Enclosed, Front Porch, Patio, See Remarks
- Exterior features: Built-in Barbecue, Barbecue, Gas Grill, Outdoor Grill, Outdoor Kitchen, Fire Pit
- Pool features: None, Community
- Fencing: Metal
Lot
- Size: 0.38 Acres
- Features: Back Yard, Lawn, Landscaped, Sprinkler System, Few Trees
Details
- Parcel number: 40789616
Construction
Type & style
- Home type: SingleFamily
- Architectural style: Traditional,Detached
- Property subtype: Single Family Residence
- Attached to another structure: Yes
Materials
- Brick, Rock, Stone
- Foundation: Slab
- Roof: Composition
Condition
- Year built: 2005
Utilities & green energy
- Sewer: Public Sewer
- Water: Public
- Utilities for property: Sewer Available, Water Available, Cable Available
Community & HOA
Community
- Features: Clubhouse, Pool, Curbs, Sidewalks
- Security: Security System, Smoke Detector(s)
- Subdivision: Lago Vista At Bonds Ranch Add
HOA
- Has HOA: Yes
- Services included: All Facilities
- HOA fee: $750 annually
- HOA name: Bonds Ranch Hoa
- HOA phone: 214-705-1615
Location
- Region: Fort Worth
Financial & listing details
- Price per square foot: $178/sqft
- Tax assessed value: $516,157
- Annual tax amount: $12,280
- Date on market: 6/11/2026
- Cumulative days on market: 324 days
- Listing terms: Cash,Conventional,FHA,VA Loan
Estimated market value
$494,500
$470,000 - $519,000
$3,081/mo
Price history
| Date | Event | Price |
|---|---|---|
| 8/14/2026 | Price change | $499,900-1%$178/sqft |
Source: NTREIS #21299213 Report a problem | ||
| 7/24/2026 | Price change | $505,000-3.8%$180/sqft |
Source: NTREIS #21299213 Report a problem | ||
| 7/11/2026 | Price change | $524,900-4.5%$187/sqft |
Source: NTREIS #21299213 Report a problem | ||
| 6/11/2026 | Listed for sale | $549,900+10.2%$196/sqft |
Source: NTREIS #21299213 Report a problem | ||
| 5/1/2026 | Listing removed | $499,000$178/sqft |
Source: NTREIS #21034358 Report a problem | ||
| 2/11/2026 | Price change | $499,000-4%$178/sqft |
Source: NTREIS #21034358 Report a problem | ||
| 12/14/2025 | Price change | $520,000-3.7%$185/sqft |
Source: NTREIS #21034358 Report a problem | ||
| 11/22/2025 | Price change | $540,000-3.6%$192/sqft |
Source: NTREIS #21034358 Report a problem | ||
| 11/1/2025 | Price change | $560,000-6.5%$200/sqft |
Source: NTREIS #21034358 Report a problem | ||
| 10/16/2025 | Price change | $599,000-4.2%$213/sqft |
Source: NTREIS #21034358 Report a problem | ||
| 10/2/2025 | Price change | $625,000-3.8%$223/sqft |
Source: NTREIS #21034358 Report a problem | ||
| 9/6/2025 | Price change | $649,900-3.7%$232/sqft |
Source: NTREIS #21034358 Report a problem | ||
| 8/17/2025 | Listed for sale | $675,000+125.8%$241/sqft |
Source: NTREIS #21034358 Report a problem | ||
| 6/22/2010 | Listing removed | $299,000$107/sqft |
Source: Scott Communities #us1900975 Report a problem | ||
| 9/20/2009 | Listed for sale | $299,000$107/sqft |
Source: Scott Communities #us1900975 Report a problem | ||
| 8/18/2009 | Listing removed | $299,000$107/sqft |
Source: Scott Communities #us1900975 Report a problem | ||
| 7/28/2009 | Listed for sale | $299,000$107/sqft |
Source: Scott Communities #us1900975 Report a problem | ||
Public tax history
| Year | Property taxes | Tax assessment |
|---|---|---|
| 2025 | $9,476 -3.3% | $516,157 |
| 2024 | $9,803 +8.3% | $516,157 -3.1% |
| 2023 | $9,051 -11.2% | $532,565 +17.4% |
| 2022 | $10,192 +6.3% | $453,692 +19.7% |
| 2021 | $9,590 +4.8% | $378,894 +6.7% |
| 2020 | $9,151 -0.8% | $355,000 |
| 2019 | $9,222 +5.6% | $355,000 +7.6% |
| 2018 | $8,731 +9.2% | $330,000 +10% |
| 2017 | $7,992 +2.3% | $300,000 +3.7% |
| 2016 | $7,814 +63.5% | $289,257 +14.5% |
| 2015 | $4,779 | $252,700 |
| 2014 | $4,779 | $252,700 +12.3% |
| 2013 | -- | $225,100 +8.1% |
| 2012 | -- | $208,300 +4.2% |
| 2011 | -- | $200,000 0% |
| 2010 | -- | $200,100 -16.6% |
| 2009 | -- | $239,800 +4.7% |
| 2008 | -- | $229,000 -3.6% |
| 2007 | -- | $237,600 +69.1% |
| 2006 | -- | $140,500 |
Find assessor info on the county website
Monthly payment
Est. payment
Payment breakdown
Explore the cost of this home by adjusting the details. Changes won't be saved.Climate risks
Neighborhood: Bonds Ranch
Nearby schools
GreatSchools rating
- 8/10Eagle Mountain Elementary SchoolGrades: PK-5Distance: 1.6 mi
- 6/10Wayside Middle SchoolGrades: 6-8Distance: 4.4 mi
- 4/10Eagle Mountain High SchoolGrades: 9-12Distance: 2.1 mi
Schools provided by the listing agent
- Elementary: Eagle Mountain
- Middle: Wayside
- High: Eagle Mountain
- District: Eagle MT-Saginaw ISD
Source: NTREIS. This data may not be complete. We recommend contacting the local school district to confirm school assignments for this home.
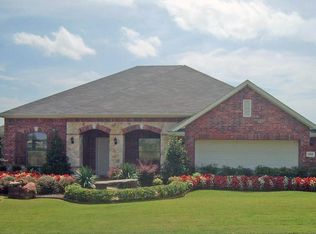
- $482,0003 bd3 ba2.5k sqft11033 Owl Creek Dr, Fort Worth, TX 76179Off Market
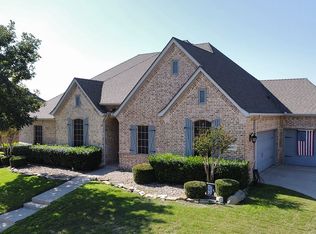
- $604,3004 bd3 ba2.8k sqft4008 Fernbury Ct, Fort Worth, TX 76179Off Market

- $517,4004 bd2 ba2.1k sqft11049 Fernbury Dr, Fort Worth, TX 76179Off Market
- $459,8003 bd2 ba2.4k sqft11053 Fernbury Dr, Fort Worth, TX 76179Off Market
- $459,0004 bd2 ba2.2k sqft4012 Fernbury Ct, Fort Worth, TX 76179Off Market
- $610,6003 bd3 ba2.7k sqft11037 Owl Creek Dr, Fort Worth, TX 76179Off Market
- $--4 bd3 ba2.6k sqft11045 Fernbury Dr, Fort Worth, TX 76179Sold
- $--4 bd2 ba2k sqft11032 Owl Creek Dr, Fort Worth, TX 76179Sold
A local agent can set up tours, give advice and negotiate with sellers.
A local lender can help you make sure your offer is ready when you are.
Similar homes
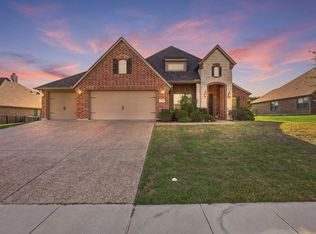
- $509,0004 bd3 ba2.8k sqft10917 Swift Current Trl, Fort Worth, TX 76179For Sale
 MLS ID #21298482, Tabbatha Costanza Konen. NTREIS
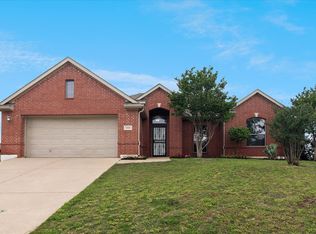
 - $449,0004 bd2 ba2.5k sqft11000 Owl Creek Dr, Fort Worth, TX 76179For Sale
 MLS ID #21246248, Linda Shaw. NTREIS
 - $499,0005 bd3 ba2.7k sqft4008 Las Colina Dr, Fort Worth, TX 76179For Sale
 MLS ID #21307433, Deanna Hill. NTREIS
 - $379,9004 bd4 ba3.6k sqft5929 Clipper Ln, Fort Worth, TX 76179For Sale
 MLS ID #21356275, Steve Koleno. NTREIS
 - $420,0003 bd3 ba2.4k sqft7256 Lake Country Dr, Fort Worth, TX 76179For SaleMLS ID #21321789, Melissa Hobbs. NTREIS
- $484,9004 bd4 ba3.6k sqft5636 Wills Creek Ln, Fort Worth, TX 76179For SaleMLS ID #21225551, Julieanne Jones. NTREIS
- $515,0005 bd4 ba3.5k sqft424 High Desert Dr, Fort Worth, TX 76131For SaleMLS ID #21353324, Jeanette Munoz. NTREIS
- $515,0005 bd4 ba3.4k sqft1021 Plateau Ridge Way, Haslet, TX 76052For SaleMLS ID #21351045, Adam Hull. NTREIS
- $328,0004 bd2 ba2.1k sqft6333 Pinionpark Way, Fort Worth, TX 76179For SaleMLS ID #21355389, Kelly Cypret. NTREIS
- $549,0004 bd2 ba2.4k sqft2717 Aston Meadows Dr, Haslet, TX 76052For SaleMLS ID #21291958, Sophie Diaz. NTREIS
- $345,0004 bd3 ba3.1k sqft5933 Misty Breeze Dr, Fort Worth, TX 76179For SaleMLS ID #21271578, Tony Spriggs. NTREIS
- $385,0004 bd3 ba2.3k sqft6105 Dunnlevy Dr, Fort Worth, TX 76179For SaleMLS ID #21272697, Genia Sanchez. NTREIS
- $374,9004 bd3 ba2.6k sqft7408 Innisbrook Ln, Fort Worth, TX 76179For SaleMLS ID #21257490, Natalie Adame. NTREIS
- $419,0003 bd3 ba2.2k sqft2118 Portwood Way, Fort Worth, TX 76179For SaleMLS ID #21345264, Melissa Yusten. NTREIS
- $364,9004 bd2 ba2.2k sqft7533 Rothbury Dr, Fort Worth, TX 76179For SaleMLS ID #21332159, Laura George. NTREIS
- $370,0004 bd2 ba2.4k sqft5504 Paloma Ct, Fort Worth, TX 76179For SaleMLS ID #21290709, Peter Von Illyes. NTREIS
- $470,0004 bd4 ba2.8k sqft14612 Viking Ln, Haslet, TX 76052For SaleMLS ID #21350694, Sibyl Walker. NTREIS
- $538,0003 bd2 ba2.1k sqft112 Knight Ct, Springtown, TX 76082For SaleMLS ID #21357248, Lena Thompson. NTREIS
- $474,9004 bd3 ba3k sqft7257 Laguna Del Campo Trl, Fort Worth, TX 76131For SaleMLS ID #21325284, Mandy Linthicum. NTREIS
- $494,5004 bd4 ba3k sqft4852 Nickeldale Ct, Fort Worth, TX 76244For SaleMLS ID #21251235, Eric Schultz. NTREIS
