Recently updated, spacious 4-bedroom home with great views and lots of recent updates. You’ll love the new luxury vinyl flooring and fresh paint that give the whole place a clean, updated feel. The large kitchen has tons of storage and brand-new quartz countertops, perfect for cooking, hosting, or everyday living. The Breakfast room has lovely views of the large back yard. Plenty of room for Kids and pets. There’s also a dining room that could easily be used as a second living area or a play space for kids, giving you flexible room to fit your lifestyle. All the bedrooms have large closets. With plenty of space to spread out and lots of natural light throughout, this home is both comfortable and functional. Plus, you’re conveniently located near Eagle Mountain Lake, making it easy to enjoy the outdoors and lake life. Move-in ready—don’t miss your chance to make it yours!
For sale
Price cut: $10K (8/24)
$439,000
11000 Owl Creek Dr, Fort Worth, TX 76179
4beds
2,591sqft
Single Family Residence
Built in 2007
0.36 Acres Lot
$-- Zestimate®
$169/sqft
$63/mo HOA
What's special
Fresh paintTons of storageBrand-new quartz countertopsLarge kitchenNew luxury vinyl flooring
- 124 days |
- 456 |
- 23 |
Zillow last checked:
Listing updated:
Listed by:
Linda Shaw 0594291 817-806-4100,
BHHS Premier Properties 817-806-4100
Source: NTREIS,MLS#: 21246248
Facts & features
Interior
Bedrooms & bathrooms
- Bedrooms: 4
- Bathrooms: 2
- Full bathrooms: 2
Primary bedroom
- Features: Ceiling Fan(s), Walk-In Closet(s)
- Level: First
- Dimensions: 12 x 18
Bedroom
- Features: Split Bedrooms
- Level: First
- Dimensions: 10 x 12
Bedroom
- Features: Walk-In Closet(s)
- Level: First
- Dimensions: 12 x 11
Bedroom
- Level: First
- Dimensions: 11 x 11
Dining room
- Level: First
- Dimensions: 13 x 11
Living room
- Features: Fireplace
- Level: First
- Dimensions: 17 x 16
Heating
- Electric
Cooling
- Ceiling Fan(s), Electric
Appliances
- Included: Disposal
Features
- Eat-in Kitchen, High Speed Internet, Kitchen Island, Open Floorplan, Pantry, Walk-In Closet(s), Wired for Sound
- Flooring: Luxury Vinyl Plank, Tile
- Has basement: No
- Number of fireplaces: 1
- Fireplace features: Wood Burning
Interior area
- Total interior livable area: 2,591 sqft
Video & virtual tour
Property
Parking
- Total spaces: 2
- Parking features: Garage
- Attached garage spaces: 2
Features
- Levels: One
- Stories: 1
- Patio & porch: Covered
- Pool features: None
- Fencing: None
Lot
- Size: 0.36 Acres
- Features: Back Yard, Cul-De-Sac, Lawn, Subdivision, Sprinkler System, Few Trees
Details
- Parcel number: 40790398
Construction
Type & style
- Home type: SingleFamily
- Architectural style: Traditional,Detached
- Property subtype: Single Family Residence
Materials
- Brick
- Foundation: Slab
- Roof: Shingle
Condition
- Resale
- Year built: 2007
Utilities & green energy
- Sewer: Public Sewer
- Water: Public
- Utilities for property: Sewer Available, Water Available
Community & HOA
Community
- Features: Curbs, Sidewalks
- Subdivision: Lago Vista At Bonds Ranch
HOA
- Has HOA: Yes
- Services included: All Facilities
- HOA fee: $756 annually
- HOA name: Bonds Ranch Hoa
- HOA phone: 214-705-1615
Location
- Region: Fort Worth
Financial & listing details
- Price per square foot: $169/sqft
- Tax assessed value: $484,873
- Annual tax amount: $6,080
- Date on market: 4/24/2026
- Cumulative days on market: 124 days
- Listing terms: Cash,Conventional,FHA,VA Loan
Estimated market value
Not available
Estimated sales range
Not available
$2,848/mo
Price history
| Date | Event | Price |
|---|---|---|
| 8/24/2026 | Price change | $439,000-2.2%$169/sqft |
Source: NTREIS #21246248 Report a problem | ||
| 7/11/2026 | Price change | $449,000-2.2%$173/sqft |
Source: NTREIS #21246248 Report a problem | ||
| 6/9/2026 | Price change | $459,000-2.1%$177/sqft |
Source: NTREIS #21246248 Report a problem | ||
| 5/20/2026 | Price change | $469,000-2.1%$181/sqft |
Source: NTREIS #21246248 Report a problem | ||
| 4/24/2026 | Listed for sale | $479,000$185/sqft |
Source: NTREIS #21246248 Report a problem | ||
Public tax history
| Year | Property taxes | Tax assessment |
|---|---|---|
| 2025 | $6,080 -16.4% | $484,873 |
| 2024 | $7,272 -7.3% | $484,873 -2.8% |
| 2023 | $7,841 -21.1% | $498,806 +17.5% |
| 2022 | $9,938 +6.2% | $424,503 +14.8% |
| 2021 | $9,354 +4.6% | $369,927 +6.5% |
| 2020 | $8,945 -2.1% | $347,341 -7.2% |
| 2019 | $9,140 +8.1% | $374,383 +17% |
| 2018 | $8,454 +9.3% | $319,972 +3% |
| 2017 | $7,738 +8.8% | $310,766 +16.9% |
| 2016 | $7,111 +9.3% | $265,857 +10.6% |
| 2015 | $6,508 | $240,400 |
| 2014 | $6,508 | $240,400 +12.4% |
| 2013 | -- | $213,800 +8.1% |
| 2012 | -- | $197,700 +4.2% |
| 2011 | -- | $189,700 |
| 2010 | -- | $189,700 -16% |
| 2009 | -- | $225,800 |
| 2008 | -- | $225,800 +672.2% |
| 2007 | -- | $29,241 |
| 2006 | -- | $29,241 |
Find assessor info on the county website
Monthly payment
Est. payment
Payment breakdown
Explore the cost of this home by adjusting the details. Changes won't be saved.Climate risks
Neighborhood: Bonds Ranch
Nearby schools
GreatSchools rating
- 8/10Eagle Mountain Elementary SchoolGrades: PK-5Distance: 1.7 mi
- 6/10Wayside Middle SchoolGrades: 6-8Distance: 4.4 mi
- 4/10Eagle Mountain High SchoolGrades: 9-12Distance: 2 mi
Schools provided by the listing agent
- Elementary: Eagle Mountain
- Middle: Wayside
- High: Eagle Mountain
- District: Eagle MT-Saginaw ISD
Source: NTREIS. This data may not be complete. We recommend contacting the local school district to confirm school assignments for this home.
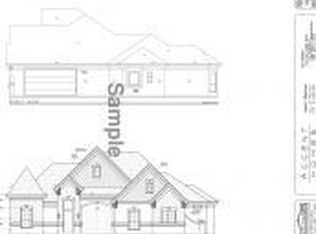
- $427,4004 bd2 ba2k sqft11004 Owl Creek Dr, Fort Worth, TX 76179Off Market
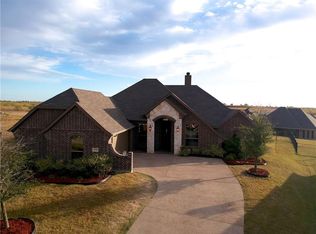
- $550,9004 bd3 ba2.4k sqft10928 Owl Creek Dr, Fort Worth, TX 76179Off Market
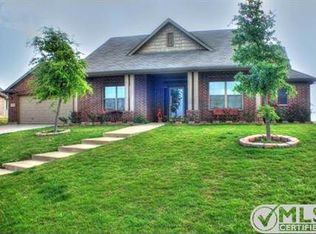
- $386,5003 bd2 ba1.9k sqft10924 Owl Creek Dr, Fort Worth, TX 76179Off Market
- $--4 bd2 ba2.1k sqft11008 Owl Creek Dr, Fort Worth, TX 76179Sold

- $--4 bd2 ba2.3k sqft10921 Owl Creek Dr, Fort Worth, TX 76179Sold
- $403,6003 bd2 ba1.8k sqft10920 Owl Creek Dr, Fort Worth, TX 76179Off Market
- $524,3004 bd3 ba2.8k sqft11025 Swiftcurrent Trl, Fort Worth, TX 76179Off Market
- $---- bd-- ba-- sqft11021 Swift Current Trl, Fort Worth, TX 76179Off Market
A local agent can set up tours, give advice and negotiate with sellers.
Similar homes
- $480,0005 bd3 ba2.8k sqft11029 Owl Creek Dr, Fort Worth, TX 76179For Sale
 MLS ID #21299213, James Bransom. NTREIS
 - $420,0003 bd3 ba2.4k sqft7256 Lake Country Dr, Fort Worth, TX 76179For Sale
 MLS ID #21321789, Melissa Hobbs. NTREIS
 - $379,9004 bd4 ba3.6k sqft5929 Clipper Ln, Fort Worth, TX 76179For Sale
 MLS ID #21356275, Steve Koleno. NTREIS
 - $350,0004 bd2 ba2.2k sqft6204 Granite Creek Dr, Fort Worth, TX 76179For Sale
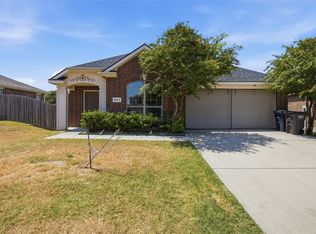 MLS ID #21361471, Daniel Soto. NTREIS
 - $385,0005 bd3 ba2.5k sqft6925 Cattle Dr, Fort Worth, TX 76179For SaleMLS ID #21338192, Natalia Aslapovskaya. NTREIS
- $364,9004 bd2 ba2.2k sqft7533 Rothbury Dr, Fort Worth, TX 76179For SaleMLS ID #21332159, Laura George. NTREIS
- $419,0003 bd3 ba2.2k sqft2118 Portwood Way, Fort Worth, TX 76179For SaleMLS ID #21345264, Melissa Yusten. NTREIS
- $429,9004 bd3 ba2.8k sqft7801 Stansfield Dr, Fort Worth, TX 76137For SaleMLS ID #21355087, John Laudenslager. NTREIS
- $642,0004 bd3 ba2k sqft2757 Purple Sage Trl, Fort Worth, TX 76179For SaleMLS ID #21289794, Gina Lawler. NTREIS
- $489,9004 bd4 ba3.8k sqft6317 Eagles Rest Dr, Fort Worth, TX 76179For SaleMLS ID #21316670, Matthew Crites. NTREIS
- $435,0004 bd3 ba3k sqft8220 Misty Water Dr, Fort Worth, TX 76131For SaleMLS ID #21251158, Dan Hohmann. NTREIS
- $328,0004 bd2 ba2.1k sqft6333 Pinionpark Way, Fort Worth, TX 76179For SaleMLS ID #21355389, Kelly Cypret. NTREIS
- $392,5004 bd3 ba2.5k sqft525 Destin Dr, Fort Worth, TX 76131For SaleMLS ID #21259786, Elizabeth Phillips. NTREIS
- $360,0004 bd2 ba2.4k sqft5504 Paloma Ct, Fort Worth, TX 76179For SaleMLS ID #21290709, Peter Von Illyes. NTREIS
- $399,9003 bd2 ba2.9k sqft500 Surry Ct, Saginaw, TX 76179For SaleMLS ID #21201476, Crystal Siado. NTREIS
- $400,0004 bd3 ba2.4k sqft3937 Weatherstone Dr, Fort Worth, TX 76137For SaleMLS ID #21363370, Daniel Harker. NTREIS
- $414,0004 bd3 ba3.1k sqft844 Sequoia Way, Saginaw, TX 76131For SaleMLS ID #21361945, Chandler Crouch. NTREIS
- $354,9504 bd3 ba2.4k sqft6144 Nathan Creek Dr, Fort Worth, TX 76179For SaleMLS ID #21336335, Galyna Grybchuk. NTREIS
- $465,0004 bd3 ba2.6k sqft9805 Lacey Ln, Fort Worth, TX 76244For SaleMLS ID #21354588, Natalie Martinez. NTREIS
- $323,0004 bd2 ba2k sqft6220 Granite Creek Dr, Fort Worth, TX 76179For SaleMLS ID #21290080, Corey Bearden. NTREIS
