Upgraded custom home on a 0.38 acre lot, just minutes from Eagle Mountain Lake! As you enter, you'll appreciate the generous open layout that seamlessly connects the main living spaces—ideal for both quiet evenings and entertaining guests. Hand scraped hardwood floors span the living room adorned with a stone fireplace. The kitchen boasts granite countertops, custom cabinets, a walk-in pantry, center island and stone accents. The spacious master suite offers a double vanity, separate shower and tub, and a large walk-in closet! Fourth bedroom is currently used as the office and is split from the other secondary bedrooms. The highlight of this property is its exceptional outdoor living area. Immerse yourself in the tranquil ambiance of the gorgeous pool, complete with elegant water features that bring a touch of serenity to your everyday life. The pergola presents the perfect space for outdoor dining or simply relaxing in the shade. This property is a wonderful opportunity to enjoy a refined and relaxed lifestyle in a quiet community!
Sold
Price Unknown
11008 Owl Creek Dr, Fort Worth, TX 76179
4beds
2,139sqft
Single Family Residence
Built in 2012
0.38 Acres Lot
$487,300 Zestimate®
$--/sqft
$3,383 Estimated rent
Home value
$487,300
$453,000 - $521,000
$3,383/mo
Zestimate® history
Owner options
List your home for rent
$3,383/mo
Rent Zestimate®
Find your next renter with Zillow Rental Manager. Plus, with online applications, you can quickly screen prospective tenants – for free.
$3,383/mo
Rent Zestimate®
Refinance and save
$756/mo
Est. payment
Refinancing to a lower rate could help reduce your monthly payments and save thousands over the life of the loan.
$756/mo
Est. payment
Explore your selling options
Work with a Zillow partner agent
Leverage their expertise and Zillow's premium Showcase listings to get your home seen by more buyers.
Get startedList with your own agent
Get your home in front of millions of buyers by listing it on Zillow.
Learn how to do itSell it yourself
Take full control of how buyers see your home on Zillow by listing For Sale by Owner (FSBO).
List your homeWhat's special
Stone fireplaceHand scraped hardwood floorsGranite countertopsSpacious master suiteLarge walk-in closetElegant water featuresSeparate shower and tub
Zillow last checked:
Listing updated:
Listed by:
Lauren Williams 0676789 817-734-3432,
Compass RE Texas, LLC 214-814-8100
Bought with:
Cassidy Duwe
Compass RE Texas, LLC
Source: NTREIS,MLS#: 21099355
Facts & features
Interior
Bedrooms & bathrooms
- Bedrooms: 4
- Bathrooms: 2
- Full bathrooms: 2
Primary bedroom
- Features: Ceiling Fan(s), Dual Sinks, En Suite Bathroom, Separate Shower, Walk-In Closet(s)
- Level: First
- Dimensions: 16 x 16
Bedroom
- Features: Ceiling Fan(s)
- Level: First
- Dimensions: 12 x 11
Bedroom
- Features: Ceiling Fan(s)
- Level: First
- Dimensions: 12 x 11
Bedroom
- Features: Ceiling Fan(s)
- Level: First
- Dimensions: 12 x 11
Dining room
- Level: First
- Dimensions: 0 x 0
Kitchen
- Features: Breakfast Bar, Built-in Features, Eat-in Kitchen, Granite Counters, Kitchen Island
- Level: First
- Dimensions: 0 x 0
Living room
- Features: Ceiling Fan(s), Fireplace
- Level: First
- Dimensions: 19 x 16
Heating
- Central, Electric
Cooling
- Central Air, Ceiling Fan(s), Electric
Appliances
- Included: Dishwasher, Electric Cooktop, Disposal
Features
- Decorative/Designer Lighting Fixtures, Double Vanity, Eat-in Kitchen, Granite Counters, High Speed Internet, Kitchen Island, Cable TV, Walk-In Closet(s)
- Flooring: Carpet, Ceramic Tile, Hardwood
- Windows: Window Coverings
- Has basement: No
- Number of fireplaces: 1
- Fireplace features: Living Room, Wood Burning
Interior area
- Total interior livable area: 2,139 sqft
Property
Parking
- Total spaces: 2
- Parking features: Garage, Garage Door Opener, Garage Faces Side
- Attached garage spaces: 2
Features
- Levels: One
- Stories: 1
- Patio & porch: Rear Porch, Covered, Front Porch
- Exterior features: Rain Gutters
- Pool features: In Ground, Pool, Water Feature
- Fencing: Back Yard,Wrought Iron
Lot
- Size: 0.38 Acres
- Features: Back Yard, Cleared, Interior Lot, Lawn, Landscaped
Details
- Parcel number: 40790363
Construction
Type & style
- Home type: SingleFamily
- Architectural style: Traditional,Detached
- Property subtype: Single Family Residence
Materials
- Brick, Rock, Stone
- Foundation: Slab
- Roof: Composition
Condition
- Year built: 2012
Utilities & green energy
- Sewer: Public Sewer
- Water: Public
- Utilities for property: Electricity Available, Electricity Connected, Sewer Available, Water Available, Cable Available
Community & HOA
Community
- Security: Smoke Detector(s)
- Subdivision: Lago Vista At Bonds Ranch Add
HOA
- Has HOA: Yes
- Services included: Association Management
- HOA fee: $756 annually
- HOA name: Bonds Ranch Homeowners Association
- HOA phone: 214-705-1615
Location
- Region: Fort Worth
Financial & listing details
- Tax assessed value: $363,700
- Annual tax amount: $9,909
- Date on market: 10/29/2025
- Cumulative days on market: 107 days
- Listing terms: Cash,Conventional,FHA,VA Loan
- Electric utility on property: Yes
Price history
| Date | Event | Price |
|---|---|---|
| 3/13/2026 | Sold | -- |
Source: NTREIS #21099355 Report a problem | ||
| 2/20/2026 | Pending sale | $499,900$234/sqft |
Source: NTREIS #21099355 Report a problem | ||
| 2/13/2026 | Contingent | $499,900$234/sqft |
Source: NTREIS #21099355 Report a problem | ||
| 1/8/2026 | Price change | $499,900-2%$234/sqft |
Source: NTREIS #21099355 Report a problem | ||
| 12/16/2025 | Price change | $509,900-1%$238/sqft |
Source: NTREIS #21099355 Report a problem | ||
| 10/29/2025 | Listed for sale | $515,000+78.5%$241/sqft |
Source: NTREIS #21099355 Report a problem | ||
| 7/21/2021 | Sold | -- |
Source: Ebby Halliday solds #14581140_76179 Report a problem | ||
| 9/19/2016 | Listing removed | $288,500$135/sqft |
Source: Ebby Halliday Realtors #13441211 Report a problem | ||
| 8/15/2016 | Pending sale | $288,500$135/sqft |
Source: Ebby Halliday Realtors #13441211 Report a problem | ||
| 8/13/2016 | Listed for sale | $288,500+37.4%$135/sqft |
Source: Ebby Halliday Realtors #13441211 Report a problem | ||
| 11/5/2012 | Listing removed | $209,900$98/sqft |
Source: DFW Fine Properties #11846982 Report a problem | ||
| 10/6/2012 | Listed for sale | $209,900+1299.3%$98/sqft |
Source: DFW Fine Properties #11846982 Report a problem | ||
| 3/2/2011 | Listing removed | $15,000$7/sqft |
Source: Collin County Land Company #11133925 Report a problem | ||
| 10/29/2010 | Price change | $15,000-40%$7/sqft |
Source: Collin County Land Company #11133925 Report a problem | ||
| 7/18/2009 | Listed for sale | $25,000$12/sqft |
Source: Collin County Land Company #11133925 Report a problem | ||
Public tax history
| Year | Property taxes | Tax assessment |
|---|---|---|
| 2025 | $6,161 -21% | $363,700 -11.9% |
| 2024 | $7,797 -5.7% | $412,800 -3.2% |
| 2023 | $8,265 -11.8% | $426,300 +10.7% |
| 2022 | $9,371 +22.7% | $385,000 +26.4% |
| 2021 | $7,640 -2.1% | $304,678 |
| 2020 | $7,800 -1.3% | $304,678 -0.5% |
| 2019 | $7,899 -1.8% | $306,106 +0.4% |
| 2018 | $8,041 +6.8% | $305,000 +7.6% |
| 2017 | $7,527 +21% | $283,349 +14.8% |
| 2016 | $6,222 +6.5% | $246,861 +16.5% |
| 2015 | $5,841 | $211,900 -9.7% |
| 2014 | $5,841 | $234,700 +1.6% |
| 2013 | -- | $231,100 +1116.3% |
| 2012 | -- | $19,000 |
| 2011 | -- | $19,000 |
| 2010 | -- | $19,000 -47.4% |
| 2009 | -- | $36,100 +23.5% |
| 2008 | -- | $29,241 |
| 2007 | -- | $29,241 |
| 2006 | -- | $29,241 |
Find assessor info on the county website
Neighborhood: Bonds Ranch
Nearby homes
- $542,6003 bd3 ba2.2k sqft11012 Owl Creek Dr, Fort Worth, TX 76179Off Market

- $427,4004 bd2 ba2k sqft11004 Owl Creek Dr, Fort Worth, TX 76179Off Market
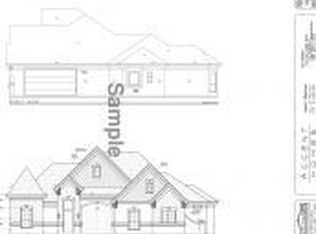
- $1-- bd-- ba-- sqft3995 W Bonds Ranch Rd, Fort Worth, TX 76179Off Market
- $457,4003 bd2 ba2.2k sqft11016 Owl Creek Dr, Fort Worth, TX 76179Off Market
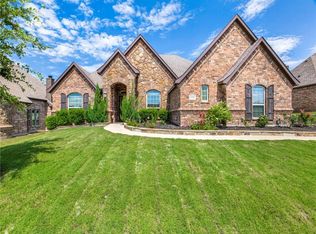
- $449,0004 bd2 ba2.5k sqft11000 Owl Creek Dr, Fort Worth, TX 76179For Sale
- $406,9864 bd4 ba3.8k sqft11052 Fernbury Dr, Fort Worth, TX 76179Off Market
- $--4 bd2 ba2.3k sqft10921 Owl Creek Dr, Fort Worth, TX 76179Sold
- $494,5004 bd2 ba2.5k sqft10917 Owl Creek Dr, Fort Worth, TX 76179Off Market
Nearby schools
GreatSchools rating
- 8/10Eagle Mountain Elementary SchoolGrades: PK-5Distance: 1.7 mi
- 6/10Wayside Middle SchoolGrades: 6-8Distance: 4.4 mi
- 4/10Eagle Mountain High SchoolGrades: 9-12Distance: 2.1 mi
Schools provided by the listing agent
- Elementary: Eagle Mountain
- Middle: Wayside
- High: Eagle Mountain
- District: Eagle MT-Saginaw ISD
Source: NTREIS. This data may not be complete. We recommend contacting the local school district to confirm school assignments for this home.
Get a cash offer in 3 minutes
Find out how much your home could sell for in as little as 3 minutes with a no-obligation cash offer.
Estimated market value
$487,300
Get a cash offer in 3 minutes
Find out how much your home could sell for in as little as 3 minutes with a no-obligation cash offer.
Estimated market value
$487,300
- Texas
- Tarrant County
- Fort Worth
- 76179
- Bonds Ranch
- 11008 Owl Creek Dr
Nearby cities
Nearby neighborhoods
Nearby zip codes
Other Fort Worth Topics
