SELLER IS OFFERING $5,000 TO BUYER'S CLOSING COSTS for an interest rate buy-down or lower closing costs. The roof was replaced in June with impact-resistant Class 3 shingles for added wind and hail protection. A transferable Fidelity National Home Warranty is included through July 2027.Located on a quiet cul-de-sac near the community park in Stone Creek, this 4-bedroom, 2,096 sq. ft. home sits on nearly a quarter-acre lot and features two spacious living areas. The centrally located kitchen offers tile flooring, stainless steel appliances, an island with bar seating, and an open layout perfect for everyday living and entertaining. The private primary suite includes space for a sitting area, a large walk-in closet, and an ensuite bath with a jetted tub and separate shower. Three secondary bedrooms are split from the primary and share a second living area, providing flexible space for family or guests. Enjoy the oversized backyard with a covered patio and pergola.
For sale
Price cut: $5K (8/10)
$323,000
6220 Granite Creek Dr, Fort Worth, TX 76179
4beds
2,096sqft
Single Family Residence
Built in 2008
9,496 Square Feet Lot
$321,700 Zestimate®
$154/sqft
$33/mo HOA
What's special
Oversized backyardNear the community parkStainless steel appliancesTile flooringCentrally located kitchenCovered patioLarge walk-in closet
- 74 days |
- 529 |
- 34 |
Zillow last checked:
Listing updated:
Listed by:
Corey Bearden 0657597 817-523-9113,
League Real Estate 817-523-9113
Source: NTREIS,MLS#: 21290080
Facts & features
Interior
Bedrooms & bathrooms
- Bedrooms: 4
- Bathrooms: 2
- Full bathrooms: 2
Primary bedroom
- Level: First
- Dimensions: 15 x 14
Bedroom
- Level: First
- Dimensions: 11 x 10
Bedroom
- Level: First
- Dimensions: 12 x 10
Bedroom
- Level: First
- Dimensions: 11 x 10
Breakfast room nook
- Level: First
- Dimensions: 15 x 9
Dining room
- Level: First
- Dimensions: 16 x 12
Family room
- Level: First
- Dimensions: 12 x 10
Kitchen
- Level: First
- Dimensions: 15 x 12
Living room
- Level: First
- Dimensions: 17 x 15
Utility room
- Level: First
- Dimensions: 6 x 6
Heating
- Central, Electric
Cooling
- Central Air, Electric
Appliances
- Included: Dishwasher, Electric Range, Disposal, Microwave
- Laundry: Electric Dryer Hookup, Laundry in Utility Room
Features
- Other, Cable TV
- Flooring: Carpet, Ceramic Tile, Laminate
- Windows: Window Coverings
- Has basement: No
- Has fireplace: No
Interior area
- Total interior livable area: 2,096 sqft
Video & virtual tour
Property
Parking
- Total spaces: 2
- Parking features: Driveway, Garage, On Street
- Attached garage spaces: 2
Features
- Levels: One
- Stories: 1
- Patio & porch: Patio, Covered
- Exterior features: Rain Gutters
- Pool features: None
- Fencing: Wood
Lot
- Size: 9,496 Square Feet
- Features: Back Yard, Lawn, Landscaped, Subdivision
Details
- Parcel number: 41386345
Construction
Type & style
- Home type: SingleFamily
- Architectural style: Traditional,Detached
- Property subtype: Single Family Residence
Materials
- Brick
- Roof: Composition
Condition
- Year built: 2008
Utilities & green energy
- Sewer: Public Sewer
- Water: Public
- Utilities for property: Sewer Available, Water Available, Cable Available
Community & HOA
Community
- Features: Community Mailbox, Curbs
- Security: Security System Owned
- Subdivision: Stone Creek Ranch
HOA
- Has HOA: Yes
- Services included: Association Management
- HOA fee: $396 annually
- HOA name: Legacy Southwest Property Management
- HOA phone: 214-705-1615
Location
- Region: Fort Worth
Financial & listing details
- Price per square foot: $154/sqft
- Tax assessed value: $320,705
- Annual tax amount: $7,715
- Date on market: 6/5/2026
- Cumulative days on market: 74 days
- Listing terms: Cash,Conventional,FHA,VA Loan
Estimated market value
$321,700
$306,000 - $338,000
$2,398/mo
Price history
| Date | Event | Price |
|---|---|---|
| 8/10/2026 | Price change | $323,000-1.5%$154/sqft |
Source: NTREIS #21290080 Report a problem | ||
| 7/20/2026 | Price change | $328,000-2.1%$156/sqft |
Source: NTREIS #21290080 Report a problem | ||
| 6/5/2026 | Listed for sale | $335,000+59.6%$160/sqft |
Source: NTREIS #21290080 Report a problem | ||
| 8/18/2023 | Listing removed | -- |
Source: Zillow Rentals Report a problem | ||
| 7/15/2023 | Listed for rent | $2,250+28.6%$1/sqft |
Source: Zillow Rentals Report a problem | ||
| 7/23/2020 | Listing removed | $1,750$1/sqft |
Source: CENTURY 21 Judge Fite Mgmt. Co #14389176 Report a problem | ||
| 7/16/2020 | Listed for rent | $1,750+3.2%$1/sqft |
Source: CENTURY 21 Judge Fite Mgmt. Co #14389176 Report a problem | ||
| 8/24/2018 | Listing removed | $1,695$1/sqft |
Source: Century 21 Judge Fite - Property Mgmt Report a problem | ||
| 8/10/2018 | Listed for rent | $1,695+5.9%$1/sqft |
Source: CENTURY 21 Judge Fite Property Management Report a problem | ||
| 9/29/2017 | Listing removed | $1,600$1/sqft |
Source: Century 21 Judge Fite - Property Mgmt Report a problem | ||
| 9/1/2017 | Listed for rent | $1,600$1/sqft |
Source: Leasing Agent Report a problem | ||
| 8/25/2017 | Sold | -- |
Source: Agent Provided Report a problem | ||
| 8/1/2017 | Pending sale | $209,900$100/sqft |
Source: Dallas DFW #13645848 Report a problem | ||
| 7/24/2017 | Price change | $209,900-4.6%$100/sqft |
Source: Dallas DFW #13645848 Report a problem | ||
| 7/11/2017 | Listed for sale | $220,000+46.8%$105/sqft |
Source: Keller Williams Realty #13645848 Report a problem | ||
| 7/29/2013 | Sold | -- |
Source: Agent Provided Report a problem | ||
| 5/24/2013 | Price change | $149,900-2%$72/sqft |
Source: Coldwell Banker Residential Brokerage - #11920991 Report a problem | ||
| 3/22/2013 | Listed for sale | $153,000-1.2%$73/sqft |
Source: Coldwell Banker Residential Brokerage - #11920991 Report a problem | ||
| 6/21/2012 | Listing removed | $154,900$74/sqft |
Source: CHASE REALTY DFW #11731230 Report a problem | ||
| 3/16/2012 | Price change | $154,900-3.1%$74/sqft |
Source: FADAL BUCHANAN & ASSOCIATES LLC #11731230 Report a problem | ||
| 3/4/2012 | Listed for sale | $159,900$76/sqft |
Source: FADAL BUCHANAN & ASSOCIATES LLC #11731230 Report a problem | ||
Public tax history
| Year | Property taxes | Tax assessment |
|---|---|---|
| 2025 | $7,715 -0.9% | $320,705 |
| 2024 | $7,784 -5.7% | $320,705 -4.9% |
| 2023 | $8,254 +13.8% | $337,241 +28% |
| 2022 | $7,254 +6% | $263,545 +8% |
| 2021 | $6,841 +7.4% | $244,109 +9.6% |
| 2020 | $6,370 -1.1% | $222,633 -0.4% |
| 2019 | $6,442 +7.6% | $223,450 +9.7% |
| 2018 | $5,989 +29.9% | $203,780 +9.3% |
| 2017 | $4,610 +9.1% | $186,504 +0.8% |
| 2016 | $4,224 +5.5% | $185,093 +26.1% |
| 2015 | $4,005 | $146,800 |
| 2014 | $4,005 | $146,800 +10% |
| 2013 | -- | $133,400 +8.3% |
| 2012 | -- | $123,200 -9.2% |
| 2011 | -- | $135,700 -0.1% |
| 2010 | -- | $135,800 -9.9% |
| 2009 | -- | $150,800 |
Find assessor info on the county website
Monthly payment
Est. payment
Payment breakdown
Explore the cost of this home by adjusting the details. Changes won't be saved.Climate risks
Neighborhood: Stone Creek Ranch
Nearby schools
GreatSchools rating
- 4/10Dozier Elementary SchoolGrades: PK-5Distance: 0.4 mi
- 5/10Ed Willkie Middle SchoolGrades: 6-8Distance: 0.4 mi
- 5/10Chisholm Trail High SchoolGrades: 9-12Distance: 1.8 mi
Schools provided by the listing agent
- Elementary: Dozier
- Middle: Ed Willkie
- High: Chisholm Trail
- District: Eagle MT-Saginaw ISD
Source: NTREIS. This data may not be complete. We recommend contacting the local school district to confirm school assignments for this home.
- $290,1003 bd2 ba1.7k sqft6208 Granite Creek Dr, Fort Worth, TX 76179Off Market
- $258,6003 bd2 ba1.3k sqft6228 Granite Creek Dr, Fort Worth, TX 76179Off Market
- $294,6004 bd2 ba2k sqft6232 Granite Creek Dr, Fort Worth, TX 76179Off Market
- $308,2004 bd2 ba2.2k sqft6204 Granite Creek Dr, Fort Worth, TX 76179Off Market

- $--3 bd2 ba1.8k sqft6520 Stone Lake Dr, Fort Worth, TX 76179Sold
- $274,9003 bd2 ba1.6k sqft6200 Granite Creek Dr, Fort Worth, TX 76179Off Market
- $280,2003 bd2 ba1.7k sqft6236 Granite Creek Dr, Fort Worth, TX 76179Off Market
- $302,9003 bd2 ba2k sqft6516 Stone Lake Dr, Fort Worth, TX 76179Off Market
A local agent can set up tours, give advice and negotiate with sellers.
A local lender can help you make sure your offer is ready when you are.
Similar homes
- $319,9993 bd2 ba1.9k sqft6033 Paddlefish Dr, Fort Worth, TX 76179For Sale
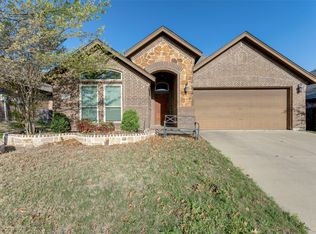 MLS ID #21319391, ALEX Guess. NTREIS
 - $309,9004 bd2 ba1.7k sqft7205 Wavecrest Way, Fort Worth, TX 76179For Sale
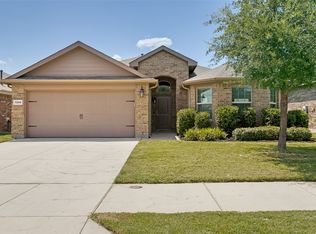 MLS ID #21354905, Pam Bookout. NTREIS
 - $325,0003 bd2 ba1.6k sqft5828 Utopia Dr, Fort Worth, TX 76179For Sale
 MLS ID #21278241, Judith Droguett. NTREIS
 - $334,9003 bd2 ba1.9k sqft6333 Wright Armstrong St, Fort Worth, TX 76179For Sale
 MLS ID #21243541, Chuck Kitchens. NTREIS
 - $325,0003 bd2 ba1.6k sqft5816 Brookville Dr, Fort Worth, TX 76179For SaleMLS ID #21339326, Judith Droguett. NTREIS
- $349,0003 bd2 ba1.7k sqft5905 Scottsdale Ln, Fort Worth, TX 76179For SaleMLS ID #21348445, Nick Van Der Gaast. NTREIS
- $295,0003 bd2 ba1.8k sqft8740 Noontide Dr, Fort Worth, TX 76179For SaleMLS ID #21260105, Laurie Murdoch. NTREIS
- $299,0003 bd2 ba1.4k sqft5812 Minnow Dr, Fort Worth, TX 76179For SaleMLS ID #21131241, Jon Clark. NTREIS
- $385,0005 bd3 ba2.5k sqft6925 Cattle Dr, Fort Worth, TX 76179For SaleMLS ID #21338192, Natalia Aslapovskaya. NTREIS
- $265,0003 bd2 ba1.2k sqft7308 Silver City Dr, Fort Worth, TX 76179For SaleMLS ID #21346121, John Zimmerman. NTREIS
- $325,0004 bd2 ba1.8k sqft1337 Constance Dr, Fort Worth, TX 76131For SaleMLS ID #21342735, Jon Smedley. NTREIS
- $325,0004 bd3 ba2.3k sqft1740 White Feather Ln, Fort Worth, TX 76131For SaleMLS ID #21303104, Prince Chinje. NTREIS
- $370,0003 bd3 ba2k sqft613 Cessna Ct, Saginaw, TX 76179For SaleMLS ID #21328731, Lisa Elkins. NTREIS
- $275,0003 bd2 ba1.3k sqft4801 Cedar Springs Dr, Fort Worth, TX 76179For SaleMLS ID #21340088, Penni Boot. NTREIS
- $420,0003 bd3 ba2.4k sqft7256 Lake Country Dr, Fort Worth, TX 76179For SaleMLS ID #21321789, Melissa Hobbs. NTREIS
- $329,0004 bd2 ba1.5k sqft336 Youngblood Ln, Fort Worth, TX 76131For SaleMLS ID #21276448, Stevie Pendergrass. NTREIS
- $325,0003 bd2 ba1.8k sqft8116 Misty Water Dr, Fort Worth, TX 76131For SaleMLS ID #21248265, Angela Wadsworth. NTREIS
- $316,0004 bd2 ba2k sqft213 Iron Ore Trl, Fort Worth, TX 76131For SaleMLS ID #21324047, Assal Aldrei. NTREIS
- $318,0003 bd2 ba1.6k sqft10120 Bull Run, Fort Worth, TX 76177For SaleMLS ID #21339121, Julie Adler. NTREIS
- $315,0004 bd3 ba2.3k sqft9885 Willowick Ave, Fort Worth, TX 76108For SaleMLS ID #21306006, Edward Mcclintick. NTREIS
