Gorgeous McBee Home in the Coveted Pinion Park Subdivision!
This stunning home boasts an incredible location and thoughtful features both inside and out. Enjoy the beautiful backyard with a covered porch and outdoor fireplace, perfect for relaxing or entertaining. Additional backyard amenities include a storage shed, sun shade on the back patio, and a shaded yard enclosed by a tall fence for privacy.
Step inside to a welcoming front entrance with a dramatic barrel ceiling and ambient lighting. The spacious living area flows seamlessly into the kitchen and dining area, ideal for gatherings. The large walk-in pantry adds convenience for all your storage needs.
The luxurious primary suite includes an ensuite with a garden tub, oversized walk-in shower with dual showerheads, dual vanities, and a large walk-in closet. The primary walk-in closet flows into the laundry room. The two additional bedrooms also feature walk-in closets, offering ample storage for the whole family.
Practical upgrades include a new HVAC system installed in 2024, an insulated garage door, attic insulation (even above the garage), and a floored attic space above the garage.
Just 1.5 miles away, enjoy Marine Creek Lake Park, a public lake featuring fishing, kayaking, swimming, a playground, and a scenic 6-mile trail around the lake.
This home combines comfort, functionality, and an unbeatable location—don’t miss it!
NEW ROOF ADDED MAY 2026
For sale
Price cut: $15K (7/7)
$334,900
6333 Wright Armstrong St, Fort Worth, TX 76179
3beds
1,979sqft
:
Get pre-qualified$2,500/mo
Single Family Residence
Built in 2014
7,840 Square Feet Lot
$332,100 Zestimate®
$169/sqft
$12/mo HOA
What's special
Insulated garage doorStorage shedLarge walk-in closetOutdoor fireplaceAmbient lightingDual vanitiesLuxurious primary suite
- 93 days |
- 585 |
- 26 |
Zillow last checked:
Listing updated:
Listed by:
Chuck Kitchens 0717093 817-202-5053,
Local Realty Agency Fort Worth 214-556-7073,
Jill Howard 0832713 817-874-0717,
Local Realty Agency Fort Worth
Source: NTREIS,MLS#: 21243541
Facts & features
Interior
Bedrooms & bathrooms
- Bedrooms: 3
- Bathrooms: 2
- Full bathrooms: 2
Primary bedroom
- Features: Double Vanity, Garden Tub/Roman Tub, Sitting Area in Primary, Separate Shower, Walk-In Closet(s)
- Level: First
- Dimensions: 16 x 16
Bedroom
- Features: Walk-In Closet(s)
- Level: First
- Dimensions: 11 x 11
Bedroom
- Features: Walk-In Closet(s)
- Level: First
- Dimensions: 11 x 11
Kitchen
- Features: Breakfast Bar, Built-in Features, Eat-in Kitchen, Granite Counters, Kitchen Island, Pantry, Solid Surface Counters, Walk-In Pantry
- Level: First
- Dimensions: 10 x 12
Living room
- Features: Ceiling Fan(s)
- Level: First
- Dimensions: 16 x 22
Heating
- Central, Electric
Cooling
- Central Air, Ceiling Fan(s), Electric
Appliances
- Included: Dishwasher, Electric Cooktop, Electric Oven, Disposal, Gas Water Heater, Microwave
- Laundry: Washer Hookup, Dryer Hookup, ElectricDryer Hookup, Laundry in Utility Room
Features
- Decorative/Designer Lighting Fixtures, Double Vanity, Granite Counters, High Speed Internet, Kitchen Island, Open Floorplan, Pantry, Walk-In Closet(s)
- Flooring: Carpet, Ceramic Tile, Wood
- Has basement: No
- Number of fireplaces: 1
- Fireplace features: Masonry, Wood Burning
Interior area
- Total interior livable area: 1,979 sqft
Video & virtual tour
Property
Parking
- Total spaces: 2
- Parking features: Door-Single, Driveway, Garage Faces Front, Garage, Garage Door Opener
- Attached garage spaces: 2
Features
- Levels: One
- Stories: 1
- Patio & porch: Rear Porch, Front Porch, Covered
- Exterior features: Lighting, Private Yard, Storage
- Pool features: None
- Fencing: Back Yard,High Fence,Wood
Lot
- Size: 7,840 Square Feet
- Features: Landscaped, Subdivision, Sprinkler System
- Residential vegetation: Grassed
Details
- Additional structures: Shed(s)
- Parcel number: 40602249
Construction
Type & style
- Home type: SingleFamily
- Architectural style: Traditional,Detached
- Property subtype: Single Family Residence
Materials
- Brick, Stone Veneer
- Foundation: Slab
- Roof: Composition
Condition
- Year built: 2014
Utilities & green energy
- Sewer: Public Sewer
- Water: Public
- Utilities for property: Sewer Available, Separate Meters, Water Available
Green energy
- Energy efficient items: HVAC, Insulation, Thermostat
Community & HOA
Community
- Features: Curbs, Sidewalks
- Security: Security System, Smoke Detector(s)
- Subdivision: Pinion Park
HOA
- Has HOA: Yes
- Services included: Association Management
- HOA fee: $145 annually
- HOA name: La Cantera Hoa
- HOA phone: 855-289-6007
Location
- Region: Fort Worth
Financial & listing details
- Price per square foot: $169/sqft
- Tax assessed value: $317,000
- Annual tax amount: $7,626
- Date on market: 4/23/2026
- Cumulative days on market: 92 days
- Listing terms: Cash,Conventional,FHA,VA Loan
- Exclusions: Ring Door Bell, Outdoor Security Cameras, Curtains, Refrigerator
Estimated market value
$332,100
$315,000 - $349,000
$2,391/mo
Price history
| Date | Event | Price |
|---|---|---|
| 7/7/2026 | Price change | $334,900-4.3%$169/sqft |
Source: NTREIS #21243541 Report a problem | ||
| 6/4/2026 | Price change | $349,900-1.4%$177/sqft |
Source: NTREIS #21243541 Report a problem | ||
| 4/23/2026 | Listed for sale | $354,900+39.2%$179/sqft |
Source: NTREIS #21243541 Report a problem | ||
| 11/19/2019 | Listing removed | $254,900$129/sqft |
Source: Superior Real Estate Group #14205093 Report a problem | ||
| 10/28/2019 | Pending sale | $254,900$129/sqft |
Source: Superior Real Estate Group #14205093 Report a problem | ||
| 10/11/2019 | Listed for sale | $254,900$129/sqft |
Source: Superior Real Estate Group #14205093 Report a problem | ||
Public tax history
| Year | Property taxes | Tax assessment |
|---|---|---|
| 2025 | $5,229 -9.6% | $317,000 |
| 2024 | $5,782 -2% | $317,000 -12.2% |
| 2023 | $5,900 -14.4% | $360,942 +22.8% |
| 2022 | $6,889 +5.4% | $293,951 +13.1% |
| 2021 | $6,539 -2.4% | $259,934 -0.4% |
| 2020 | $6,700 +2% | $260,877 +2.7% |
| 2019 | $6,566 +6.7% | $254,123 +8.1% |
| 2018 | $6,153 +9.4% | $235,029 +3.9% |
| 2017 | $5,623 +9% | $226,305 +16.5% |
| 2016 | $5,159 +551.7% | $194,239 +3.9% |
| 2015 | $792 | $186,863 +433.9% |
| 2014 | $792 | $35,000 |
| 2013 | -- | $35,000 |
| 2012 | -- | $35,000 |
| 2011 | -- | $35,000 |
| 2010 | -- | $35,000 |
| 2009 | -- | $35,000 +23.5% |
| 2008 | -- | $28,350 |
| 2007 | -- | $28,350 |
| 2006 | -- | $28,350 +16.7% |
| 2005 | -- | $24,300 |
Find assessor info on the county website
Monthly payment
Est. payment
Payment breakdown
Explore the cost of this home by adjusting the details. Changes won't be saved.Climate risks
Neighborhood: 76179
Nearby schools
GreatSchools rating
- 5/10Greenfield Elementary SchoolGrades: PK-5Distance: 0.5 mi
- 5/10Ed Willkie Middle SchoolGrades: 6-8Distance: 0.7 mi
- 5/10Chisholm Trail High SchoolGrades: 9-12Distance: 1.7 mi
Schools provided by the listing agent
- Elementary: Eagle Mountain
- Middle: Ed Willkie
- High: Chisholm Trail
- District: Eagle MT-Saginaw ISD
Source: NTREIS. This data may not be complete. We recommend contacting the local school district to confirm school assignments for this home.
- $373,7003 bd3 ba2.4k sqft6329 Wright Armstrong St, Fort Worth, TX 76179Off Market
- $385,1003 bd2 ba2.8k sqft5716 Eldon Martin St, Fort Worth, TX 76179Off Market
- $--4 bd2 ba2.2k sqft5708 Eldon Martin St, Fort Worth, TX 76179Sold
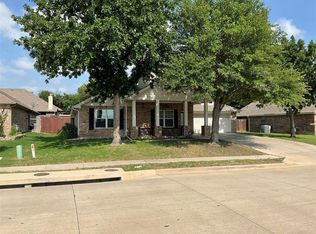
- $344,7003 bd2 ba2.2k sqft6325 Wright Armstrong St, Fort Worth, TX 76179Off Market
- $383,1003 bd2 ba1.8k sqft6320 Ten Mile Bridge Rd, Fort Worth, TX 76135Off Market
- $388,1003 bd2 ba2.5k sqft6310 Ten Mile Bridge Rd, Fort Worth, TX 76135Off Market
- $356,4003 bd3 ba2.3k sqft6321 Wright Armstrong St, Fort Worth, TX 76179Off Market
- $300,0003 bd2 ba1.9k sqft5700 Eldon Martin St, Fort Worth, TX 76179Off Market
A local agent can set up tours, give advice and negotiate with sellers.
A local lender can help you make sure your offer is ready when you are.
Similar homes
- $329,9993 bd2 ba1.7k sqft5325 Brentlawn Dr, Fort Worth, TX 76179For Sale
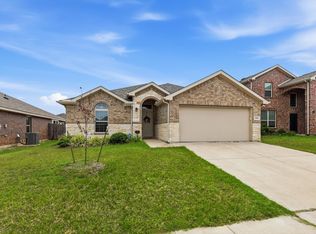 MLS ID #21335648, Jaclyn Peace. NTREIS
 - $339,0003 bd2 ba2.1k sqft5708 Calf Creek Dr, Fort Worth, TX 76179For Sale
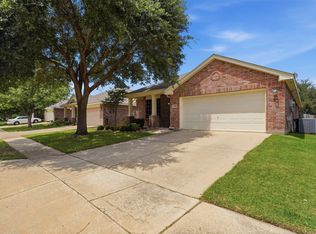 MLS ID #21289472, Alexandra Cummins. NTREIS
 - $345,0003 bd2 ba2.1k sqft5913 Warmouth Dr, Fort Worth, TX 76179For Sale
 MLS ID #21269412, Brandee Escalante. NTREIS
 - $319,9993 bd2 ba1.9k sqft6033 Paddlefish Dr, Fort Worth, TX 76179For Sale
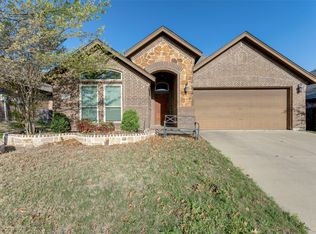 MLS ID #21319391, ALEX Guess. NTREIS
 - $334,9003 bd2 ba1.7k sqft7409 Innisbrook Ln, Fort Worth, TX 76179For SaleMLS ID #21292483, Laura Trejo. NTREIS
- $319,9004 bd2 ba1.8k sqft5629 Spirit Lake Dr, Fort Worth, TX 76179For SaleMLS ID #21300319, Lisa Hawkins. NTREIS
- $299,0003 bd2 ba1.4k sqft5812 Minnow Dr, Fort Worth, TX 76179For SaleMLS ID #21131241, Jon Clark. NTREIS
- $375,0004 bd2 ba2.4k sqft5504 Paloma Ct, Fort Worth, TX 76179For SaleMLS ID #21290709, Peter Von Illyes. NTREIS
- $295,0003 bd2 ba1.9k sqft6361 Redeagle Creek Dr, Fort Worth, TX 76179For SaleMLS ID #21234645, Laurie Murdoch. NTREIS
- $283,0004 bd2 ba1.6k sqft6205 Verdon Gorge Dr, Fort Worth, TX 76179For SaleMLS ID #21289323, Stephen Gulledge. NTREIS
- $270,0004 bd2 ba1.6k sqft6237 Ryan Creek Rd, Fort Worth, TX 76179For SaleMLS ID #21280031, Kelly Snodgrass. NTREIS
- $315,0003 bd3 ba2.2k sqft11013 Dillon St, Fort Worth, TX 76179For SaleMLS ID #21311412, Bobbie Moody. NTREIS
- $293,0003 bd2 ba1.6k sqft8824 Noontide Dr, Fort Worth, TX 76179For SaleMLS ID #21310830, Theresa Kell. NTREIS
- $332,0003 bd2 ba1.9k sqft6917 Laurel Canyon Ter, Fort Worth, TX 76132For SaleMLS ID #21340541, Erin Herren. NTREIS
- $359,9004 bd3 ba2k sqft2532 Ponca Dr, Fort Worth, TX 76179For SaleMLS ID #21224548, Dylan King. NTREIS
- $430,0003 bd3 ba2.4k sqft7256 Lake Country Dr, Fort Worth, TX 76179For SaleMLS ID #21321789, Melissa Hobbs. NTREIS
- $385,0004 bd3 ba2.3k sqft6105 Dunnlevy Dr, Fort Worth, TX 76179For SaleMLS ID #21272697, Genia Sanchez. NTREIS
- $314,5004 bd3 ba2k sqft565 Griffith Dr, Saginaw, TX 76179For SaleMLS ID #21203667, Nicole Empire. NTREIS
- $310,0003 bd2 ba1.6k sqft1436 Broken Spoke Ct, Fort Worth, TX 76131For SaleMLS ID #21335542, Nadia Nagib. NTREIS
- $325,0003 bd2 ba1.8k sqft404 Brookhollow Ln, Saginaw, TX 76131For SaleMLS ID #21245122, Charles Brown. NTREIS
