*MODERN FINISHES THROUGHOUT!!*MOVE-IN READY!!*PRIME LOCATION!!*
Welcome to this beautiful 3-bedroom, 2-bath home offering inviting curb appeal and a welcoming covered entry. Inside, a spacious foyer with arched entryways leads into an open-concept layout connecting the living, kitchen, and dining areas—perfect for both everyday living and entertaining, enhanced by modern recessed lighting and thoughtful updates throughout.
The living room features a cozy wood-burning fireplace and abundant natural light, creating a warm and comfortable atmosphere. The kitchen is well-appointed with granite countertops, stainless steel appliances, a gas range, ample cabinetry, a dedicated pantry, breakfast bar seating, and a center island for added prep and gathering space. The dining area is ideally positioned with views of the backyard.
The private primary suite showcases an elegant tray ceiling and includes an ensuite bath with dual sinks, a soaking tub, separate shower, linen storage, and a spacious walk-in closet.
Secondary bedrooms are generously sized and share a full bath, offering flexibility for guests, family, or a home office.
Step outside to a covered patio overlooking a large backyard with privacy wood fencing—perfect for relaxing, entertaining, or enjoying outdoor living.
Conveniently located and zoned for Eagle Mountain-Saginaw ISD, with easy access to shopping, dining, schools, and major roadways.
Comfort, functionality, and a prime location—this home has it all.
For sale
Price cut: $4.9K (7/8)
$325,000
404 Brookhollow Ln, Saginaw, TX 76131
3beds
1,813sqft
:
Get pre-qualified$2,465/mo
Single Family Residence
Built in 2014
6,054 Square Feet Lot
$323,100 Zestimate®
$179/sqft
$30/mo HOA
What's special
Cozy wood-burning fireplaceThoughtful updates throughoutAbundant natural lightStainless steel appliancesWelcoming covered entryGranite countertopsInviting curb appeal
- 98 days |
- 356 |
- 35 |
Zillow last checked:
Listing updated:
Listed by:
Charles Brown 0606840 972-827-8943,
Keller Williams Realty 817-329-8850,
Victoria Rochford 0715865 682-715-2360,
Keller Williams Realty
Source: NTREIS,MLS#: 21245122
Facts & features
Interior
Bedrooms & bathrooms
- Bedrooms: 3
- Bathrooms: 2
- Full bathrooms: 2
Primary bedroom
- Features: Ceiling Fan(s), Dual Sinks, En Suite Bathroom, Garden Tub/Roman Tub, Separate Shower, Walk-In Closet(s)
- Level: First
- Dimensions: 15 x 13
Bedroom
- Features: Ceiling Fan(s)
- Level: First
- Dimensions: 14 x 11
Bedroom
- Features: Ceiling Fan(s)
- Level: First
- Dimensions: 14 x 10
Dining room
- Level: First
- Dimensions: 9 x 8
Kitchen
- Features: Breakfast Bar, Built-in Features, Eat-in Kitchen, Granite Counters, Kitchen Island, Pantry
- Level: First
- Dimensions: 15 x 14
Laundry
- Level: First
- Dimensions: 7 x 6
Living room
- Features: Ceiling Fan(s), Fireplace
- Level: First
- Dimensions: 19 x 16
Heating
- Central, Fireplace(s), Natural Gas
Cooling
- Central Air, Ceiling Fan(s), Electric
Appliances
- Included: Some Gas Appliances, Dishwasher, Disposal, Gas Oven, Gas Range, Gas Water Heater, Microwave, Plumbed For Gas, Vented Exhaust Fan
- Laundry: Washer Hookup, Dryer Hookup, Laundry in Utility Room
Features
- Decorative/Designer Lighting Fixtures, Eat-in Kitchen, Granite Counters, High Speed Internet, Kitchen Island, Open Floorplan, Pantry, Cable TV, Vaulted Ceiling(s), Walk-In Closet(s)
- Flooring: Carpet, Ceramic Tile, Tile
- Windows: Window Coverings
- Has basement: No
- Number of fireplaces: 1
- Fireplace features: Decorative, Living Room, Wood Burning
Interior area
- Total interior livable area: 1,813 sqft
Video & virtual tour
Property
Parking
- Total spaces: 2
- Parking features: Concrete, Door-Single, Driveway, Garage Faces Front, Garage, Garage Door Opener
- Attached garage spaces: 2
Features
- Levels: One
- Stories: 1
- Patio & porch: Patio, Covered
- Exterior features: Lighting
- Pool features: None
- Fencing: Back Yard,Privacy,Wood
Lot
- Size: 6,054 Square Feet
- Features: Back Yard, Interior Lot, Lawn, Landscaped, Level, Subdivision, Sprinkler System, Few Trees
Details
- Parcel number: 41152557
Construction
Type & style
- Home type: SingleFamily
- Architectural style: Traditional,Detached
- Property subtype: Single Family Residence
Materials
- Brick, Stone Veneer
- Foundation: Slab
- Roof: Composition,Shingle
Condition
- Year built: 2014
Utilities & green energy
- Sewer: Public Sewer
- Water: Public
- Utilities for property: Natural Gas Available, Sewer Available, Underground Utilities, Water Available, Cable Available
Community & HOA
Community
- Features: Fishing, Playground, Curbs, Sidewalks
- Security: Security System, Carbon Monoxide Detector(s), Fire Alarm, Smoke Detector(s)
- Subdivision: Spring Creek Saginaw
HOA
- Has HOA: Yes
- Services included: All Facilities, Association Management
- HOA fee: $30 monthly
- HOA name: Goodwin And Co.
- HOA phone: 855-289-6007
Location
- Region: Saginaw
Financial & listing details
- Price per square foot: $179/sqft
- Tax assessed value: $329,449
- Annual tax amount: $7,376
- Date on market: 4/24/2026
- Cumulative days on market: 107 days
- Listing terms: Cash,Conventional,FHA,VA Loan
Estimated market value
$323,100
$307,000 - $339,000
$2,230/mo
Price history
| Date | Event | Price |
|---|---|---|
| 7/8/2026 | Price change | $325,000-1.5%$179/sqft |
Source: NTREIS #21245122 Report a problem | ||
| 6/17/2026 | Price change | $329,8900%$182/sqft |
Source: NTREIS #21245122 Report a problem | ||
| 5/15/2026 | Price change | $329,900-1.5%$182/sqft |
Source: NTREIS #21245122 Report a problem | ||
| 4/24/2026 | Listed for sale | $334,900-0.9%$185/sqft |
Source: NTREIS #21245122 Report a problem | ||
| 4/16/2026 | Listing removed | $338,000$186/sqft |
Source: NTREIS #21230959 Report a problem | ||
| 4/7/2026 | Listed for sale | $338,000+4.4%$186/sqft |
Source: NTREIS #21230959 Report a problem | ||
| 1/18/2024 | Sold | -- |
Source: NTREIS #20457579 Report a problem | ||
| 1/5/2024 | Pending sale | $323,900$179/sqft |
Source: NTREIS #20457579 Report a problem | ||
| 12/11/2023 | Contingent | $323,900$179/sqft |
Source: NTREIS #20457579 Report a problem | ||
| 11/8/2023 | Price change | $323,900-0.3%$179/sqft |
Source: NTREIS #20457579 Report a problem | ||
| 10/18/2023 | Listed for sale | $324,900+1.6%$179/sqft |
Source: NTREIS #20457579 Report a problem | ||
| 4/14/2023 | Listing removed | -- |
Source: NTREIS #20296454 Report a problem | ||
| 4/5/2023 | Price change | $319,900+12.2%$176/sqft |
Source: NTREIS #20296454 Report a problem | ||
| 8/8/2021 | Pending sale | $285,000$157/sqft |
Source: NTREIS #14630506 Report a problem | ||
| 7/23/2021 | Listed for sale | $285,000+58.4%$157/sqft |
Source: NTREIS #14630506 Report a problem | ||
| 8/22/2016 | Sold | -- |
Source: Agent Provided Report a problem | ||
| 7/11/2016 | Pending sale | $179,900$99/sqft |
Source: The Property Shop #13415504 Report a problem | ||
| 7/7/2016 | Listed for sale | $179,900$99/sqft |
Source: The Property Shop #13415504 Report a problem | ||
Public tax history
| Year | Property taxes | Tax assessment |
|---|---|---|
| 2025 | $5,395 -26.3% | $329,449 |
| 2024 | $7,319 -0.9% | $329,449 +0.2% |
| 2023 | $7,386 -0.6% | $328,668 +11.5% |
| 2022 | $7,434 +31.1% | $294,840 +23.2% |
| 2021 | $5,669 +1.3% | $239,344 +2.1% |
| 2020 | $5,598 +3.8% | $234,504 -0.2% |
| 2019 | $5,392 +9% | $234,984 +14.9% |
| 2018 | $4,945 +9% | $204,511 +9.8% |
| 2017 | $4,539 +18.8% | $186,260 +18.6% |
| 2016 | $3,822 +670.7% | $157,000 +6.6% |
| 2015 | $496 | $147,255 +491.4% |
| 2014 | $496 | $24,900 |
| 2013 | -- | $24,900 |
| 2012 | -- | $24,900 |
| 2011 | -- | $24,900 |
| 2010 | -- | $24,900 |
| 2009 | -- | $24,900 +23.5% |
| 2008 | -- | $20,169 |
| 2007 | -- | $20,169 |
Find assessor info on the county website
Monthly payment
Est. payment
Payment breakdown
Explore the cost of this home by adjusting the details. Changes won't be saved.Climate risks
Neighborhood: Spring Creek
Nearby schools
GreatSchools rating
- 3/10High Country Elementary SchoolGrades: PK-5Distance: 1.4 mi
- 4/10Prarie Vista Middle SchoolGrades: 6-8Distance: 1.7 mi
- 5/10Saginaw High SchoolGrades: 9-12Distance: 0.9 mi
Schools provided by the listing agent
- Elementary: Highctry
- Middle: Prairie Vista
- High: Saginaw
- District: Eagle MT-Saginaw ISD
Source: NTREIS. This data may not be complete. We recommend contacting the local school district to confirm school assignments for this home.
- $380,5004 bd2 ba2.4k sqft409 Chert, Fort Worth, TX 76131Off Market
- $309,1004 bd2 ba1.8k sqft408 Brookhollow Ln, Saginaw, TX 76131Off Market

- $316,3004 bd2 ba1.9k sqft400 Brookhollow Ln, Saginaw, TX 76131Off Market
- $307,9003 bd2 ba1.9k sqft213 Spring Hollow Dr, Saginaw, TX 76131Off Market

- $276,9003 bd2 ba1.6k sqft412 Brookhollow Ln, Saginaw, TX 76131Off Market
- $331,0004 bd2 ba2k sqft413 Creek Bend Dr, Saginaw, TX 76131Off Market
- $315,6004 bd2 ba1.7k sqft157 Spring Hollow Dr, Saginaw, TX 76131Off Market
- $275,6004 bd2 ba1.6k sqft217 Spring Hollow Dr, Saginaw, TX 76131Off Market
A local agent can set up tours, give advice and negotiate with sellers.
A local lender can help you make sure your offer is ready when you are.
Similar homes
- $359,0004 bd2 ba1.8k sqft512 Dunster Ln, Saginaw, TX 76131For Sale
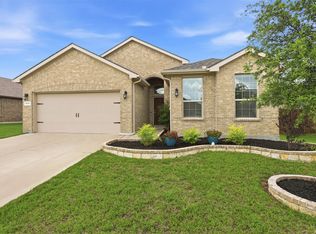 MLS ID #21274138, Lesley Pool. NTREIS
 - $325,0003 bd2 ba1.8k sqft8116 Misty Water Dr, Fort Worth, TX 76131For Sale
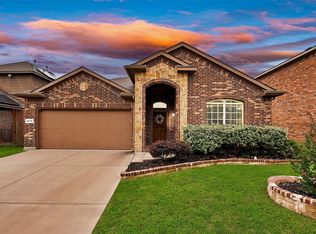 MLS ID #21248265, Angela Wadsworth. NTREIS
 - $330,0003 bd2 ba1.6k sqft8900 Devonshire Dr, Fort Worth, TX 76131For Sale
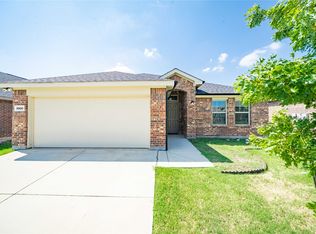 MLS ID #21278932, Melaine Mudukuti. NTREIS
 - $337,9004 bd2 ba1.9k sqft10525 Turning Leaf Trl, Fort Worth, TX 76131For Sale
 MLS ID #21233185, Luke Madrid. NTREIS
 - $325,0003 bd2 ba1.7k sqft5044 Sugarcane Ln, Fort Worth, TX 76179For SaleMLS ID #21336201, Charles Brown. NTREIS
- $369,9003 bd2 ba2.1k sqft2341 Parda Alpina Ln, Fort Worth, TX 76131For SaleMLS ID #21287067, Brittany Tromly. NTREIS
- $314,5004 bd3 ba2k sqft565 Griffith Dr, Saginaw, TX 76179For SaleMLS ID #21203667, Nicole Empire. NTREIS
- $319,9993 bd2 ba1.9k sqft6033 Paddlefish Dr, Fort Worth, TX 76179For SaleMLS ID #21319391, ALEX Guess. NTREIS
- $314,9003 bd2 ba1.6k sqft1148 Lakeville Dr, Fort Worth, TX 76177For SaleMLS ID #21332694, Kenya Alu. NTREIS
- $334,9003 bd2 ba1.9k sqft6333 Wright Armstrong St, Fort Worth, TX 76179For SaleMLS ID #21243541, Chuck Kitchens. NTREIS
- $334,9003 bd2 ba1.7k sqft7409 Innisbrook Ln, Fort Worth, TX 76179For SaleMLS ID #21292483, Laura Trejo. NTREIS
- $349,9503 bd2 ba1.9k sqft6053 Shiner Dr, Fort Worth, TX 76179For SaleMLS ID #21316430, Danielle Farr. NTREIS
- $339,9003 bd2 ba1.6k sqft8208 Sleeping Doe Dr, Fort Worth, TX 76179For SaleMLS ID #21310854, Sherry Roof. NTREIS
- $345,0003 bd2 ba2.1k sqft5913 Warmouth Dr, Fort Worth, TX 76179For SaleMLS ID #21269412, Brandee Escalante. NTREIS
- $339,0003 bd2 ba2.1k sqft5708 Calf Creek Dr, Fort Worth, TX 76179For SaleMLS ID #21289472, Alexandra Cummins. NTREIS
- $269,0003 bd2 ba1.5k sqft625 Park Center Blvd, Saginaw, TX 76179For SaleMLS ID #21325447, Danielle Manzella. NTREIS
- $300,0003 bd2 ba1.6k sqft545 Wild Ivy Trl, Haslet, TX 76052For SaleMLS ID #21329358, Chandler Crouch. NTREIS
- $324,9003 bd2 ba1.8k sqft13729 Village Vista Dr, Fort Worth, TX 76109For SaleMLS ID #21254510, Aaron Shockey. NTREIS
- $397,5004 bd3 ba2.5k sqft525 Destin Dr, Fort Worth, TX 76131For SaleMLS ID #21259786, Elizabeth Phillips. NTREIS
- $319,5003 bd2 ba1.5k sqft9437 Pastime Ct, Fort Worth, TX 76244For SaleMLS ID #21315408, Kim Heilman. NTREIS
