Welcome home to 625 Park Center Blvd in the heart of Saginaw! This beautifully maintained 3-bedroom, 2-bath home offers 1,509 square feet of comfortable, move-in-ready living space with an open, inviting layout perfect for everyday living and entertaining. The spacious living room features soaring vaulted ceilings, abundant natural light, and warm wood flooring that creates a welcoming atmosphere from the moment you walk in.
The kitchen offers ample cabinet and counter space and flows seamlessly into the dining area, making it easy to host family and friends. The private primary suite includes an ensuite bath and walk-in closet, while two additional bedrooms provide flexibility for guests, a home office, or growing families.
Step outside to enjoy the fully fenced backyard with plenty of room to relax, garden, or play. Conveniently located near parks, shopping, dining, and major highways, this home offers an easy commute while still enjoying the charm of an established neighborhood. Zoned for Eagle Mountain-Saginaw ISD, this home is an excellent opportunity for first-time buyers, downsizers, or anyone looking for a turnkey property in a fantastic location. Don't miss your chance to make this Saginaw gem your own!
For sale
$269,000
625 Park Center Blvd, Saginaw, TX 76179
3beds
1,509sqft
:
Get pre-qualifiedN/A
Single Family Residence
Built in 1980
6,926 Square Feet Lot
$266,600 Zestimate®
$178/sqft
$-- HOA
What's special
Warm wood flooringAbundant natural lightSoaring vaulted ceilingsFully fenced backyardWalk-in closetEnsuite bathPrivate primary suite
- 32 days |
- 559 |
- 26 |
Zillow last checked:
Listing updated:
Listed by:
Danielle Manzella 0684482 817-631-9803,
6th Ave Homes 817-631-9803
Source: NTREIS,MLS#: 21325447
Facts & features
Interior
Bedrooms & bathrooms
- Bedrooms: 3
- Bathrooms: 2
- Full bathrooms: 2
Primary bedroom
- Features: Ceiling Fan(s)
- Level: First
- Dimensions: 0 x 0
Living room
- Features: Ceiling Fan(s)
- Level: First
- Dimensions: 0 x 0
Heating
- Central, Electric
Cooling
- Ceiling Fan(s), Electric
Appliances
- Included: Dishwasher, Electric Range, Microwave
- Laundry: In Hall
Features
- Vaulted Ceiling(s), Walk-In Closet(s)
- Has basement: No
- Has fireplace: No
Interior area
- Total interior livable area: 1,509 sqft
Video & virtual tour
Property
Parking
- Total spaces: 2
- Parking features: On Street
- Attached garage spaces: 2
Features
- Levels: One
- Stories: 1
- Pool features: None
- Fencing: Wood
Lot
- Size: 6,926 Square Feet
Details
- Parcel number: 02649829
Construction
Type & style
- Home type: SingleFamily
- Architectural style: Detached
- Property subtype: Single Family Residence
Materials
- Brick
- Foundation: Slab
Condition
- Year built: 1980
Utilities & green energy
- Sewer: Public Sewer
- Water: Public
- Utilities for property: Sewer Available, Water Available
Community & HOA
Community
- Subdivision: Saginaw North Add
HOA
- Has HOA: No
Location
- Region: Saginaw
Financial & listing details
- Price per square foot: $178/sqft
- Tax assessed value: $246,997
- Annual tax amount: $5,530
- Date on market: 7/8/2026
- Cumulative days on market: 33 days
- Listing terms: Assumable,Cash,Conventional,FHA,VA Loan
Estimated market value
$266,600
$253,000 - $280,000
$2,178/mo
Price history
| Date | Event | Price |
|---|---|---|
| 7/28/2026 | Listed for sale | $269,000$178/sqft |
Source: NTREIS #21325447 Report a problem | ||
| 7/22/2026 | Contingent | $269,000$178/sqft |
Source: NTREIS #21325447 Report a problem | ||
| 7/8/2026 | Listed for sale | $269,000+8%$178/sqft |
Source: NTREIS #21325447 Report a problem | ||
| 12/30/2021 | Listing removed | -- |
Source:  NextHome Report a problem NextHome Report a problem | ||
| 12/28/2021 | Pending sale | $249,000$165/sqft |
Source: NextHome #14680302 Report a problem | ||
| 10/28/2021 | Sold | -- |
Source: NTREIS #14680302 Report a problem | ||
| 10/13/2021 | Pending sale | $249,000$165/sqft |
Source: NTREIS #14680302 Report a problem | ||
| 10/4/2021 | Contingent | $249,000$165/sqft |
Source: NTREIS #14680302 Report a problem | ||
| 9/29/2021 | Listed for sale | $249,000+78%$165/sqft |
Source: NTREIS #14680302 Report a problem | ||
| 3/24/2021 | Listing removed | -- |
Source: Owner Report a problem | ||
| 3/17/2016 | Listing removed | $139,900$93/sqft |
Source: Owner Report a problem | ||
| 1/13/2016 | Listed for sale | $139,900$93/sqft |
Source: Owner Report a problem | ||
Public tax history
| Year | Property taxes | Tax assessment |
|---|---|---|
| 2025 | $3,607 -9.1% | $246,997 |
| 2024 | $3,968 +9.4% | $246,997 +11.8% |
| 2023 | $3,626 -20.1% | $220,917 +9% |
| 2022 | $4,538 +4.9% | $202,731 +18.1% |
| 2021 | $4,327 -1.7% | $171,672 -0.7% |
| 2020 | $4,402 +3.1% | $172,852 +3.8% |
| 2019 | $4,271 +21.3% | $166,477 +23.2% |
| 2018 | $3,522 +9.8% | $135,144 +11.4% |
| 2017 | $3,208 +33% | $121,342 -0.9% |
| 2016 | $2,412 +5.3% | $122,484 +29.1% |
| 2015 | $2,291 | $94,900 |
| 2014 | $2,291 | $94,900 +11.4% |
| 2013 | -- | $85,200 +6.9% |
| 2012 | -- | $79,700 -3.9% |
| 2011 | -- | $82,900 -4.2% |
| 2010 | -- | $86,500 -14.4% |
| 2009 | -- | $101,000 +5.1% |
| 2008 | -- | $96,100 |
| 2007 | -- | $96,100 +6.2% |
| 2006 | -- | $90,500 |
| 2005 | -- | $90,500 |
| 2004 | -- | $90,500 +1.6% |
| 2003 | -- | $89,100 +3.8% |
| 2002 | -- | $85,800 +7.7% |
| 2001 | -- | $79,700 +14.2% |
| 2000 | -- | $69,800 |
Find assessor info on the county website
Monthly payment
Est. payment
Payment breakdown
Explore the cost of this home by adjusting the details. Changes won't be saved.Climate risks
Neighborhood: Saginaw North
Nearby schools
GreatSchools rating
- 5/10Bryson Elementary SchoolGrades: PK-5Distance: 0.3 mi
- 6/10Wayside Middle SchoolGrades: 6-8Distance: 0.4 mi
- 6/10Boswell High SchoolGrades: 9-12Distance: 1.5 mi
Schools provided by the listing agent
- Elementary: Lake Pointe
- Middle: Creekview
- High: Boswell
- District: Eagle MT-Saginaw ISD
Source: NTREIS. This data may not be complete. We recommend contacting the local school district to confirm school assignments for this home.
- $257,6004 bd2 ba1.4k sqft621 Park Center Blvd, Saginaw, TX 76179Off Market
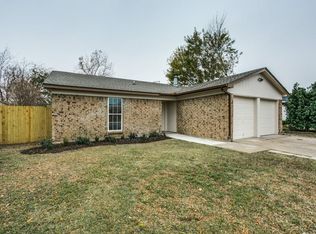
- $--3 bd2 ba1.4k sqft628 Edwards Dr, Saginaw, TX 76179Sold
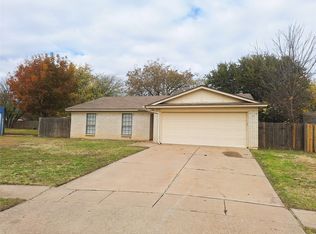
- $246,0003 bd2 ba1.5k sqft624 Edwards Dr, Saginaw, TX 76179Off Market
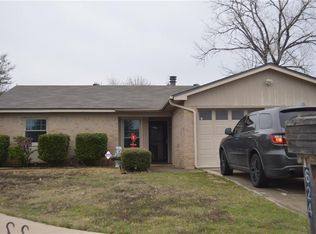
- $245,8004 bd2 ba1.4k sqft629 Park Center Blvd, Saginaw, TX 76179Off Market

- $266,8004 bd2 ba1.8k sqft617 Park Center Blvd, Saginaw, TX 76179Off Market
- $235,9003 bd2 ba1.4k sqft620 Edwards Dr, Saginaw, TX 76179Off Market
- $254,9003 bd2 ba1.4k sqft633 Park Center Blvd, Saginaw, TX 76179Off Market
- $280,5003 bd2 ba1.5k sqft632 Edwards Dr, Saginaw, TX 76179Off Market
A local agent can set up tours, give advice and negotiate with sellers.
A local lender can help you make sure your offer is ready when you are.
Similar homes
- $314,0004 bd3 ba2k sqft565 Griffith Dr, Saginaw, TX 76179For Sale
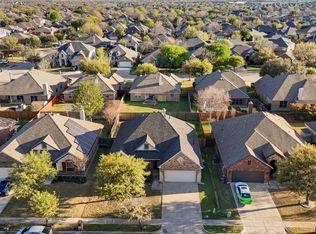 MLS ID #21354829, Nicole Empire. NTREIS
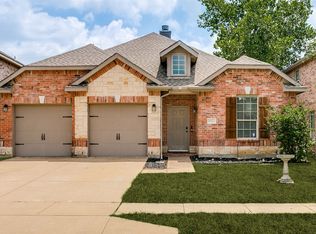
 - $279,9003 bd2 ba1.6k sqft8824 Noontide Dr, Fort Worth, TX 76179For Sale
 MLS ID #21351152, Theresa Kell. NTREIS
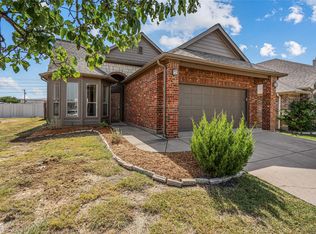
 - $265,0003 bd2 ba1.2k sqft7308 Silver City Dr, Fort Worth, TX 76179For Sale
 MLS ID #21346121, John Zimmerman. NTREIS
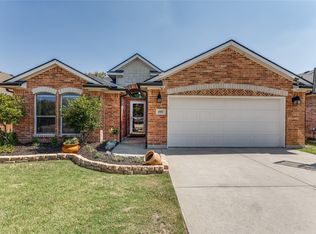
 - $275,0003 bd2 ba1.6k sqft6957 Big Wichita Dr, Fort Worth, TX 76179For Sale
 MLS ID #21349734, Danielle Gerhardt. NTREIS
 - $265,0003 bd2 ba1.4k sqft972 Mosaic Dr, Fort Worth, TX 76179For SaleMLS ID #21347382, Lori Brookshire. NTREIS
- $275,0003 bd2 ba1.4k sqft6332 Maritime St, Fort Worth, TX 76179For SaleMLS ID #21338890, Lori Fowler. NTREIS
- $315,0003 bd2 ba1.7k sqft137 Roberts Dr, Saginaw, TX 76179For SaleMLS ID #21340868, Deanna Herrin. NTREIS
- $265,0003 bd2 ba1.3k sqft6641 Sierra Madre Dr, Fort Worth, TX 76179For SaleMLS ID #21338972, Julie Cash. NTREIS
- $329,9004 bd2 ba1.7k sqft308 Candlestick Trl, Saginaw, TX 76179For SaleMLS ID #21289660, Cathy Derstein. NTREIS
- $280,0003 bd2 ba1.6k sqft505 Asher Ct, Fort Worth, TX 76131For SaleMLS ID #21350753, Martina Worley. NTREIS
- $305,0003 bd2 ba1.5k sqft8505 Pace Ct, Fort Worth, TX 76179For SaleMLS ID #21316113, Alex Doubet. NTREIS
- $300,0003 bd2 ba1.5k sqft6500 Sierra Madre Dr, Fort Worth, TX 76179For SaleMLS ID #21340721, Blair Parker. NTREIS
- $257,9953 bd2 ba1.6k sqft4621 Barnhill Ln, Fort Worth, TX 76135For SaleMLS ID #21345107, Jeb Bryant. NTREIS
- $294,5003 bd2 ba1.7k sqft6112 Tilapia Dr, Fort Worth, TX 76179For SaleMLS ID #21222462, Lisa Hawkins. NTREIS
- $343,0004 bd2 ba1.6k sqft6108 Amberjack Trl, Fort Worth, TX 76179For SaleMLS ID #21351568, Shelly Adams. NTREIS
- $319,9993 bd2 ba1.9k sqft6033 Paddlefish Dr, Fort Worth, TX 76179For SaleMLS ID #21319391, ALEX Guess. NTREIS
- $299,0003 bd2 ba1.4k sqft5812 Minnow Dr, Fort Worth, TX 76179For SaleMLS ID #21131241, Jon Clark. NTREIS
- $280,0003 bd2 ba1.4k sqft1805 Wind Dancer Trl, Fort Worth, TX 76131For SaleMLS ID #21338036, Melissa Martinez. NTREIS
- $334,0003 bd2 ba1.6k sqft8208 Sleeping Doe Dr, Fort Worth, TX 76179For SaleMLS ID #21310854, Sherry Roof. NTREIS
- $334,9003 bd2 ba1.7k sqft7409 Innisbrook Ln, Fort Worth, TX 76179For SaleMLS ID #21292483, Laura Trejo. NTREIS
