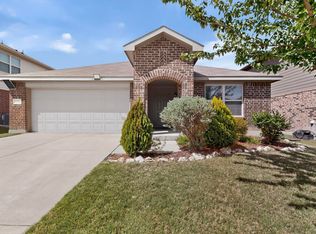
This home has been meticulously maintained. Hardwood floors throughout and an open kitchen to living. New stainless steel oven and cooktop, microwave, and dishwasher. Highlights include a shower remodel in the secondary bath, as well as a bonus space just outside the backdoor perfect for a home gym, play area, or an office. The pergola beyond the sliding glass doors provides plenty of shade for outdoor seating, and there is additional storage in the backyard.
For sale
$300,000
6500 Sierra Madre Dr, Fort Worth, TX 76179
3beds
1,554sqft
Single Family Residence
Built in 2005
6,011 Square Feet Lot
$294,900 Zestimate®
$193/sqft
$25/mo HOA
What's special
Hardwood floors throughoutOpen kitchen to living
- 29 days |
- 1,153 |
- 70 |
Likely to sell faster than
Zillow last checked:
Listing updated:
Listed by:
Blair Parker 0707924,
RE/MAX Trinity 817-870-1600
Source: NTREIS,MLS#: 21340721
Facts & features
Interior
Bedrooms & bathrooms
- Bedrooms: 3
- Bathrooms: 2
- Full bathrooms: 2
Primary bedroom
- Features: Walk-In Closet(s)
- Level: First
- Dimensions: 1 x 1
Bedroom
- Features: Walk-In Closet(s)
- Level: First
- Dimensions: 1 x 1
Bedroom
- Features: Walk-In Closet(s)
- Level: First
- Dimensions: 1 x 1
Primary bathroom
- Features: Built-in Features, Garden Tub/Roman Tub, Linen Closet, Separate Shower
- Level: First
- Dimensions: 1 x 1
Other
- Features: Built-in Features, Separate Shower
- Level: First
- Dimensions: 1 x 1
Kitchen
- Features: Built-in Features, Pantry
- Level: First
- Dimensions: 1 x 1
Laundry
- Level: First
- Dimensions: 1 x 1
Living room
- Features: Ceiling Fan(s), Fireplace
- Level: First
- Dimensions: 1 x 1
Heating
- Central
Cooling
- Central Air
Appliances
- Included: Dishwasher, Electric Cooktop, Disposal, Microwave, Refrigerator, Water Purifier
- Laundry: Washer Hookup, Dryer Hookup
Features
- High Speed Internet, Pantry, Cable TV, Walk-In Closet(s), Wired for Sound
- Flooring: Wood
- Has basement: No
- Number of fireplaces: 1
- Fireplace features: Wood Burning
Interior area
- Total interior livable area: 1,554 sqft
Video & virtual tour
Property
Parking
- Total spaces: 2
- Parking features: Driveway, Garage Faces Front, Garage
- Attached garage spaces: 2
Features
- Levels: One
- Stories: 1
- Patio & porch: Covered
- Exterior features: Storage
- Pool features: None
- Fencing: Wood,Wrought Iron
Lot
- Size: 6,011 Square Feet
- Features: Corner Lot, Landscaped
Details
- Parcel number: 40043592
Construction
Type & style
- Home type: SingleFamily
- Architectural style: Traditional,Detached
- Property subtype: Single Family Residence
Materials
- Brick
- Foundation: Slab
- Roof: Composition
Condition
- Year built: 2005
Utilities & green energy
- Sewer: Public Sewer
- Water: Public
- Utilities for property: Sewer Available, Water Available, Cable Available
Community & HOA
Community
- Features: Lake, Park, Trails/Paths
- Security: Security System, Carbon Monoxide Detector(s), Smoke Detector(s)
- Subdivision: Ranch At Eagle Mountain Add
HOA
- Has HOA: Yes
- Services included: All Facilities, Maintenance Grounds, Maintenance Structure
- HOA fee: $300 annually
- HOA name: Eagle Ranch Hoa
- HOA phone: 817-337-1221
Location
- Region: Fort Worth
Financial & listing details
- Price per square foot: $193/sqft
- Tax assessed value: $269,237
- Annual tax amount: $6,406
- Date on market: 7/24/2026
- Cumulative days on market: 29 days
- Listing terms: Cash,Conventional,FHA,VA Loan
Estimated market value
$294,900
$280,000 - $310,000
$2,046/mo
Price history
| Date | Event | Price |
|---|---|---|
| 7/24/2026 | Listed for sale | $300,000$193/sqft |
Source: NTREIS #21340721 Report a problem | ||
Public tax history
| Year | Property taxes | Tax assessment |
|---|---|---|
| 2025 | $1,893 -34.9% | $269,237 |
| 2024 | $2,908 -18.3% | $269,237 -8.8% |
| 2023 | $3,558 -32.6% | $295,163 +28.1% |
| 2022 | $5,276 +4.6% | $230,361 +10.7% |
| 2021 | $5,044 +8.5% | $208,029 +11.2% |
| 2020 | $4,647 -1.1% | $187,145 -0.4% |
| 2019 | $4,700 +5.5% | $187,807 +7.2% |
| 2018 | $4,454 +5.6% | $175,154 +6.3% |
| 2017 | $4,217 +4.3% | $164,787 +2.3% |
| 2016 | $4,043 +9.5% | $161,015 +13.4% |
| 2015 | $3,693 | $142,000 +0.3% |
| 2014 | $3,693 | $141,600 +13.7% |
| 2013 | -- | $124,500 +0.9% |
| 2012 | -- | $123,400 -2.5% |
| 2011 | -- | $126,600 +3.4% |
| 2010 | -- | $122,400 +1.1% |
| 2009 | -- | $121,100 -5% |
| 2008 | -- | $127,500 +1.4% |
| 2007 | -- | $125,800 -1.6% |
| 2006 | -- | $127,900 +601.8% |
| 2005 | -- | $18,225 |
| 2004 | -- | $18,225 +1057.1% |
| 2003 | -- | $1,575 |
Find assessor info on the county website
Monthly payment
Est. payment
Payment breakdown
Explore the cost of this home by adjusting the details. Changes won't be saved.Climate risks
Neighborhood: Eagle Ranch
Nearby schools
GreatSchools rating
- 5/10Lake Country Elementary SchoolGrades: PK-5Distance: 1.1 mi
- 7/10Creekview Middle SchoolGrades: 6-8Distance: 1.3 mi
- 6/10Boswell High SchoolGrades: 9-12Distance: 1.4 mi
Schools provided by the listing agent
- Elementary: Lake Pointe
- Middle: Creekview
- High: Boswell
- District: Eagle MT-Saginaw ISD
Source: NTREIS. This data may not be complete. We recommend contacting the local school district to confirm school assignments for this home.
- $269,9003 bd2 ba1.5k sqft6504 Sierra Madre Dr, Fort Worth, TX 76179Off Market

- $289,5004 bd2 ba1.8k sqft6508 Sierra Madre Dr, Fort Worth, TX 76179Off Market
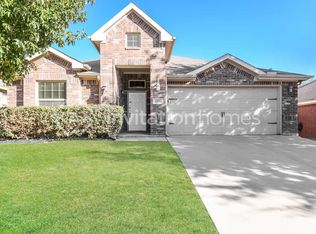
- $335,8003 bd3 ba2.2k sqft6501 Chalk River Dr, Fort Worth, TX 76179Off Market
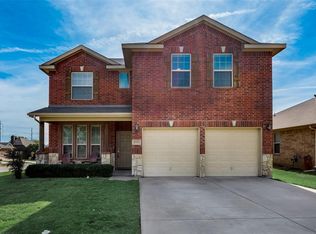
- $274,9003 bd2 ba1.5k sqft6505 Chalk River Dr, Fort Worth, TX 76179Off Market
- $296,8003 bd2 ba1.7k sqft6904 Denver City Dr, Fort Worth, TX 76179Off Market
- $291,5004 bd2 ba1.8k sqft6509 Chalk River Dr, Fort Worth, TX 76179Off Market
- $281,7003 bd2 ba1.5k sqft6900 Denver City Dr, Fort Worth, TX 76179Off Market
- $280,9003 bd2 ba1.6k sqft6908 Denver City Dr, Fort Worth, TX 76179Off Market
A local agent can set up tours, give advice and negotiate with sellers.
A local lender can help you make sure your offer is ready when you are.
Similar homes
- $275,0003 bd2 ba1.6k sqft6957 Big Wichita Dr, Fort Worth, TX 76179For Sale
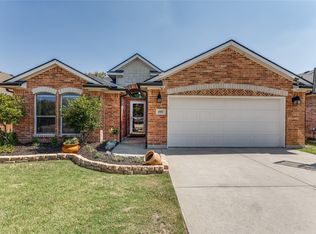 MLS ID #21349734, Danielle Gerhardt. NTREIS
 - $299,0003 bd2 ba1.5k sqft4645 Wheatland Dr, Fort Worth, TX 76179For Sale
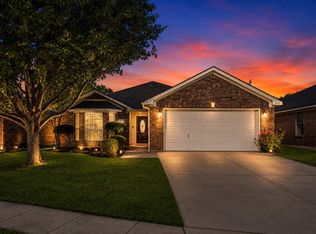 MLS ID #21343287, Kevin Allen Henry. NTREIS
 - $255,0003 bd2 ba1.3k sqft6641 Sierra Madre Dr, Fort Worth, TX 76179For Sale
 MLS ID #21338972, Julie Cash. NTREIS
 - $295,0003 bd2 ba1.8k sqft6312 Skysail Rd, Fort Worth, TX 76179For Sale
 MLS ID #21232101, Maria Guzman. NTREIS
 - $299,0003 bd2 ba1.4k sqft5812 Minnow Dr, Fort Worth, TX 76179For SaleMLS ID #21131241, Jon Clark. NTREIS
- $275,0003 bd2 ba1.4k sqft6332 Maritime St, Fort Worth, TX 76179For SaleMLS ID #21338890, Lori Fowler. NTREIS
- $269,9003 bd2 ba1.6k sqft8221 Mule Deer Run, Fort Worth, TX 76179For SaleMLS ID #21146005, Kellie Monterrosa. NTREIS
- $310,0003 bd2 ba1.7k sqft137 Roberts Dr, Saginaw, TX 76179For SaleMLS ID #21340868, Deanna Herrin. NTREIS
- $265,0003 bd2 ba1.4k sqft972 Mosaic Dr, Fort Worth, TX 76179For SaleMLS ID #21347382, Lori Brookshire. NTREIS
- $320,0003 bd2 ba1.9k sqft817 Willow Ct, Saginaw, TX 76179For SaleMLS ID #21332238, Linda Carter. NTREIS
- $334,9003 bd2 ba1.9k sqft6333 Wright Armstrong St, Fort Worth, TX 76179For SaleMLS ID #21243541, Chuck Kitchens. NTREIS
- $289,5003 bd2 ba1.4k sqft6509 Regina Dr, Fort Worth, TX 76131For SaleMLS ID #21359416, Kohner Morgan. NTREIS
- $265,0003 bd2 ba1.4k sqft300 Comiskey Ct, Saginaw, TX 76179For SaleMLS ID #21284551, Kevin Nguyen. NTREIS
- $329,9004 bd2 ba1.7k sqft308 Candlestick Trl, Saginaw, TX 76179For SaleMLS ID #21289660, Cathy Derstein. NTREIS
- $305,0003 bd2 ba1.6k sqft1436 Broken Spoke Ct, Fort Worth, TX 76131For SaleMLS ID #21335542, Nadia Nagib. NTREIS
- $265,0003 bd2 ba1.5k sqft625 Park Center Blvd, Saginaw, TX 76179For SaleMLS ID #21325447, Danielle Manzella. NTREIS
- $300,0003 bd2 ba1.8k sqft2208 Priscella Dr, Fort Worth, TX 76131For SaleMLS ID #21314407, Thanh Nguyen. NTREIS
- $310,0003 bd2 ba1.6k sqft7045 Welshman Dr, Fort Worth, TX 76137For SaleMLS ID #21348899, Mical Hagos. NTREIS
- $257,9953 bd2 ba1.6k sqft4621 Barnhill Ln, Fort Worth, TX 76135For SaleMLS ID #21345107, Jeb Bryant. NTREIS
- $285,0003 bd2 ba1.6k sqft2300 Horseback Trl, Fort Worth, TX 76177For SaleMLS ID #21349230, MICHELLE WEST. NTREIS
