Skip main navigation
Off market
  • $280,900

    6908 Denver City Dr, Fort Worth, TX 76179

    3beds
    1,660sqft
    SingleFamily
    Built in 2005
    5,749 Square Feet Lot
    $280,900 Zestimate®
    $169/sqft
    $2,079 Estimated rent

    Home value

    $280,900

    $267,000 - $295,000

    $2,079/mo

    Zestimate® history
    Loading
    Loading...

    Owner options

    List your home for rent

    $2,079/mo

    Rent Zestimate®

    Find your next renter with Zillow Rental Manager. Plus, with online applications, you can quickly screen prospective tenants – for free.

    Learn more

    $2,079/mo

    Rent Zestimate®

    Refinance and save

    $1,955/mo

    Est. payment

    Refinancing to a lower rate could help reduce your monthly payments and save thousands over the life of the loan.

    See today's rates

    $1,955/mo

    Est. payment

    Explore your selling options

    Work with a Zillow partner agent

    Leverage their expertise and Zillow's premium Showcase listings to get your home seen by more buyers.

    Get started

    List with your own agent

    Get your home in front of millions of buyers by listing it on Zillow.

    Learn how to do it

    Sell it yourself

    Take full control of how buyers see your home on Zillow by listing For Sale by Owner (FSBO).

    List your home

    What's special

    DOWN PAYMENT & CLOSING COST ASSISTANCE AVAILABLE!! Send text message to 682-429-3443 to schedule a showing If you're a wholesaler don't call me. I'm not selling you my house at a discount. I don't care if you have cash. In many ways this house is like new. I replaced the roof in January of 2020. I also replaced the entire AC system at that time. The outside unit, the air handler in the attic, all of the ductwork, and the thermostat are all new. I had an eight foot privacy fence built in the backyard during the summer of 2020. It's like Fort Knox back there, it's awesome. I also just put brazilian cherry wood hard floors in all the bedrooms to match the hallway and living room. The aren't laminate or pergo, they're legit hardwood floors. I ripped out the old fiberglass shower stall. Expanded the shower area, and put in this gorgeous tile that looks like marble. In addition to adding seamless glass door. The shower has a handheld showerhead and three LED lighted rainfall shower heads. It's fantastic, and it's the best shower you'll ever take. There's plenty of room for two people. The neighborhood has a beautiful park, pond, long walking trails, and a frisbee golf course. The only thing that sucks about this house is I haven't kept up with the yard. I have lots of weeds. You're going to need a year of True Green/Chemlawn to get it under control. Other than a missing gutter downspout and malfunctioning garage door that I'm going to have fixed, I'm not making anymore repairs or upgrades to this house (unless they are mandated by an appraisal). I am a mortgage loan officer. I will not accept offers from anyone who hasn't gotten pre-qualified with one of my colleagues at my company. I'm not taking my house off the market unless I know you can close. You don't have to use us, but I do ask that you pre-qualify with us. If you do decide to work with my company for your financing, I will pay for your title policy and survey. Should the home not appraise, I will lower the purchase price to the appraised value to facilitate the sale. If you need down payment assistance, I can help you get that as well. But know that these programs generally come with a higher interest rate. I'm not in a position to pay your realtor. If I could do that, I would call an agent to list the house. Contact me to setup a viewing (but you must be pre-qualified).

    This property is not currently displayed as for sale or rent on Zillow. This may be different from what's on other websites or public sources.
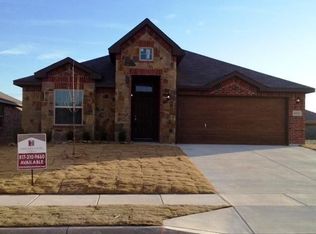
    Facts & features

    Interior

    Bedrooms & bathrooms
    • Bedrooms: 3
    • Bathrooms: 2
    • Full bathrooms: 2
    Heating
    • Heat pump, Electric
    Cooling
    • Central
    Interior area
    • Total interior livable area: 1,660 sqft

    Property

    Parking
    • Total spaces: 2
    • Parking features: Garage - Attached
    Features
    • Exterior features: Brick
    Lot
    • Size: 5,749 Square Feet
    Details
    • Parcel number: 40044025

    Construction

    Type & style
    • Home type: SingleFamily
    Materials
    • Roof: Asphalt
    Condition
    • Year built: 2005

    Community & HOA

    HOA
    • Has HOA: Yes
    • HOA fee: $25 monthly
    Location
    • Region: Fort Worth

    Financial & listing details

    • Price per square foot: $169/sqft
    • Tax assessed value: $235,500
    • Annual tax amount: $1,670

    Price history

    DateEventPrice
    2/9/2021Listing removed--
    Source: Owner Report a problem
    11/9/2020Listed for sale$235,000$142/sqft
    Source: Owner Report a problem

    Public tax history

    YearProperty taxesTax assessment
    2025$1,670 -50.8%$235,500 -17.1%
    2024$3,395 -11.3%$284,158 -9.7%
    2023$3,827 -33.4%$314,658 +28.7%
    2022$5,743 +10.2%$244,545 +11%
    2021$5,212 +8.8%$220,380 +11.4%
    2020$4,791 -1.1%$197,781 -0.4%
    2019$4,846 +6.2%$198,493 +7.6%
    2018$4,564 +5.5%$184,444 +6%
    2017$4,328 +0.8%$174,051 +2.2%
    2016$4,292 +16%$170,292 +9.3%
    2015$3,699 $155,845 +5.7%
    2014$3,699 $147,500 +13.9%
    2013-- $129,500 +0.9%
    2012-- $128,300 -2.5%
    2011-- $131,600 +3.5%
    2010-- $127,200 +1.1%
    2009-- $125,800 -5.1%
    2008-- $132,600 +0.8%
    2007-- $131,500 -1.7%
    2006-- $133,800 +634.2%
    2005-- $18,225 -19%
    2004-- $22,500 +1328.6%
    2003-- $1,575
    Find assessor info on the county website

    Neighborhood: Eagle Ranch

    Nearby schools

    GreatSchools rating
    Get a cash offer in 3 minutes
    Find out how much your home could sell for in as little as 3 minutes with a no-obligation cash offer.
    Estimated market value
    $280,900
    Get a cash offer in 3 minutes
    Find out how much your home could sell for in as little as 3 minutes with a no-obligation cash offer.
    Estimated market value
    $280,900