Step into comfort and style in this beautifully maintained home featuring stunning brick and stone curb appeal and thoughtful details throughout. The spacious living room is anchored by a cozy wood burning fireplace, while arched entries and art niches add character and architectural charm. The kitchen is designed for both function and style with granite countertops, tile backsplash, recessed lighting, stainless steel appliances, a pantry, and a convenient breakfast bar perfect for everyday living and entertaining. The large primary suite offers a relaxing retreat with dual vanities, a garden tub, separate shower, spacious walk in closet, and elegant double door entry to the bathroom. Step outside to enjoy the backyard complete with a covered patio and storage shed, offering plenty of space for relaxing, grilling, or extra storage needs. Conveniently located close to shopping, parks, and green spaces within the subdivision, this home combines comfort, convenience, and curb appeal in one exceptional package. Seller is willing to offer a $1500 credit for paint as well. Schedule your private showing today and see everything this beautiful home has to offer before it’s gone!
For sale
Price cut: $5K (9/15)
$295,000
545 Wild Ivy Trl, Haslet, TX 76052
3beds
1,609sqft
Single Family Residence
Built in 2012
6,490 Square Feet Lot
$293,800 Zestimate®
$183/sqft
$38/mo HOA
What's special
Cozy wood burning fireplaceStorage shedRecessed lightingStainless steel appliancesGranite countertopsSpacious walk in closetTile backsplash
- 88 days
- 270
- 49
Zillow last checked:
Listing updated:
Listed by:
Chandler Crouch 0502028 817-381-3800,
Chandler Crouch, REALTORS 817-381-3800,
Ryan Corley 0780810 817-875-3608,
Chandler Crouch, REALTORS
Source: NTREIS,MLS#: 21329358
Facts & features
Interior
Bedrooms & bathrooms
- Bedrooms: 3
- Bathrooms: 2
- Full bathrooms: 2
Primary bedroom
- Features: Ceiling Fan(s), Dual Sinks, En Suite Bathroom, Garden Tub/Roman Tub, Separate Shower, Walk-In Closet(s)
- Level: First
- Dimensions: 14 x 10
Bedroom
- Level: First
- Dimensions: 12 x 10
Bedroom
- Level: First
- Dimensions: 12 x 10
Breakfast room nook
- Level: First
- Dimensions: 10 x 11
Kitchen
- Features: Breakfast Bar, Built-in Features, Eat-in Kitchen, Granite Counters, Pantry
- Level: First
- Dimensions: 14 x 10
Living room
- Features: Ceiling Fan(s), Fireplace
- Level: First
- Dimensions: 14 x 18
Utility room
- Features: Utility Room
- Level: First
- Dimensions: 6 x 5
Heating
- Central, Electric
Cooling
- Central Air, Ceiling Fan(s), Electric
Appliances
- Included: Dishwasher, Electric Range, Disposal, Microwave
Features
- Double Vanity, Eat-in Kitchen, Granite Counters, Pantry, Walk-In Closet(s)
- Flooring: Carpet, Ceramic Tile
- Has basement: No
- Number of fireplaces: 1
- Fireplace features: Living Room, Wood Burning
Interior area
- Total interior livable area: 1,609 sqft
Video & virtual tour
Property
Parking
- Total spaces: 2
- Parking features: Door-Single, Garage Faces Front, Garage, Garage Door Opener
- Attached garage spaces: 2
Features
- Levels: One
- Stories: 1
- Patio & porch: Covered
- Exterior features: Rain Gutters, Storage
- Pool features: None
- Fencing: Back Yard,Wood
Lot
- Size: 6,490 Square Feet
- Features: Back Yard, Interior Lot, Lawn, Landscaped, Subdivision, Sprinkler System
Details
- Parcel number: 41541367
Construction
Type & style
- Home type: SingleFamily
- Architectural style: Detached
- Property subtype: Single Family Residence
Materials
- Brick, Stone Veneer
- Foundation: Slab
- Roof: Composition
Condition
- Resale
- Year built: 2012
Utilities & green energy
- Sewer: Public Sewer
- Water: Public
- Utilities for property: Sewer Available, Water Available
Community & HOA
Community
- Features: Curbs, Sidewalks
- Security: Smoke Detector(s)
- Subdivision: Emerald Park Add
HOA
- Has HOA: Yes
- Services included: All Facilities, Association Management
- HOA fee: $450 annually
- HOA name: First Service Residential
- HOA phone: 877-378-2388
Location
- Region: Haslet
Financial & listing details
- Price per square foot: $183/sqft
- Tax assessed value: $275,000
- Annual tax amount: $6,098
- Date on market: 7/14/2026
- Cumulative days on market: 150 days
- Listing terms: Cash,Conventional,FHA,VA Loan
- Exclusions: washer, dryer, refrigerator, tv mounts and brackets, kitchen island, curtains and rods
Estimated market value
$293,800
$279,000 - $308,000
$2,100/mo
Price history
| Date | Event | Price |
|---|---|---|
| 9/15/2026 | Price change | $295,000-1.7%$183/sqft |
Source: NTREIS #21329358 Report a problem | ||
| 7/14/2026 | Price change | $300,000-3.2%$186/sqft |
Source: NTREIS #21329358 Report a problem | ||
| 6/23/2026 | Price change | $310,000-1.6%$193/sqft |
Source: NTREIS #21263080 Report a problem | ||
| 5/26/2026 | Price change | $315,000-1.6%$196/sqft |
Source: NTREIS #21263080 Report a problem | ||
| 5/14/2026 | Listed for sale | $320,000+73%$199/sqft |
Source: NTREIS #21263080 Report a problem | ||
| 2/24/2016 | Sold | -- |
Source: Agent Provided Report a problem | ||
| 1/20/2016 | Pending sale | $185,000$115/sqft |
Source: Texas Realty Source, LLC #13299053 Report a problem | ||
| 1/9/2016 | Listed for sale | $185,000$115/sqft |
Source: Texas Realty Source, LLC #13299053 Report a problem | ||
Public tax history
| Year | Property taxes | Tax assessment |
|---|---|---|
| 2025 | $2,550 -4.8% | $275,000 -5% |
| 2024 | $2,679 +4.1% | $289,490 -4.3% |
| 2023 | $2,574 -4.4% | $302,380 +23.1% |
| 2022 | $2,693 +8% | $245,674 +15.3% |
| 2021 | $2,493 +5.2% | $213,111 +6.7% |
| 2020 | $2,370 +0.1% | $199,712 -0.3% |
| 2019 | $2,366 +6.8% | $200,411 +10.5% |
| 2018 | $2,216 -46.6% | $181,298 +10% |
| 2017 | $4,148 +9.2% | $164,816 +8.5% |
| 2016 | $3,800 -1% | $151,970 +10.3% |
| 2015 | $3,838 | $137,755 -5.6% |
| 2014 | $3,838 | $146,000 |
| 2013 | -- | $146,000 +421.4% |
| 2012 | -- | $28,000 |
Find assessor info on the county website
Monthly payment
Est. payment
Payment breakdown
Explore the cost of this home by adjusting the details. Changes won't be saved.Climate risks
Neighborhood: Dorado Ranch
Nearby schools
Schools provided by the listing agent
- Elementary: Berkshire
- Middle: Leo Adams
- High: Eaton
- District: Northwest ISD
Source: NTREIS. This data may not be complete. We recommend contacting the local school district to confirm school assignments for this home.


Similar homes
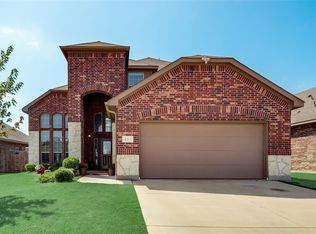
- $330,0003 bd3 ba1.9k sqft10800 Emerald Park Ln, Haslet, TX 76052For Sale
 MLS ID #21343154, Patricia Mounce. NTREIS
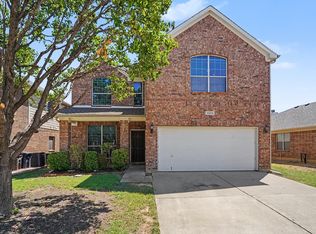
 - $262,5003 bd2 ba1.5k sqft10904 Braemoor Dr, Haslet, TX 76052For Sale
 MLS ID #21182588, David Russell. NTREIS
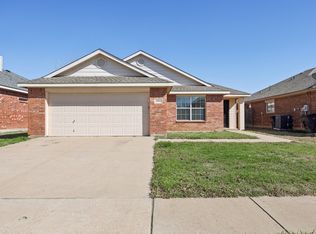
 - $290,0003 bd2 ba1.3k sqft14408 Artisan Dr, Haslet, TX 76052For Sale
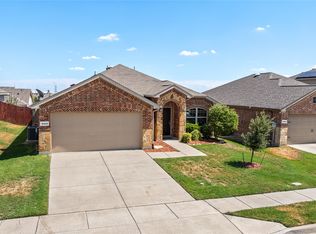 MLS ID #21375903, Patrick Kennedy. NTREIS
 - $284,9003 bd2 ba1.6k sqft556 Caravan Dr, Fort Worth, TX 76131For Sale
 MLS ID #21340448, Hilda Marquez. NTREIS
