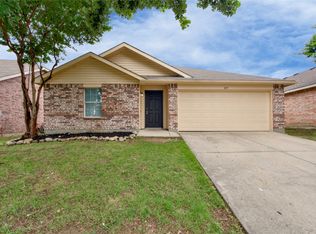
Well-maintained 3-bedroom home featuring a functional split-bedroom layout and open-concept living designed for flow and flexibility. Recent improvements include updated roof and HVAC system, supporting long-term structural integrity and system efficiency. Spacious kitchen offers granite countertops, stainless appliances, custom cabinetry, tile backsplash, and a center island that enhances prep space and storage while maintaining sightlines to the main living area. Durable tile flooring in primary living spaces and wood flooring in select rooms provide ease of maintenance and long-term wear resistance.
The primary suite includes dual sinks, separate shower, soaking tub, and a walk-in closet designed for practical organization. Secondary bedrooms are proportioned for adaptable use including guest space, office, or flex needs. Natural light, recessed lighting, and defined living areas contribute to functionality without sacrificing openness. Private fenced backyard and covered patio extend usable square footage outdoors for everyday living.
For sale
Price cut: $7.5K (6/12)
$270,000
10904 Braemoor Dr, Haslet, TX 76052
3beds
1,532sqft
:
Get pre-qualified$2,029/mo
Single Family Residence
Built in 2006
4,791 Square Feet Lot
$269,200 Zestimate®
$176/sqft
$-- HOA
What's special
Recessed lightingStainless appliancesGranite countertopsNatural lightSoaking tubTile backsplashSpacious kitchen
- 150 days |
- 395 |
- 24 |
Zillow last checked:
Listing updated:
Listed by:
David Russell 0558492 214-924-9966,
eXp Realty LLC 888-519-7431
Source: NTREIS,MLS#: 21182588
Facts & features
Interior
Bedrooms & bathrooms
- Bedrooms: 3
- Bathrooms: 2
- Full bathrooms: 2
Primary bedroom
- Features: Walk-In Closet(s)
- Level: First
- Dimensions: 16 x 13
Bedroom
- Features: Walk-In Closet(s)
- Level: First
- Dimensions: 12 x 10
Bedroom
- Features: Walk-In Closet(s)
- Level: First
- Dimensions: 12 x 10
Primary bathroom
- Features: Built-in Features, Tile Counters
- Level: First
- Dimensions: 5 x 11
Den
- Level: First
- Dimensions: 10 x 14
Dining room
- Level: First
- Dimensions: 10 x 16
Other
- Features: Built-in Features, Steam Shower, Tile Counters
- Level: First
- Dimensions: 8 x 5
Kitchen
- Features: Built-in Features, Dual Sinks, Granite Counters, Kitchen Island, Tile Counters
- Level: First
- Dimensions: 14 x 16
Laundry
- Features: Linen Closet
- Level: First
- Dimensions: 8 x 9
Living room
- Level: First
- Dimensions: 19 x 14
Heating
- Central, Electric
Cooling
- Central Air, Electric, Zoned
Appliances
- Included: Dishwasher, Electric Range, Disposal, Microwave, Refrigerator
- Laundry: Washer Hookup
Features
- Decorative/Designer Lighting Fixtures, Kitchen Island, Other, Tile Counters, Walk-In Closet(s)
- Flooring: Ceramic Tile, Laminate, Wood
- Windows: Window Coverings
- Has basement: No
- Has fireplace: No
Interior area
- Total interior livable area: 1,532 sqft
Video & virtual tour
Property
Parking
- Total spaces: 2
- Parking features: Door-Single
- Attached garage spaces: 2
Features
- Levels: One
- Stories: 1
- Patio & porch: Patio
- Pool features: None
Lot
- Size: 4,791 Square Feet
Details
- Parcel number: 40317501
- Other equipment: Other
Construction
Type & style
- Home type: SingleFamily
- Architectural style: Traditional,Detached
- Property subtype: Single Family Residence
Materials
- Brick
- Foundation: Slab
- Roof: Composition
Condition
- Year built: 2006
Utilities & green energy
- Sewer: Public Sewer
- Water: Public
- Utilities for property: Sewer Available, Underground Utilities, Water Available
Community & HOA
Community
- Features: Curbs, Sidewalks
- Subdivision: Emerald Park Add Fwy
HOA
- Has HOA: No
Location
- Region: Haslet
Financial & listing details
- Price per square foot: $176/sqft
- Tax assessed value: $256,000
- Annual tax amount: $2,902
- Date on market: 2/26/2026
- Cumulative days on market: 151 days
- Listing terms: Cash,Conventional,FHA,VA Loan
- Road surface type: Asphalt
Estimated market value
$269,200
$256,000 - $283,000
$2,063/mo
Price history
| Date | Event | Price |
|---|---|---|
| 6/12/2026 | Price change | $270,000-2.7%$176/sqft |
Source: NTREIS #21182588 Report a problem | ||
| 4/7/2026 | Price change | $277,500-2.6%$181/sqft |
Source: eXp Realty #21182588 Report a problem | ||
| 3/13/2026 | Price change | $285,000-1.7%$186/sqft |
Source: NTREIS #21182588 Report a problem | ||
| 2/26/2026 | Listed for sale | $289,900$189/sqft |
Source: NTREIS #21182588 Report a problem | ||
| 8/1/2020 | Listing removed | $1,675$1/sqft |
Source: Main Street Renewal LLC #14378967 Report a problem | ||
| 4/18/2020 | Price change | $1,675-1.2%$1/sqft |
Source: Main Street Renewal Report a problem | ||
| 4/1/2020 | Price change | $1,695-1.7%$1/sqft |
Source: Main Street Renewal Report a problem | ||
| 3/14/2020 | Price change | $1,725-2.8%$1/sqft |
Source: Main Street Renewal Report a problem | ||
| 2/14/2020 | Listed for rent | $1,775+3.2%$1/sqft |
Source: Main Street Renewal Report a problem | ||
| 10/4/2019 | Listing removed | $1,720$1/sqft |
Source: Main Street Renewal LLC #14191292 Report a problem | ||
| 9/24/2019 | Listed for rent | $1,720+5.8%$1/sqft |
Source: Main Street Renewal Corporate Report a problem | ||
| 7/27/2019 | Listing removed | $1,625$1/sqft |
Source: Streetlane Corporate Report a problem | ||
| 6/4/2019 | Listed for rent | $1,625$1/sqft |
Source: Streetlane Corporate Report a problem | ||
Public tax history
| Year | Property taxes | Tax assessment |
|---|---|---|
| 2025 | $2,902 -6.9% | $256,000 -5.2% |
| 2024 | $3,118 -5.1% | $270,000 -3.6% |
| 2023 | $3,286 +10.7% | $280,000 +21.7% |
| 2022 | $2,970 +18.7% | $230,000 +21% |
| 2021 | $2,501 -1.5% | $190,065 |
| 2020 | $2,539 -4.4% | $190,065 -4.4% |
| 2019 | $2,658 +7.3% | $198,915 +10.8% |
| 2018 | $2,476 -45.3% | $179,521 +15.1% |
| 2017 | $4,528 +10% | $155,941 +10.4% |
| 2016 | $4,115 +26.9% | $141,212 +28.4% |
| 2015 | $3,244 | $110,000 -12.7% |
| 2014 | $3,244 | $126,000 +12.5% |
| 2013 | -- | $112,000 +7.9% |
| 2012 | -- | $103,800 -2.7% |
| 2011 | -- | $106,700 -2.7% |
| 2010 | -- | $109,700 -2.6% |
| 2009 | -- | $112,600 -8.9% |
| 2008 | -- | $123,600 +13.6% |
| 2007 | -- | $108,789 +406.7% |
| 2006 | -- | $21,470 |
| 2005 | -- | $21,470 |
| 2004 | -- | $21,470 |
Find assessor info on the county website
Monthly payment
Est. payment
Payment breakdown
Explore the cost of this home by adjusting the details. Changes won't be saved.Climate risks
Neighborhood: Dorado Ranch
Nearby schools
GreatSchools rating
- 4/10Berkshire Elementary SchoolGrades: PK-5Distance: 1.2 mi
- 8/10Leo Adams MiddleGrades: 6-8Distance: 1 mi
- 7/10V R Eaton High SchoolGrades: 9-12Distance: 1.1 mi
Schools provided by the listing agent
- Elementary: Carl E. Schluter
- Middle: Chisholmtr
- High: Northwest
- District: Northwest ISD
Source: NTREIS. This data may not be complete. We recommend contacting the local school district to confirm school assignments for this home.
- $286,4003 bd2 ba1.7k sqft10908 Braemoor Dr, Haslet, TX 76052Off Market
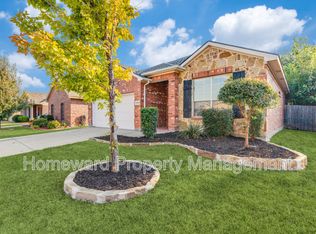
- $--3 bd2 ba1.6k sqft10900 Braemoor Dr, Haslet, TX 76052Sold
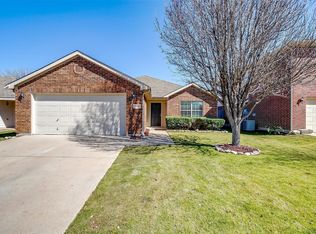
- $--3 bd2 ba1.6k sqft10900 Braemoor Dr #10900, Haslet, TX 76052Off Market

- $326,2004 bd2 ba2.4k sqft10912 Braemoor Dr, Haslet, TX 76052Off Market
- $359,2003 bd2 ba2.9k sqft10864 Braemoor Dr, Haslet, TX 76052Off Market
- $330,1004 bd2 ba2.3k sqft10932 Rising Mist Ct, Haslet, TX 76052Off Market
- $--4 bd3 ba2.3k sqft10932 Rising Mist Ct, Fort Worth, TX 76114Sold
- $297,5003 bd2 ba1.6k sqft10933 Rising Mist Ct, Haslet, TX 76052Off Market
A local agent can set up tours, give advice and negotiate with sellers.
Similar homes
- $265,0004 bd2 ba1.8k sqft1212 Barrel Run, Haslet, TX 76052For Sale
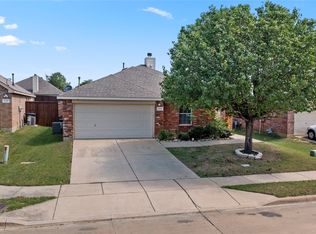 MLS ID #21305320, Margaret Motl. NTREIS
 - $284,9904 bd2 ba1.9k sqft829 Santa Rosa Dr, Haslet, TX 76052For Sale
 MLS ID #21311062, Jose Sanchez. NTREIS
 - $292,0004 bd2 ba1.8k sqft1136 Kachina Ln, Haslet, TX 76052For Sale
 MLS ID #21297619, Jeff Loyd. NTREIS
 - $290,0003 bd2 ba1.5k sqft536 Goldstone Ln, Fort Worth, TX 76131For Sale
 MLS ID #21310234, Hira Shahid. NTREIS
 - $320,0003 bd2 ba1.6k sqft305 Anvil Dr, Haslet, TX 76052For SaleMLS ID #21327895, Bea Flores. NTREIS
- $289,9983 bd2 ba1.4k sqft209 Emerald Creek Dr, Fort Worth, TX 76131For SaleMLS ID #21206601, Angie Moreno. NTREIS
- $265,0003 bd2 ba1.5k sqft6505 Hughes Dr, Watauga, TX 76148For SaleMLS ID #21321815, Julie Johnson. NTREIS
- $255,0003 bd2 ba1.2k sqft9005 Navigation Dr, Fort Worth, TX 76179For SaleMLS ID #21289616, Marybeth Wagman. NTREIS
- $275,0003 bd2 ba1.3k sqft6501 Riverwater Trl, Fort Worth, TX 76179For SaleMLS ID #21201837, Ana Cecilia Valdez. NTREIS
- $265,0003 bd2 ba1.3k sqft5116 Meridian Ln, Fort Worth, TX 76244For SaleMLS ID #21279196, Lisa Hansen. NTREIS
- $274,9003 bd2 ba1.8k sqft9120 Sun Haven Way, Fort Worth, TX 76244For SaleMLS ID #21253188, Sherry Patterson. NTREIS
- $309,9903 bd2 ba1.8k sqft144 Creek Terrace Dr, Saginaw, TX 76131For SaleMLS ID #21338022, Vinh Pham. NTREIS
- $285,0003 bd2 ba1.3k sqft13021 Evergreen Dr, Fort Worth, TX 76244For SaleMLS ID #21317950, Heidy Hassan. NTREIS
- $265,0003 bd2 ba1.6k sqft2328 Canchim St, Fort Worth, TX 76131For SaleMLS ID #21206528, Briana Cole. NTREIS
- $275,0003 bd2 ba1.2k sqft3909 Dogwood Ct, Fort Worth, TX 76137For SaleMLS ID #21307649, Gina Whitcher. NTREIS
- $300,0003 bd2 ba1.6k sqft9121 Lookout Point, Fort Worth, TX 76179For SaleMLS ID #21315482, Jason Moore. NTREIS
- $320,0003 bd2 ba1.5k sqft10013 Bull Run, Fort Worth, TX 76177For SaleMLS ID #21306021, Joy Mahan. NTREIS
- $299,9004 bd2 ba1.9k sqft8500 Prairie Fire Dr, Fort Worth, TX 76131For SaleMLS ID #21265831, Adam Lawyer. NTREIS
- $270,0003 bd2 ba1.1k sqft7316 Kary Lynn Dr E, Watauga, TX 76148For SaleMLS ID #21240836, Bianca Flores. NTREIS
- $255,0003 bd2 ba1.4k sqft5821 Maiden Ln, Fort Worth, TX 76131For SaleMLS ID #21300248, Rebecca Rodriguez. NTREIS
