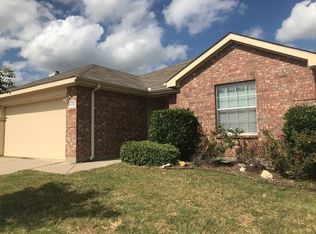
Welcome to 1136 Kachina Lane in Sendera Ranch. This well-maintained single-story home offers 4 bedrooms, 2 full baths, and an open-concept layout designed for both everyday living and entertaining. The spacious living area features a cozy fireplace and flows seamlessly into the dining space and kitchen, complete with abundant cabinetry, generous counter space, breakfast bar seating, and a refrigerator that conveys with the home. The private primary suite is thoughtfully separated from the secondary bedrooms and includes an ensuite bath with a separate tub and shower, dual sinks, and a walk-in closet. Three additional bedrooms provide flexibility for guests, a home office, playroom, or workout space. Enjoy a fully fenced backyard with plenty of room for outdoor activities, pets, or weekend gatherings. Conveniently located within Northwest ISD and just minutes from shopping, dining, and major commuter routes, this move-in ready home offers exceptional value in one of the area's most desirable communities.
For sale
Price cut: $10K (8/5)
$282,000
1136 Kachina Ln, Haslet, TX 76052
4beds
1,804sqft
Single Family Residence
Built in 2008
5,488 Square Feet Lot
$-- Zestimate®
$156/sqft
$-- HOA
What's special
Cozy fireplaceWalk-in closetGenerous counter spaceDual sinksBreakfast bar seatingAbundant cabinetry
- 126 days
- 354
- 50
Zillow last checked:
Listing updated:
Listed by:
Jeff Loyd 0822288,
Cloud Team Realty, Inc 888-687-1001,
Emily Leat 0825365 817-602-1307,
Cloud Team Realty, Inc
Source: NTREIS,MLS#: 21297619
Facts & features
Interior
Bedrooms & bathrooms
- Bedrooms: 4
- Bathrooms: 2
- Full bathrooms: 2
Primary bedroom
- Level: First
- Dimensions: 12 x 17
Bedroom
- Level: First
- Dimensions: 11 x 15
Bedroom
- Level: First
- Dimensions: 15 x 9
Bedroom
- Level: First
- Dimensions: 15 x 10
Primary bathroom
- Level: First
- Dimensions: 9 x 10
Dining room
- Level: First
- Dimensions: 12 x 10
Other
- Level: First
- Dimensions: 9 x 6
Kitchen
- Level: First
- Dimensions: 12 x 14
Living room
- Level: First
- Dimensions: 16 x 16
Heating
- Central
Cooling
- Central Air, Ceiling Fan(s)
Appliances
- Included: Dishwasher, Microwave, Refrigerator
- Laundry: Washer Hookup, Dryer Hookup, Laundry in Utility Room
Features
- Eat-in Kitchen, Open Floorplan, Walk-In Closet(s)
- Flooring: Carpet, Tile
- Has basement: No
- Number of fireplaces: 1
- Fireplace features: Living Room
Interior area
- Total interior livable area: 1,804 sqft
Video & virtual tour
Property
Parking
- Total spaces: 2
- Parking features: Driveway, Garage Faces Front, Garage
- Attached garage spaces: 2
Features
- Levels: One
- Stories: 1
- Patio & porch: Rear Porch
- Exterior features: Private Yard
- Pool features: None
- Fencing: Back Yard,Fenced
Lot
- Size: 5,488 Square Feet
- Features: Cleared, Landscaped, Subdivision
Details
- Parcel number: 41087097
Construction
Type & style
- Home type: SingleFamily
- Architectural style: Traditional,Detached
- Property subtype: Single Family Residence
- Attached to another structure: Yes
Materials
- Brick
- Foundation: Slab
- Roof: Composition
Condition
- Year built: 2008
Utilities & green energy
- Sewer: Public Sewer
- Water: Public
- Utilities for property: Sewer Available, Water Available
Community & HOA
Community
- Subdivision: Sendera Ranch
HOA
- Has HOA: No
Location
- Region: Haslet
Financial & listing details
- Price per square foot: $156/sqft
- Tax assessed value: $317,478
- Annual tax amount: $7,040
- Date on market: 6/12/2026
- Cumulative days on market: 126 days
- Exclusions: personal items
Estimated market value
Not available
Estimated sales range
Not available
Not available
Price history
| Date | Event | Price |
|---|---|---|
| 8/5/2026 | Price change | $282,000-3.4%$156/sqft |
Source: NTREIS #21297619 Report a problem | ||
| 6/12/2026 | Listed for sale | $292,000$162/sqft |
Source: NTREIS #21297619 Report a problem | ||
Public tax history
| Year | Property taxes | Tax assessment |
|---|---|---|
| 2025 | $3,599 -1.8% | $317,478 |
| 2024 | $3,666 -4.4% | $317,478 -2.8% |
| 2023 | $3,833 +7.1% | $326,597 +17.8% |
| 2022 | $3,580 +12.4% | $277,298 +14.5% |
| 2021 | $3,186 +7.8% | $242,110 +9.5% |
| 2020 | $2,955 -0.4% | $221,170 -0.4% |
| 2019 | $2,966 +6.2% | $222,003 +9.7% |
| 2018 | $2,792 -49.2% | $202,376 +6.9% |
| 2017 | $5,496 +10.2% | $189,298 +10.6% |
| 2016 | $4,987 +22.4% | $171,145 +23.8% |
| 2015 | $4,075 | $138,200 |
| 2014 | $4,075 | $138,200 +20% |
| 2013 | -- | $115,200 +1.1% |
| 2012 | -- | $114,000 -1.5% |
| 2011 | -- | $115,700 -17.8% |
| 2010 | -- | $140,700 -4.6% |
| 2009 | -- | $147,500 +517.3% |
| 2008 | -- | $23,895 +47.5% |
| 2007 | -- | $16,200 |
Find assessor info on the county website
Monthly payment
Est. payment
Payment breakdown
Explore the cost of this home by adjusting the details. Changes won't be saved.Climate risks
Neighborhood: Sendera Ranch
Nearby schools
Schools provided by the listing agent
- Elementary: Sendera Ranch
- Middle: Wilson
- High: Eaton
- District: Northwest ISD
Source: NTREIS. This data may not be complete. We recommend contacting the local school district to confirm school assignments for this home.
Similar homes
- $285,0004 bd2 ba1.5k sqft1733 Falling Star Dr, Haslet, TX 76052For Sale
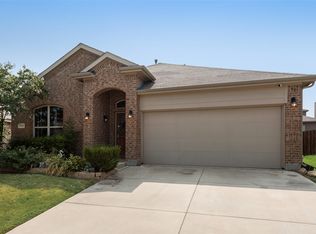 MLS ID #21354940, Rena Stinedurf. NTREIS
 - $285,0003 bd2 ba1.5k sqft14317 Mariposa Lily Ln, Haslet, TX 76052For Sale
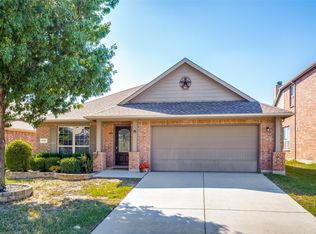 MLS ID #21407032, Aleena Zahrabelny. NTREIS
 - $285,0003 bd2 ba1.6k sqft545 Wild Ivy Trl, Haslet, TX 76052For Sale
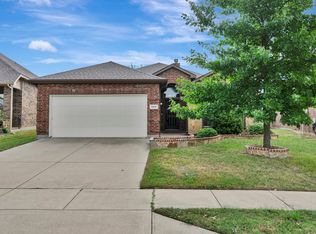 MLS ID #21409486, Chandler Crouch. NTREIS
 - $325,0004 bd3 ba2.5k sqft14116 Cochise Dr, Haslet, TX 76052For Sale
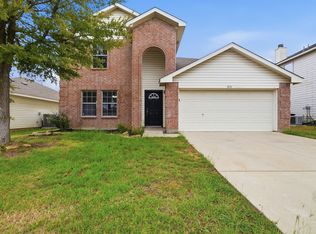 MLS ID #21398760, Michelle Woodland. NTREIS
