Seller offering up to 2.5% in seller credits to use towards rate buy down or closing costs with preferred lender. Spacious 1,865 sq ft ranch-style home offering comfortable single-story living in the desirable Lake Vista Ranch subdivision. This 3-bedroom, 2-bath property features a functional layout with generous living spaces and an inviting brick exterior. The fenced backyard provides plenty of room for outdoor enjoyment, pets, or future personalization. A solid, well-maintained home in an established community with great everyday convenience.
For sale
Price cut: $10K (8/13)
$295,000
6225 Topsail Dr, Fort Worth, TX 76179
4beds
1,865sqft
Single Family Residence
Built in 2017
5,488 Square Feet Lot
$293,400 Zestimate®
$158/sqft
$29/mo HOA
What's special
Inviting brick exteriorComfortable single-story living
- 46 days |
- 295 |
- 23 |
Zillow last checked:
Listing updated:
Listed by:
Daniel Cline 0729312 512-550-0139,
Keller Williams Realty 512-448-4111
Source: NTREIS,MLS#: 21313385
Facts & features
Interior
Bedrooms & bathrooms
- Bedrooms: 4
- Bathrooms: 2
- Full bathrooms: 2
Primary bedroom
- Level: First
- Dimensions: 0 x 0
Living room
- Features: Fireplace
- Level: First
- Dimensions: 0 x 0
Heating
- Central, Electric
Cooling
- Central Air, Ceiling Fan(s), Electric
Appliances
- Included: Dishwasher, Electric Water Heater, Disposal, Microwave
- Laundry: Washer Hookup, Dryer Hookup
Features
- Built-in Features
- Windows: Window Coverings
- Has basement: No
- Number of fireplaces: 1
- Fireplace features: Living Room
Interior area
- Total interior livable area: 1,865 sqft
Video & virtual tour
Property
Parking
- Total spaces: 2
- Parking features: Garage, Garage Door Opener
- Attached garage spaces: 2
Features
- Levels: One
- Stories: 1
- Patio & porch: Patio
- Exterior features: Rain Gutters
- Pool features: None
- Fencing: Fenced,Wood
Lot
- Size: 5,488 Square Feet
- Features: Interior Lot, Sprinkler System
Details
- Parcel number: 42292407
Construction
Type & style
- Home type: SingleFamily
- Architectural style: Traditional,Detached
- Property subtype: Single Family Residence
Condition
- Year built: 2017
Utilities & green energy
- Sewer: Public Sewer
- Water: Public
- Utilities for property: Sewer Available, Water Available
Community & HOA
Community
- Features: Playground, Curbs, Sidewalks
- Security: Smoke Detector(s)
- Subdivision: Lae Vista Ranch
HOA
- Has HOA: Yes
- Services included: Association Management
- HOA fee: $350 annually
- HOA name: Lake Vista Ranch Homeowners Association, Inc.
- HOA phone: 800-310-6552
Location
- Region: Fort Worth
Financial & listing details
- Price per square foot: $158/sqft
- Tax assessed value: $271,000
- Annual tax amount: $6,519
- Date on market: 7/2/2026
- Cumulative days on market: 48 days
- Listing terms: Cash,Conventional,VA Loan
Estimated market value
$293,400
$279,000 - $308,000
$2,395/mo
Price history
| Date | Event | Price |
|---|---|---|
| 8/13/2026 | Price change | $295,000-3.3%$158/sqft |
Source: NTREIS #21313385 Report a problem | ||
| 7/29/2026 | Price change | $304,999-3.1%$164/sqft |
Source: NTREIS #21313385 Report a problem | ||
| 7/15/2026 | Price change | $314,900-1.6%$169/sqft |
Source: NTREIS #21313385 Report a problem | ||
| 7/2/2026 | Listed for sale | $320,000$172/sqft |
Source: NTREIS #21313385 Report a problem | ||
| 11/24/2025 | Listing removed | -- |
Source:  Hubzu REO #91717127995 Report a problem Hubzu REO #91717127995 Report a problem | ||
| 10/21/2025 | Pending sale | -- |
Source: Hubzu REO #91717127995 Report a problem | ||
| 1/30/2025 | Listing removed | -- |
Source: Hubzu REO #91717127995 Report a problem | ||
| 1/8/2025 | Pending sale | -- |
Source: Hubzu REO #91717127995 Report a problem | ||
Public tax history
| Year | Property taxes | Tax assessment |
|---|---|---|
| 2025 | $6,519 -7.1% | $271,000 -6.3% |
| 2024 | $7,021 -11.2% | $289,277 -10.4% |
| 2023 | $7,906 +5.6% | $323,016 +18.8% |
| 2022 | $7,484 | $271,880 +14.7% |
| 2021 | -- | $237,123 +12.9% |
| 2020 | $6,009 -0.7% | $210,000 |
| 2019 | $6,054 +0.8% | $210,000 +2.8% |
| 2018 | $6,004 | $204,279 |
Find assessor info on the county website
Monthly payment
Est. payment
Payment breakdown
Explore the cost of this home by adjusting the details. Changes won't be saved.Climate risks
Neighborhood: 76179
Nearby schools
GreatSchools rating
- 5/10Elkins Elementary SchoolGrades: PK-5Distance: 0.8 mi
- 7/10Creekview Middle SchoolGrades: 6-8Distance: 1.3 mi
- 6/10Boswell High SchoolGrades: 9-12Distance: 0.5 mi
Schools provided by the listing agent
- Elementary: Elkins
- Middle: Creekview
- High: Boswell
- District: Eagle MT-Saginaw ISD
Source: NTREIS. This data may not be complete. We recommend contacting the local school district to confirm school assignments for this home.
- $293,1004 bd2 ba1.8k sqft6221 Topsail Dr, Fort Worth, TX 76179Off Market

- $308,600-- bd-- ba1.9k sqft6229 Topsail Dr, Fort Worth, TX 76179Off Market
- $312,9003 bd2 ba1.9k sqft6233 Topsail Dr, Fort Worth, TX 76179Off Market
- $367,400-- bd-- ba3.1k sqft6217 Topsail Dr, Fort Worth, TX 76179Off Market
- $335,8004 bd3 ba2.4k sqft6236 Skysail Rd, Fort Worth, TX 76179Off Market
- $373,2004 bd-- ba3.6k sqft6232 Skysail Rd, Fort Worth, TX 76179Off Market
- $--5 bd4 ba2.6k sqft6240 Skysail Rd, Fort Worth, TX 76179Sold
- $345,000-- bd-- ba2.5k sqft6244 Skysail Rd, Fort Worth, TX 76179Off Market
A local agent can set up tours, give advice and negotiate with sellers.
A local lender can help you make sure your offer is ready when you are.
Similar homes
- $329,9003 bd3 ba2.2k sqft7708 Boat Wind Rd, Fort Worth, TX 76179For Sale
 MLS ID #21265498, Gina Black. NTREIS
 - $305,0003 bd2 ba1.5k sqft8505 Pace Ct, Fort Worth, TX 76179For Sale
 MLS ID #21316113, Alex Doubet. NTREIS
 - $349,0003 bd2 ba1.7k sqft5905 Scottsdale Ln, Fort Worth, TX 76179For Sale
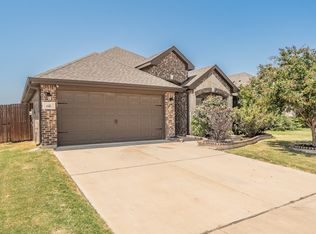 MLS ID #21348445, Nick Van Der Gaast. NTREIS
 - $275,0003 bd2 ba1.3k sqft4801 Cedar Springs Dr, Fort Worth, TX 76179For Sale
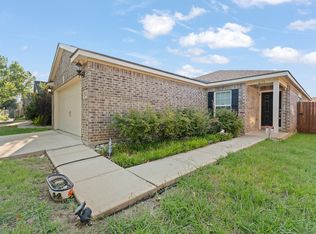 MLS ID #21340088, Penni Boot. NTREIS
 - $268,9994 bd2 ba1.6k sqft6205 Verdon Gorge Dr, Fort Worth, TX 76179For SaleMLS ID #21289323, Stephen Gulledge. NTREIS
- $319,9993 bd2 ba1.9k sqft6033 Paddlefish Dr, Fort Worth, TX 76179For SaleMLS ID #21319391, ALEX Guess. NTREIS
- $255,0003 bd2 ba1.3k sqft6641 Sierra Madre Dr, Fort Worth, TX 76179For SaleMLS ID #21338972, Julie Cash. NTREIS
- $350,0005 bd3 ba2.5k sqft4709 Cedar Springs Dr, Fort Worth, TX 76179For SaleMLS ID #21338745, Crystal Zschirnt. NTREIS
- $349,9005 bd3 ba2.2k sqft8540 Boswell Meadows Dr, Fort Worth, TX 76179For SaleMLS ID #21281912, Kimberly Miller. NTREIS
- $310,0003 bd2 ba1.7k sqft137 Roberts Dr, Saginaw, TX 76179For SaleMLS ID #21340868, Deanna Herrin. NTREIS
- $265,0003 bd2 ba1.4k sqft972 Mosaic Dr, Fort Worth, TX 76179For SaleMLS ID #21347382, Lori Brookshire. NTREIS
- $347,0005 bd2 ba2.1k sqft6224 Blacksmith Ave, Fort Worth, TX 76179For SaleMLS ID #21176636, Avinit Sijapati. NTREIS
- $312,0003 bd2 ba1.9k sqft321 Mariscal Pl, Fort Worth, TX 76179For SaleMLS ID #21139058, Alli Collins. NTREIS
- $299,9004 bd2 ba1.9k sqft8500 Prairie Fire Dr, Fort Worth, TX 76131For SaleMLS ID #21265831, Adam Lawyer. NTREIS
- $327,0003 bd2 ba1.8k sqft612 Mooney Dr, Saginaw, TX 76179For SaleMLS ID #21246149, Ed Guarderas. NTREIS
- $295,0004 bd2 ba1.7k sqft1124 Autumnwood Dr, Azle, TX 76020For SaleMLS ID #21349305, Robert Roe. NTREIS
- $375,0004 bd4 ba2.4k sqft6137 Redear Dr, Fort Worth, TX 76179For SaleMLS ID #21323331, Aubrey Pearson. NTREIS
- $299,9003 bd2 ba1.6k sqft4205 Staghorn Cir S, Fort Worth, TX 76137For SaleMLS ID #21341035, Jeff Abate. NTREIS
- $250,0003 bd2 ba1.3k sqft6501 Riverwater Trl, Fort Worth, TX 76179For SaleMLS ID #21201837, Ana Cecilia Valdez. NTREIS
- $304,9003 bd2 ba1.6k sqft417 Brookhollow Ln, Saginaw, TX 76131For SaleMLS ID #21321289, Maribel Saldivar. NTREIS
