Welcome to your beautifully remodeled home! Situated on a landscaped corner lot, this move-in-ready property offers 3 bedrooms, 2 bathrooms, a 2-car garage, and a versatile flex room that can be used as a home office, 4th bedroom, playroom, hobby room, or adapted to fit your lifestyle.
A large covered front patio, fully finished in brick including the flooring, creates an inviting entrance and a wonderful place to relax. Inside, you'll find a light and bright floor plan with tall ceilings, decorative wall niches, and architectural ceiling ledges that add character throughout the home. The flex room features new French doors, providing privacy while maintaining an open feel.
The spacious open-concept layout seamlessly connects the living room, breakfast area, and kitchen, making it perfect for everyday living and entertaining. The living room is highlighted by a beautiful brick fireplace with a mantel, while the kitchen offers granite countertops, abundant cabinet space, and a functional layout. The dining area includes a charming window ledge that is ideal for custom bench seating.
Step outside to enjoy the fully landscaped backyard with a generously sized covered patio, perfect for outdoor gatherings and relaxation.
Recent updates include fresh interior paint throughout, including all walls and ceilings, luxury vinyl flooring throughout the main living areas, new carpet in all bedrooms, new French doors, new mini blinds throughout the home, epoxy garage flooring, and a new garage door opener.
This thoughtfully updated home combines comfort, functionality, and style in an excellent location. Schedule your private showing today and discover everything this beautiful home has to offer.
For sale
$309,900
417 Brookhollow Ln, Saginaw, TX 76131
3beds
1,614sqft
:
Get pre-qualified$2,332/mo
Single Family Residence
Built in 2010
7,143 Square Feet Lot
$304,400 Zestimate®
$192/sqft
$30/mo HOA
What's special
Fully landscaped backyardFresh interior paint throughoutLandscaped corner lotNew french doorsKitchen offers granite countertopsGenerously sized covered patioTall ceilings
- 23 days |
- 336 |
- 31 |
Zillow last checked:
Listing updated:
Listed by:
Maribel Saldivar 0486146 817-300-8784,
Universal Realty Texas 817-300-8784
Source: NTREIS,MLS#: 21321289
Facts & features
Interior
Bedrooms & bathrooms
- Bedrooms: 3
- Bathrooms: 2
- Full bathrooms: 2
Primary bedroom
- Features: Dual Sinks, Garden Tub/Roman Tub, Separate Shower
- Level: First
- Dimensions: 0 x 0
Living room
- Features: Ceiling Fan(s), Fireplace
- Level: First
- Dimensions: 0 x 0
Heating
- Central, Electric
Cooling
- Central Air, Electric
Appliances
- Included: Dishwasher, Electric Range, Microwave
- Laundry: Washer Hookup, Dryer Hookup, Laundry in Utility Room
Features
- Granite Counters, Pantry, Vaulted Ceiling(s)
- Flooring: Carpet, Vinyl
- Has basement: No
- Number of fireplaces: 1
- Fireplace features: Masonry, Other
Interior area
- Total interior livable area: 1,614 sqft
Video & virtual tour
Property
Parking
- Total spaces: 2
- Parking features: Door-Single, Epoxy Flooring, Garage, Garage Door Opener
- Attached garage spaces: 2
Features
- Levels: One
- Stories: 1
- Patio & porch: Covered
- Pool features: None
- Fencing: Wood
Lot
- Size: 7,143 Square Feet
- Features: Corner Lot
Details
- Parcel number: 41152433
Construction
Type & style
- Home type: SingleFamily
- Architectural style: Detached
- Property subtype: Single Family Residence
Materials
- Brick
- Foundation: Slab
- Roof: Composition
Condition
- Year built: 2010
Utilities & green energy
- Sewer: Public Sewer
- Water: Public
- Utilities for property: Sewer Available, Water Available
Community & HOA
Community
- Subdivision: Spring Creek Saginaw
HOA
- Has HOA: Yes
- Services included: Association Management
- HOA fee: $90 quarterly
- HOA name: Goodwin And Co
- HOA phone: 855-289-6007
Location
- Region: Saginaw
Financial & listing details
- Price per square foot: $192/sqft
- Tax assessed value: $284,128
- Annual tax amount: $6,361
- Date on market: 7/4/2026
- Cumulative days on market: 24 days
Estimated market value
$304,400
$289,000 - $320,000
$2,172/mo
Price history
| Date | Event | Price |
|---|---|---|
| 7/4/2026 | Listed for sale | $309,900+3.3%$192/sqft |
Source: NTREIS #21321289 Report a problem | ||
| 4/6/2023 | Listing removed | -- |
Source: NTREIS #20156061 Report a problem | ||
| 10/28/2022 | Sold | -- |
Source: NTREIS #20164244 Report a problem | ||
| 10/16/2022 | Pending sale | $299,900$186/sqft |
Source: NTREIS #20164244 Report a problem | ||
| 10/4/2022 | Contingent | $299,900$186/sqft |
Source: NTREIS #20164244 Report a problem | ||
| 9/29/2022 | Price change | $299,900-3.2%$186/sqft |
Source: NTREIS #20164244 Report a problem | ||
| 9/21/2022 | Price change | $309,900-1.6%$192/sqft |
Source: NTREIS #20164244 Report a problem | ||
| 9/15/2022 | Listed for sale | $314,900-4.6%$195/sqft |
Source: NTREIS #20164244 Report a problem | ||
| 9/12/2022 | Listing removed | $330,000$204/sqft |
Source: NTREIS #20156061 Report a problem | ||
| 9/5/2022 | Listed for sale | $330,000$204/sqft |
Source: NTREIS #20156061 Report a problem | ||
| 1/19/2011 | Sold | -- |
Source: Public Record Report a problem | ||
Public tax history
| Year | Property taxes | Tax assessment |
|---|---|---|
| 2025 | $6,361 +0.8% | $284,128 |
| 2024 | $6,313 -8.5% | $284,128 -7.4% |
| 2023 | $6,896 +8.5% | $306,873 +21.7% |
| 2022 | $6,358 +22.1% | $252,189 +22% |
| 2021 | $5,209 +1.7% | $206,641 +2.7% |
| 2020 | $5,124 -1.1% | $201,211 -0.4% |
| 2019 | $5,181 +12.2% | $201,923 +14% |
| 2018 | $4,617 +9.4% | $177,163 +10.9% |
| 2017 | $4,222 +4.9% | $159,720 +6.3% |
| 2016 | $4,026 +15.2% | $150,247 +16.2% |
| 2015 | $3,496 | $129,344 -0.4% |
| 2014 | $3,496 | $129,900 +6.2% |
| 2013 | -- | $122,300 -10.7% |
| 2012 | -- | $137,000 |
| 2011 | -- | $137,000 +450.2% |
| 2010 | -- | $24,900 |
| 2009 | -- | $24,900 +23.5% |
| 2008 | -- | $20,169 |
| 2007 | -- | $20,169 |
Find assessor info on the county website
Monthly payment
Est. payment
Payment breakdown
Explore the cost of this home by adjusting the details. Changes won't be saved.Climate risks
Neighborhood: Spring Creek
Nearby schools
GreatSchools rating
- 3/10High Country Elementary SchoolGrades: PK-5Distance: 1.4 mi
- 4/10Prarie Vista Middle SchoolGrades: 6-8Distance: 1.8 mi
- 5/10Saginaw High SchoolGrades: 9-12Distance: 0.9 mi
Schools provided by the listing agent
- Elementary: Highctry
- Middle: Highland
- High: Saginaw
- District: Eagle MT-Saginaw ISD
Source: NTREIS. This data may not be complete. We recommend contacting the local school district to confirm school assignments for this home.
- $300,7004 bd2 ba1.8k sqft421 Brookhollow Ln, Saginaw, TX 76131Off Market
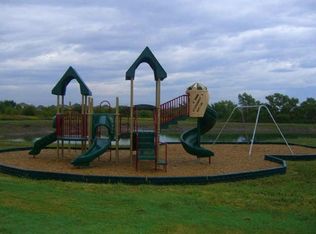
- $300,700-- bd-- ba1.8k sqft416 Spring Dr, Saginaw, TX 76131Off Market
- $284,1003 bd2 ba1.6k sqft425 Brookhollow Ln, Saginaw, TX 76131Off Market
- $364,5005 bd3 ba2.6k sqft420 Spring Dr, Saginaw, TX 76131Off Market
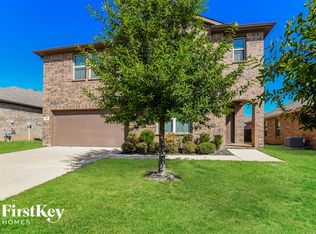
- $318,1003 bd2 ba1.8k sqft156 Spring Dr, Saginaw, TX 76131Off Market
- $310,5004 bd2 ba1.9k sqft152 Spring Dr, Saginaw, TX 76131Off Market
- $--4 bd2 ba1.8k sqft424 Spring Dr, Saginaw, TX 76131Sold
- $--3 bd2 ba1.7k sqft420 Brookhollow Ln, Saginaw, TX 76131Sold
A local agent can set up tours, give advice and negotiate with sellers.
A local lender can help you make sure your offer is ready when you are.
Similar homes
- $329,0003 bd2 ba1.8k sqft1025 Highland Station Dr, Saginaw, TX 76131For Sale
 MLS ID #21326372, Erica Tito. NTREIS
 - $310,0003 bd2 ba1.5k sqft1316 Mountain Air Trl, Fort Worth, TX 76131For Sale
 MLS ID #21318096, Sidney Vasquez. NTREIS
 - $345,0003 bd2 ba1.9k sqft2408 Lohani Ln, Fort Worth, TX 76131For Sale
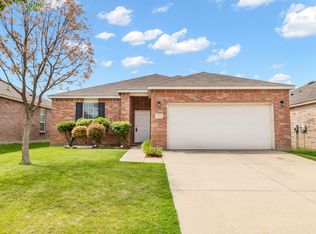 MLS ID #21335248, David DeVries. NTREIS
 - $314,9003 bd2 ba1.6k sqft1148 Lakeville Dr, Fort Worth, TX 76177For Sale
 MLS ID #21332694, Kenya Alu. NTREIS
 - $316,0004 bd2 ba2k sqft213 Iron Ore Trl, Fort Worth, TX 76131For SaleMLS ID #21324047, Assal Aldrei. NTREIS
- $310,0003 bd2 ba1.6k sqft5205 Mirror Lake Dr, Haltom City, TX 76117For SaleMLS ID #21338410, Vinh Pham. NTREIS
- $299,9004 bd2 ba1.9k sqft8500 Prairie Fire Dr, Fort Worth, TX 76131For SaleMLS ID #21265831, Adam Lawyer. NTREIS
- $324,9004 bd2 ba1.8k sqft8333 Muddy Creek Dr, Fort Worth, TX 76131For SaleMLS ID #21302689, Carmen Hunt. NTREIS
- $319,9993 bd2 ba1.9k sqft6033 Paddlefish Dr, Fort Worth, TX 76179For SaleMLS ID #21319391, ALEX Guess. NTREIS
- $317,5003 bd2 ba2.1k sqft6260 Granite Creek Dr, Fort Worth, TX 76179For SaleMLS ID #21317711, Alizae Mai. NTREIS
- $305,0003 bd2 ba1.5k sqft8505 Pace Ct, Fort Worth, TX 76179For SaleMLS ID #21316113, Alex Doubet. NTREIS
- $325,0003 bd2 ba1.8k sqft7204 Mesa Verde Trl, Fort Worth, TX 76137For SaleMLS ID #21327497, Rachel Mann. NTREIS
- $314,9004 bd2 ba1.8k sqft6225 Topsail Dr, Fort Worth, TX 76179For SaleMLS ID #21313385, Daniel Cline. NTREIS
- $312,0003 bd2 ba1.9k sqft321 Mariscal Pl, Fort Worth, TX 76179For SaleMLS ID #21139058, Alli Collins. NTREIS
- $300,0003 bd2 ba1.6k sqft9121 Lookout Point, Fort Worth, TX 76179For SaleMLS ID #21315482, Jason Moore. NTREIS
- $337,9004 bd2 ba1.9k sqft10525 Turning Leaf Trl, Fort Worth, TX 76131For SaleMLS ID #21233185, Luke Madrid. NTREIS
- $310,0003 bd2 ba1.5k sqft4712 Mount Hood Rd, Fort Worth, TX 76137For SaleMLS ID #21270527, Terry Tremaine. NTREIS
- $262,0003 bd2 ba1.2k sqft10504 Aransas Dr, Fort Worth, TX 76131For SaleMLS ID #21301086, Judy Gilbert. NTREIS
- $291,0003 bd2 ba1.4k sqft6112 Flour Mill Run, Fort Worth, TX 76179For SaleMLS ID #21274114, Dustin Bunney. NTREIS
- $355,0003 bd2 ba2k sqft2720 Gray Rock Dr, Fort Worth, TX 76131For SaleMLS ID #21181060, Khanty Chanthammavong. NTREIS
