Affordable, move-in ready, and ideally located in North Fort Worth! Welcome to 10504 Aransas Drive, a well-maintained single-story home offering comfort, convenience, and a location you'll love. This charming 3-bedroom, 2-bath home features an inviting open floor plan that makes everyday living easy and enjoyable.
The living room is centered around a cozy wood-burning fireplace, creating the perfect gathering space for relaxing evenings at home. The kitchen offers plenty of cabinet and counter space, along with an oversized walk-in pantry for exceptional storage.
The primary bedroom includes an ensuite bath and walk-in closet, while two additional bedrooms provide flexibility for family, guests, or a home office. Step outside to a generously sized backyard with room for pets, play, gardening, or simply enjoying the outdoors.
Located in the established Fossil Hill Estates community and served by Northwest ISD, this home is just minutes from Alliance Town Center, Presidio Village, shopping, dining, and major highways for an easy commute.
Whether you're a first-time homebuyer, looking to simplify, or seeking a smart investment opportunity, this move-in-ready home offers a wonderful combination of value, convenience, and everyday comfort.
For sale
$262,000
10504 Aransas Dr, Fort Worth, TX 76131
3beds
1,287sqft
:
Get pre-qualified$1,975/mo
Single Family Residence
Built in 2002
5,009 Square Feet Lot
$-- Zestimate®
$204/sqft
$13/mo HOA
What's special
Cozy wood-burning fireplaceInviting open floor planWell-maintained single-story homeWalk-in closet
- 48 days |
- 346 |
- 30 |
Zillow last checked:
Listing updated:
Listed by:
Judy Gilbert 0633638 469-231-6655,
OnDemand Realty 214-766-5833
Source: NTREIS,MLS#: 21301086
Facts & features
Interior
Bedrooms & bathrooms
- Bedrooms: 3
- Bathrooms: 2
- Full bathrooms: 2
Primary bedroom
- Features: Ceiling Fan(s), Dual Sinks, Garden Tub/Roman Tub, Walk-In Closet(s)
- Level: First
- Dimensions: 15 x 11
Bedroom
- Features: Walk-In Closet(s)
- Level: First
- Dimensions: 13 x 10
Bedroom
- Features: Walk-In Closet(s)
- Level: First
- Dimensions: 13 x 10
Dining room
- Level: First
- Dimensions: 11 x 9
Other
- Features: Garden Tub/Roman Tub, Solid Surface Counters
- Level: First
- Dimensions: 7 x 5
Kitchen
- Features: Built-in Features, Galley Kitchen, Pantry, Solid Surface Counters, Walk-In Pantry
- Level: First
- Dimensions: 8 x 3
Laundry
- Level: First
- Dimensions: 6 x 5
Living room
- Features: Fireplace
- Level: First
- Dimensions: 19 x 15
Heating
- Central, Fireplace(s), Natural Gas
Cooling
- Central Air, Ceiling Fan(s), Electric
Appliances
- Included: Dishwasher, Electric Range, Disposal, Microwave, Refrigerator
Features
- High Speed Internet, Pantry, Cable TV, Walk-In Closet(s)
- Flooring: Carpet, Laminate
- Has basement: No
- Number of fireplaces: 1
- Fireplace features: Masonry, Wood Burning
Interior area
- Total interior livable area: 1,287 sqft
Video & virtual tour
Property
Parking
- Total spaces: 2
- Parking features: Garage Faces Front, Garage, Garage Door Opener, Side By Side
- Attached garage spaces: 2
Features
- Levels: One
- Stories: 1
- Patio & porch: Covered
- Pool features: None
- Fencing: Fenced,Wood
Lot
- Size: 5,009 Square Feet
- Features: Interior Lot, Landscaped
Details
- Parcel number: 07785380
Construction
Type & style
- Home type: SingleFamily
- Architectural style: Traditional,Detached
- Property subtype: Single Family Residence
Materials
- Brick
- Foundation: Slab
- Roof: Shingle
Condition
- Year built: 2002
Utilities & green energy
- Sewer: Public Sewer
- Water: Public
- Utilities for property: Electricity Available, Sewer Available, Water Available, Cable Available
Green energy
- Energy efficient items: Appliances
Community & HOA
Community
- Features: Curbs, Sidewalks
- Subdivision: Fossil Hill Estates
HOA
- Has HOA: Yes
- Services included: Association Management
- HOA fee: $150 annually
- HOA name: Pmg North Texas
- HOA phone: 214-368-4080
Location
- Region: Fort Worth
Financial & listing details
- Price per square foot: $204/sqft
- Tax assessed value: $243,161
- Annual tax amount: $2,636
- Date on market: 6/14/2026
- Cumulative days on market: 49 days
- Listing terms: Cash,Conventional,1031 Exchange,FHA,VA Loan
Estimated market value
Not available
Estimated sales range
Not available
Not available
Price history
| Date | Event | Price |
|---|---|---|
| 6/14/2026 | Listed for sale | $262,000-3%$204/sqft |
Source: NTREIS #21301086 Report a problem | ||
| 5/8/2026 | Listing removed | $270,000$210/sqft |
Source: NTREIS #21145703 Report a problem | ||
| 3/11/2026 | Price change | $270,000-2.9%$210/sqft |
Source: NTREIS #21145703 Report a problem | ||
| 1/10/2026 | Listed for sale | $278,000+68.5%$216/sqft |
Source: NTREIS #21145703 Report a problem | ||
| 12/2/2022 | Listing removed | -- |
Source: Zillow Rental Network Premium Report a problem | ||
| 11/3/2022 | Price change | $1,750-5.4%$1/sqft |
Source: Zillow Rental Network Premium Report a problem | ||
| 10/20/2022 | Listed for rent | $1,850+15.6%$1/sqft |
Source: Zillow Rental Network Premium Report a problem | ||
| 8/26/2021 | Listing removed | -- |
Source: Zillow Rental Manager Report a problem | ||
| 8/24/2021 | Listed for rent | $1,600+14.7%$1/sqft |
Source: Zillow Rental Manager Report a problem | ||
| 1/18/2019 | Listing removed | $1,395$1/sqft |
Source: JP and Associates Southlake #13978536 Report a problem | ||
| 1/9/2019 | Price change | $1,395-1.4%$1/sqft |
Source: JP and Associates Southlake #13978536 Report a problem | ||
| 11/29/2018 | Listed for rent | $1,415+1.4%$1/sqft |
Source: JP and Associates Southlake #13978536 Report a problem | ||
| 12/12/2017 | Listing removed | $1,395$1/sqft |
Source: Specialized Real Property Mana #13737188 Report a problem | ||
| 11/20/2017 | Listed for rent | $1,395$1/sqft |
Source: REAL PROPERTY MANAGEMENT DFW - Property # 429367 Report a problem | ||
| 10/21/2017 | Sold | -- |
Source: Agent Provided Report a problem | ||
| 10/15/2017 | Pending sale | $165,000$128/sqft |
Source: It's Closing Time Realty #13687438 Report a problem | ||
| 9/14/2017 | Price change | $165,000-5.7%$128/sqft |
Source: It's Closing Time Realty #13687438 Report a problem | ||
| 9/8/2017 | Listed for sale | $175,000$136/sqft |
Source: It's Closing Time Realty #13687438 Report a problem | ||
Public tax history
| Year | Property taxes | Tax assessment |
|---|---|---|
| 2025 | $2,821 -1.8% | $243,161 |
| 2024 | $2,873 -1.1% | $243,161 +0.4% |
| 2023 | $2,906 +2.7% | $242,082 +12.7% |
| 2022 | $2,830 +10.8% | $214,713 +13% |
| 2021 | $2,555 +11% | $189,990 +12.6% |
| 2020 | $2,302 +3.7% | $168,690 +3.7% |
| 2019 | $2,220 +1.5% | $162,648 +4% |
| 2018 | $2,187 -45.2% | $156,341 +14.6% |
| 2017 | $3,987 +6.9% | $136,419 +7.3% |
| 2016 | $3,730 +20% | $127,144 +1% |
| 2015 | $3,108 | $125,841 +20.2% |
| 2014 | $3,108 | $104,700 +6.7% |
| 2013 | -- | $98,100 +10.1% |
| 2012 | -- | $89,100 -2.6% |
| 2011 | -- | $91,500 -4.4% |
| 2010 | -- | $95,700 -6.2% |
| 2009 | -- | $102,000 -9.2% |
| 2008 | -- | $112,300 +15.8% |
| 2007 | -- | $96,978 +1.7% |
| 2006 | -- | $95,350 -1.1% |
| 2005 | -- | $96,451 +1.1% |
| 2004 | -- | $95,436 -1.9% |
| 2003 | -- | $97,300 +565.1% |
| 2002 | -- | $14,630 |
Find assessor info on the county website
Monthly payment
Est. payment
Payment breakdown
Explore the cost of this home by adjusting the details. Changes won't be saved.Climate risks
Neighborhood: Fossil Hill Estates
Nearby schools
GreatSchools rating
- 7/10Sonny & Allegra Nance Elementary SchoolGrades: PK-5Distance: 0.4 mi
- 8/10Leo Adams MiddleGrades: 6-8Distance: 1.7 mi
- 7/10V R Eaton High SchoolGrades: 9-12Distance: 1.8 mi
Schools provided by the listing agent
- Elementary: Sonny And Allegra Nance
- Middle: Chisholmtr
- High: Eaton
- District: Northwest ISD
Source: NTREIS. This data may not be complete. We recommend contacting the local school district to confirm school assignments for this home.
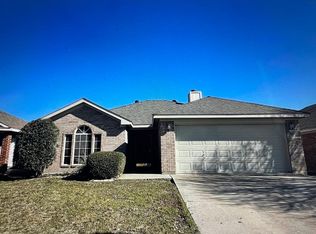
- $245,3003 bd2 ba1.2k sqft10500 Aransas Dr, Fort Worth, TX 76131Off Market
- $321,1004 bd3 ba2.7k sqft10508 Aransas Dr, Fort Worth, TX 76131Off Market

- $245,3003 bd2 ba1.2k sqft10512 Aransas Dr, Fort Worth, TX 76131Off Market
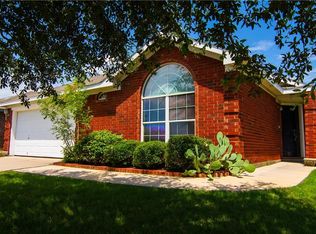
- $270,1003 bd2 ba1.8k sqft10440 Aransas Dr, Fort Worth, TX 76131Off Market
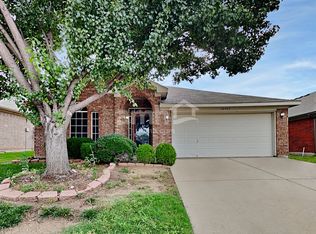
- $436,5004 bd3 ba3.3k sqft444 Lead Creek Dr, Fort Worth, TX 76131Off Market
- $308,3003 bd3 ba2.2k sqft500 Lead Creek Dr, Fort Worth, TX 76131Off Market
- $262,8003 bd2 ba1.6k sqft500 Asher Ct, Fort Worth, TX 76131Off Market
- $285,1003 bd2 ba1.9k sqft10516 Aransas Dr, Fort Worth, TX 76131Off Market
A local agent can set up tours, give advice and negotiate with sellers.
A local lender can help you make sure your offer is ready when you are.
Similar homes
- $299,0003 bd2 ba1.6k sqft556 Caravan Dr, Fort Worth, TX 76131For Sale
 MLS ID #21340448, Hilda Marquez. NTREIS
 - $282,9903 bd2 ba1.4k sqft9937 Amosite Dr, Fort Worth, TX 76131For Sale
 MLS ID #21257324, Matthew Perez. NTREIS
 - $280,0003 bd2 ba1.4k sqft1805 Wind Dancer Trl, Fort Worth, TX 76131For Sale
 MLS ID #21338036, Melissa Martinez. NTREIS
 - $255,0003 bd2 ba1.7k sqft8537 Cactus Flower Dr, Fort Worth, TX 76131For Sale
 MLS ID #21304076, Keaton Vaughn. NTREIS
 - $342,0003 bd2 ba1.8k sqft460 Darlington Trl, Fort Worth, TX 76131For SaleMLS ID #21343176, Melissa Martinez. NTREIS
- $310,0003 bd2 ba1.6k sqft1436 Broken Spoke Ct, Fort Worth, TX 76131For SaleMLS ID #21335542, Nadia Nagib. NTREIS
- $299,5003 bd2 ba1.5k sqft2641 Chadwick Dr, Fort Worth, TX 76131For SaleMLS ID #21339938, Stefanie Daugherty. NTREIS
- $275,0003 bd2 ba1.4k sqft6332 Maritime St, Fort Worth, TX 76179For SaleMLS ID #21338890, Lori Fowler. NTREIS
- $315,0003 bd2 ba1.8k sqft10805 Myrick Ct, Fort Worth, TX 76115For SaleMLS ID #21325062, Conner Nielsen. NTREIS
- $275,0003 bd2 ba1.4k sqft6709 Coolwater Trl, Fort Worth, TX 76179For SaleMLS ID #21340391, Jacob Langford. NTREIS
- $269,0003 bd2 ba1.5k sqft625 Park Center Blvd, Saginaw, TX 76179For SaleMLS ID #21325447, Danielle Manzella. NTREIS
- $309,9003 bd2 ba1.6k sqft417 Brookhollow Ln, Saginaw, TX 76131For SaleMLS ID #21321289, Maribel Saldivar. NTREIS
- $295,0003 bd2 ba1.4k sqft11765 Bobcat Dr, Fort Worth, TX 76244For SaleMLS ID #21301777, Joshua Sprague. NTREIS
- $315,0003 bd2 ba1.8k sqft432 Cold Mountain Trl, Fort Worth, TX 76131For SaleMLS ID #21195801, Misti Cross. NTREIS
- $275,0003 bd2 ba1.3k sqft6501 Riverwater Trl, Fort Worth, TX 76179For SaleMLS ID #21201837, Ana Cecilia Valdez. NTREIS
- $320,0003 bd3 ba1.6k sqft800 Colony Ct, Blue Mound, TX 76131For SaleMLS ID #21336467, David Craft. NTREIS
- $289,9003 bd2 ba1.6k sqft8824 Noontide Dr, Fort Worth, TX 76179For SaleMLS ID #21310830, Theresa Kell. NTREIS
- $265,0003 bd2 ba1.8k sqft14313 Mariposa Lily Ln, Haslet, TX 76052For SaleMLS ID #21281981, Misty Kacho. NTREIS
- $245,0003 bd2 ba1.2k sqft6733 Dandelion Dr, Fort Worth, TX 76137For SaleMLS ID #21298554, Justin Zamarippa. NTREIS
- $285,0003 bd2 ba1.3k sqft13021 Evergreen Dr, Fort Worth, TX 76244For SaleMLS ID #21317950, Heidy Hassan. NTREIS
