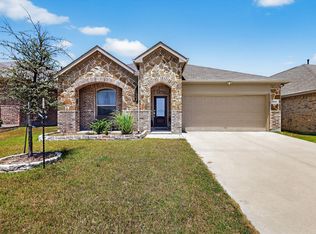
Nestled in the highly sought-after Sendera Ranch East neighborhood, this beautiful single-story home sits on a quiet cul-de-sac and offers ultimate privacy with no rear neighbors. Backing directly to the greenbelt, you will enjoy serene, unobstructed views of the neighborhood pool and clubhouse right from your backyard. The heart of this home is the expansive, open-concept living area, perfect for effortless entertaining. The gourmet kitchen boasts stainless steel appliances, a gas range, gleaming granite countertops, abundant cabinetry, and a spacious breakfast bar. The adjacent family room features a cozy cast stone fireplace and abundant natural light, creating the ideal atmosphere for family movie nights. Designed for ultimate privacy, the split floor plan places the luxurious primary suite away from the secondary bedrooms. The spa-inspired en-suite bath offers a soaking garden tub, a separate spacious shower, dual vanities, and a large closet. The expansive covered patio is perfect for outdoor dining, while the massive, pool-sized backyard offers endless space for kids, pets, and recreation. Located just moments from playgrounds, sparkling community pools, and major freeways, this home makes daily commuting and weekend fun a breeze.
For sale
Price cut: $7.5K (6/10)
$276,000
14313 Mariposa Lily Ln, Haslet, TX 76052
3beds
1,800sqft
:
Get pre-qualified$2,111/mo
Single Family Residence
Built in 2012
5,662 Square Feet Lot
$275,000 Zestimate®
$153/sqft
$53/mo HOA
What's special
Cozy cast stone fireplaceMassive pool-sized backyardSplit floor planAbundant natural lightStainless steel appliancesGleaming granite countertopsQuiet cul-de-sac
- 60 days |
- 124 |
- 12 |
Zillow last checked:
Listing updated:
Listed by:
Misty Kacho 0537548 817-966-7653,
Alliance Real Estate 817-966-7653
Source: NTREIS,MLS#: 21281981
Facts & features
Interior
Bedrooms & bathrooms
- Bedrooms: 3
- Bathrooms: 2
- Full bathrooms: 2
Primary bedroom
- Features: Ceiling Fan(s), Dual Sinks, En Suite Bathroom, Garden Tub/Roman Tub, Linen Closet, Separate Shower, Walk-In Closet(s)
- Level: First
- Dimensions: 14 x 12
Bedroom
- Features: Split Bedrooms
- Level: First
- Dimensions: 11 x 10
Bedroom
- Level: First
- Dimensions: 11 x 9
Breakfast room nook
- Level: First
- Dimensions: 11 x 10
Dining room
- Level: First
- Dimensions: 11 x 12
Kitchen
- Features: Breakfast Bar, Built-in Features, Granite Counters, Pantry
- Level: First
- Dimensions: 11 x 13
Laundry
- Level: First
- Dimensions: 7 x 6
Living room
- Features: Ceiling Fan(s), Fireplace
- Level: First
- Dimensions: 16 x 14
Heating
- Central
Cooling
- Central Air, Ceiling Fan(s), Electric
Appliances
- Included: Dishwasher, Disposal, Gas Range, Microwave
- Laundry: Washer Hookup, Dryer Hookup, ElectricDryer Hookup, Laundry in Utility Room
Features
- Open Floorplan, Pantry, Cable TV, Walk-In Closet(s)
- Flooring: Carpet, Ceramic Tile
- Windows: Window Coverings
- Has basement: No
- Number of fireplaces: 1
- Fireplace features: Decorative, Living Room
Interior area
- Total interior livable area: 1,800 sqft
Video & virtual tour
Property
Parking
- Total spaces: 2
- Parking features: Covered, Door-Single, Driveway, Garage Faces Front, Garage, Garage Door Opener
- Attached garage spaces: 2
Features
- Levels: One
- Stories: 1
- Patio & porch: Covered
- Exterior features: Lighting, Rain Gutters
- Pool features: None, Community
- Fencing: Wood
Lot
- Size: 5,662 Square Feet
- Features: Back Yard, Cul-De-Sac, Greenbelt, Interior Lot, Lawn, Landscaped
- Residential vegetation: Grassed
Details
- Parcel number: 41511913
Construction
Type & style
- Home type: SingleFamily
- Architectural style: Traditional,Detached
- Property subtype: Single Family Residence
Materials
- Brick
- Foundation: Slab
- Roof: Composition
Condition
- Year built: 2012
Utilities & green energy
- Sewer: Public Sewer
- Water: Public
- Utilities for property: Natural Gas Available, Sewer Available, Separate Meters, Water Available, Cable Available
Community & HOA
Community
- Features: Clubhouse, Playground, Park, Pool, Sidewalks, Trails/Paths, Curbs
- Security: Smoke Detector(s)
- Subdivision: Sendera Ranch East
HOA
- Has HOA: Yes
- Services included: All Facilities, Association Management
- HOA fee: $633 annually
- HOA name: Sbb Management Co
- HOA phone: 972-460-2800
Location
- Region: Haslet
Financial & listing details
- Price per square foot: $153/sqft
- Tax assessed value: $265,097
- Annual tax amount: $5,879
- Date on market: 5/28/2026
- Cumulative days on market: 63 days
- Listing terms: Cash,Conventional
Estimated market value
$275,000
$261,000 - $289,000
$2,114/mo
Price history
| Date | Event | Price |
|---|---|---|
| 7/24/2026 | Listed for sale | $276,000$153/sqft |
Source: NTREIS #21281981 Report a problem | ||
| 6/24/2026 | Contingent | $276,000$153/sqft |
Source: NTREIS #21281981 Report a problem | ||
| 6/10/2026 | Price change | $276,000-2.6%$153/sqft |
Source: NTREIS #21281981 Report a problem | ||
| 5/28/2026 | Listed for sale | $283,500+22.2%$158/sqft |
Source: NTREIS #21281981 Report a problem | ||
| 2/6/2020 | Listing removed | $1,725$1/sqft |
Source: DFW_Pathlight Summer Report a problem | ||
| 1/28/2020 | Price change | $1,725-2.8%$1/sqft |
Source: DFW_Pathlight Summer Report a problem | ||
| 1/10/2020 | Price change | $1,775-4.1%$1/sqft |
Source: DFW_Pathlight Summer Report a problem | ||
| 12/6/2019 | Listed for rent | $1,850$1/sqft |
Source: DFW_Pathlight Summer Report a problem | ||
| 4/10/2019 | Listing removed | $232,000$129/sqft |
Source: Opendoor Texas Brokerage, LLC #14015775 Report a problem | ||
| 3/19/2019 | Pending sale | $232,000$129/sqft |
Source: Opendoor #14015775 Report a problem | ||
| 3/14/2019 | Price change | $232,000-0.4%$129/sqft |
Source: Opendoor #14015775 Report a problem | ||
| 2/4/2019 | Listed for sale | $233,000$129/sqft |
Source: Opendoor Texas Brokerage, LLC #14015775 Report a problem | ||
Public tax history
| Year | Property taxes | Tax assessment |
|---|---|---|
| 2025 | $3,005 -18.1% | $265,097 -16.6% |
| 2024 | $3,670 -3.8% | $317,769 -2.2% |
| 2023 | $3,814 +1% | $325,000 +11.1% |
| 2022 | $3,775 +25.3% | $292,409 +27.7% |
| 2021 | $3,014 -1.5% | $229,000 |
| 2020 | $3,060 +8% | $229,000 -4.1% |
| 2019 | $2,833 +6.6% | $238,762 +9.9% |
| 2018 | $2,657 -47.3% | $217,302 +10% |
| 2017 | $5,045 +5.7% | $197,547 +5.6% |
| 2016 | $4,775 +3.3% | $187,026 +9.4% |
| 2015 | $4,624 | $171,010 +9.1% |
| 2014 | $4,624 | $156,800 +11.9% |
| 2013 | -- | $140,100 +449.4% |
| 2012 | -- | $25,500 -13.6% |
| 2011 | -- | $29,500 |
Find assessor info on the county website
Monthly payment
Est. payment
Payment breakdown
Explore the cost of this home by adjusting the details. Changes won't be saved.Climate risks
Neighborhood: Sendera Ranch
Nearby schools
GreatSchools rating
- 5/10J C Thompson Elementary SchoolGrades: PK-5Distance: 0.1 mi
- 6/10Truett Wilson Middle SchoolGrades: 6-8Distance: 1.2 mi
- 5/10Northwest High SchoolGrades: 9-12Distance: 4.1 mi
Schools provided by the listing agent
- Elementary: JC Thompson
- Middle: Wilson
- High: Northwest
- District: Northwest ISD
Source: NTREIS. This data may not be complete. We recommend contacting the local school district to confirm school assignments for this home.
- $284,8003 bd2 ba1.5k sqft14317 Mariposa Lily Ln, Haslet, TX 76052Off Market
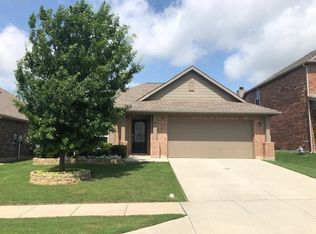
- $327,2004 bd2 ba1.9k sqft14312 Mariposa Lily Ln, Haslet, TX 76052Off Market

- $335,0004 bd4 ba2.5k sqft14316 Mariposa Lily Ln, Haslet, TX 76052For Sale

- $318,0003 bd2 ba1.7k sqft14320 Mariposa Lily Ln, Haslet, TX 76052Off Market

- $--4 bd2 ba1.9k sqft14329 Mariposa Lily Ln, Haslet, TX 76052Sold
- $1-- bd-- ba-- sqft551 Bromeliad Dr, Haslet, TX 76052Off Market
- $--3 bd2 ba1.5k sqft14333 Mariposa Lily Ln, Haslet, TX 76052Sold
- $362,0004 bd2 ba2.4k sqft14300 Mariposa Lily Ln, Haslet, TX 76052Off Market
A local agent can set up tours, give advice and negotiate with sellers.
Similar homes
- $309,9003 bd2 ba1.6k sqft441 Wishbone Ln, Haslet, TX 76052For Sale
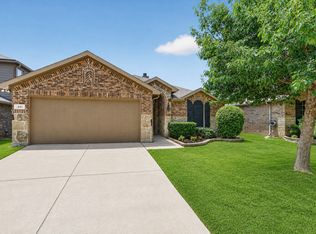 MLS ID #21318067, Clay Cecil. NTREIS
 - $350,0004 bd3 ba2.4k sqft800 Poncho Ln, Haslet, TX 76052For Sale
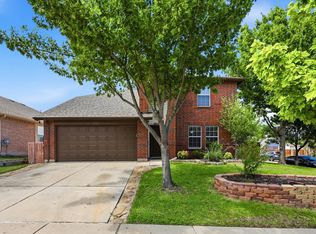 MLS ID #21280233, Rachel Robertson. NTREIS
 - $305,0003 bd2 ba1.8k sqft10928 Middleglen Rd, Haslet, TX 76052For Sale
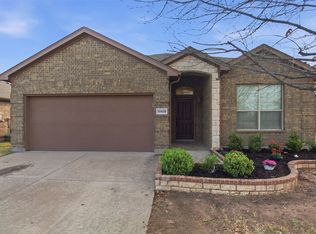 MLS ID #21204885, Samantha Owens. NTREIS
 - $329,9994 bd2 ba1.8k sqft444 Ranchito Pass, Haslet, TX 76052For Sale
 MLS ID #21278648, Ashley Clinkscales. NTREIS
 - $349,9004 bd4 ba2.4k sqft816 Skytop Dr, Haslet, TX 76052For SaleMLS ID #21264966, Charles Brown. NTREIS
- $349,9004 bd2 ba1.9k sqft948 High Noon Dr, Haslet, TX 76052For SaleMLS ID #54517973, Cathy Carter, Carter Signature Properties. HAR
- $360,0004 bd2 ba1.9k sqft2020 Sun Star Dr, Haslet, TX 76052For SaleMLS ID #21305801, Nader Jichi. NTREIS
- $355,3894 bd3 ba2.1k sqft1508 Ancer Way, Haslet, TX 76052For SaleMLS ID #21269976, Laine Haugstad. NTREIS
- $342,5004 bd2 ba2k sqft11500 Starlight Ranch Trl, Haslet, TX 76052For SaleMLS ID #21228893, Jeremy Smith. NTREIS
- $375,0003 bd2 ba1.8k sqft14021 Cygnus Dr, Haslet, TX 76052For SaleMLS ID #21284070, Stephanie Lincoln. NTREIS
- $299,9003 bd2 ba1.4k sqft16313 Milwaukee St, Justin, TX 76247For SaleMLS ID #21327628, Melody Abraham Torres. NTREIS
- $300,0003 bd2 ba1.8k sqft4541 Lacebark Ln, Fort Worth, TX 76244For SaleMLS ID #21313982, Crystal Zschirnt. NTREIS
- $289,9983 bd2 ba1.4k sqft209 Emerald Creek Dr, Fort Worth, TX 76131For SaleMLS ID #21206601, Angie Moreno. NTREIS
- $315,0003 bd2 ba1.6k sqft148 Cattlemans Creek Rd W, Newark, TX 76071For SaleMLS ID #21299714, Shelby Buehler. NTREIS
- $296,5003 bd2 ba1.4k sqft16617 Portage St, Justin, TX 76247For SaleMLS ID #21219388, Maria Mason. NTREIS
- $299,0003 bd2 ba1.2k sqft3705 Vista Greens Dr, Fort Worth, TX 76244For SaleMLS ID #21280971, Deborah Trevino. NTREIS
- $310,0003 bd2 ba1.6k sqft1436 Broken Spoke Ct, Fort Worth, TX 76131For SaleMLS ID #21335542, Nadia Nagib. NTREIS
- $299,9994 bd3 ba2.3k sqft12121 Arbor Lake Rd, Rhome, TX 76078For SaleMLS ID #21219893, Chad Carlson. NTREIS
- $275,0003 bd2 ba1.5k sqft1008 Green Ridge Ter, Saginaw, TX 76179For SaleMLS ID #21301169, Wendy Biondolillo. NTREIS
- $299,9004 bd2 ba1.9k sqft8500 Prairie Fire Dr, Fort Worth, TX 76131For SaleMLS ID #21265831, Adam Lawyer. NTREIS
