Adorable single-story in Sendera Ranch situated in front of the community amenity center! No neighbors behind you! A beautiful brick elevation and immaculate landscaping highlight the curb appeal of this home! Inside you will find 4 bedrooms, 2 full baths, formal dining area, and 2-car garage! Upgrades and amenities include designer paint tones, extensive crown molding, ceramic tiling throughout main living areas with carpeting in all bedrooms, cozy wood burning fireplace, split secondary bedrooms, and MORE! Gourmet kitchen located at the heart of the home boasts granite countertops with a ceramic backsplash, an abundance of cabinetry and counter space, black electric appliances, breakfast bar, and spacious eat-in area. Primary suite offers a luxurious bath with dual sinks, garden tub with separate shower, and walk-in closet. Private backyard is complete with an expansive patio area great for grilling and entertaining!
Sold
Price Unknown
14329 Mariposa Lily Ln, Haslet, TX 76052
4beds
1,951sqft
Single Family Residence
Built in 2013
5,662 Square Feet Lot
$323,000 Zestimate®
$--/sqft
$2,249 Estimated rent
Home value
$323,000
$307,000 - $339,000
$2,249/mo
Zestimate® history
Owner options
List your home for rent
$2,249/mo
Rent Zestimate®
Find your next renter with Zillow Rental Manager. Plus, with online applications, you can quickly screen prospective tenants – for free.
$2,249/mo
Rent Zestimate®
Refinance and save
$159/mo
Est. payment
Refinancing to a lower rate could help reduce your monthly payments and save thousands over the life of the loan.
$159/mo
Est. payment
Explore your selling options
Work with a Zillow partner agent
Leverage their expertise and Zillow's premium Showcase listings to get your home seen by more buyers.
Get startedList with your own agent
Get your home in front of millions of buyers by listing it on Zillow.
Learn how to do itSell it yourself
Take full control of how buyers see your home on Zillow by listing For Sale by Owner (FSBO).
List your homeWhat's special
Cozy wood burning fireplacePrivate backyardFormal dining areaBlack electric appliancesExpansive patio areaBeautiful brick elevationImmaculate landscaping
Zillow last checked:
Listing updated:
Listed by:
William Nelson 0505348 972-317-5900,
Your Home Free LLC 972-317-5900,
Casey Briner 0638975 469-387-5743,
Your Home Free LLC
Bought with:
Tony Miser
All City Real Estate Ltd. Co
Source: NTREIS,MLS#: 20482439
Facts & features
Interior
Bedrooms & bathrooms
- Bedrooms: 4
- Bathrooms: 2
- Full bathrooms: 2
Primary bedroom
- Features: Dual Sinks, Double Vanity, En Suite Bathroom, Garden Tub/Roman Tub, Separate Shower, Walk-In Closet(s)
- Level: First
- Dimensions: 14 x 13
Bedroom
- Features: Ceiling Fan(s), Split Bedrooms
- Level: First
- Dimensions: 12 x 10
Bedroom
- Features: Ceiling Fan(s), Split Bedrooms
- Level: First
- Dimensions: 12 x 10
Bedroom
- Features: Split Bedrooms
- Level: First
- Dimensions: 12 x 10
Breakfast room nook
- Features: Eat-in Kitchen
- Level: First
- Dimensions: 9 x 8
Dining room
- Level: First
- Dimensions: 14 x 11
Kitchen
- Features: Breakfast Bar, Built-in Features, Eat-in Kitchen, Granite Counters, Kitchen Island, Pantry, Walk-In Pantry
- Level: First
- Dimensions: 16 x 12
Living room
- Features: Fireplace
- Level: First
- Dimensions: 17 x 15
Utility room
- Features: Utility Room
- Level: First
- Dimensions: 5 x 6
Heating
- Central, Electric
Cooling
- Central Air, Ceiling Fan(s), Electric
Appliances
- Included: Dishwasher, Electric Range, Disposal, Microwave
- Laundry: Washer Hookup, Electric Dryer Hookup, Laundry in Utility Room
Features
- Decorative/Designer Lighting Fixtures, Double Vanity, Eat-in Kitchen, Granite Counters, High Speed Internet, Kitchen Island, Open Floorplan, Pantry, Cable TV, Walk-In Closet(s)
- Flooring: Carpet, Ceramic Tile
- Has basement: No
- Number of fireplaces: 1
- Fireplace features: Family Room, Living Room, Wood Burning
Interior area
- Total interior livable area: 1,951 sqft
Property
Parking
- Total spaces: 2
- Parking features: Covered, Driveway, Garage Faces Front, Garage, Garage Door Opener
- Attached garage spaces: 2
- Has uncovered spaces: Yes
Features
- Levels: One
- Stories: 1
- Patio & porch: Front Porch, Patio, Covered
- Exterior features: Lighting, Private Yard, Rain Gutters
- Pool features: None, Community
- Fencing: Back Yard,Fenced,Wood
Lot
- Size: 5,662 Square Feet
- Features: Interior Lot, Landscaped, Subdivision, Sprinkler System, Few Trees
Details
- Parcel number: 41511964
Construction
Type & style
- Home type: SingleFamily
- Architectural style: Traditional,Detached
- Property subtype: Single Family Residence
Materials
- Brick
- Foundation: Slab
- Roof: Composition
Condition
- Year built: 2013
Utilities & green energy
- Sewer: Public Sewer
- Water: Public
- Utilities for property: Sewer Available, Water Available, Cable Available
Community & HOA
Community
- Features: Clubhouse, Lake, Other, Playground, Park, Pool, Tennis Court(s), Trails/Paths, Curbs, Sidewalks
- Security: Smoke Detector(s)
- Subdivision: Sendera Ranch East
HOA
- Has HOA: Yes
- Services included: All Facilities, Association Management
- HOA fee: $159 quarterly
- HOA name: SBB Management
- HOA phone: 972-960-2800
Location
- Region: Haslet
Financial & listing details
- Tax assessed value: $343,393
- Annual tax amount: $6,985
- Date on market: 12/24/2023
- Cumulative days on market: 53 days
- Exclusions: Play room shelving, all entry decor, and curtains (rods convey!)
Price history
| Date | Event | Price |
|---|---|---|
| 3/7/2024 | Sold | -- |
Source: NTREIS #20482439 Report a problem | ||
| 1/31/2024 | Pending sale | $329,990$169/sqft |
Source: NTREIS #20482439 Report a problem | ||
| 1/16/2024 | Contingent | $329,990$169/sqft |
Source: NTREIS #20482439 Report a problem | ||
| 1/5/2024 | Price change | $329,990-1.5%$169/sqft |
Source: NTREIS #20482439 Report a problem | ||
| 12/7/2023 | Price change | $335,000-1.5%$172/sqft |
Source: NTREIS #20482439 Report a problem | ||
| 11/24/2023 | Listed for sale | $340,000+48.5%$174/sqft |
Source: NTREIS #20482439 Report a problem | ||
| 1/30/2018 | Sold | -- |
Source: Agent Provided Report a problem | ||
| 1/3/2018 | Pending sale | $229,000$117/sqft |
Source: Arlington #13696150 Report a problem | ||
| 10/8/2017 | Price change | $229,000-6.5%$117/sqft |
Source: Arlington #13696150 Report a problem | ||
| 9/19/2017 | Listed for sale | $245,000+32.6%$126/sqft |
Source: Keller Williams Realty Arlingt #13696150 Report a problem | ||
| 6/30/2017 | Sold | -- |
Source: Agent Provided Report a problem | ||
| 12/17/2013 | Listing removed | $184,702$95/sqft |
Source: Lennar Report a problem | ||
| 12/14/2013 | Price change | $184,7020%$95/sqft |
Source: Lennar Report a problem | ||
| 11/16/2013 | Listed for sale | $184,747$95/sqft |
Source: Lennar Report a problem | ||
Public tax history
| Year | Property taxes | Tax assessment |
|---|---|---|
| 2025 | $3,185 -15.6% | $343,393 |
| 2024 | $3,773 +38.8% | $343,393 -0.2% |
| 2023 | $2,718 -4.4% | $344,000 +20.3% |
| 2022 | $2,843 +8% | $286,014 +27.1% |
| 2021 | $2,632 -1.4% | $225,000 |
| 2020 | $2,670 -1.7% | $225,000 -1.7% |
| 2019 | $2,717 -1% | $229,000 +2% |
| 2018 | $2,745 -47.5% | $224,555 +10% |
| 2017 | $5,226 +5.7% | $204,141 +5.6% |
| 2016 | $4,945 +13.7% | $193,229 +9.7% |
| 2015 | $4,349 | $176,125 +7.1% |
| 2014 | $4,349 | $164,400 +552.4% |
| 2013 | -- | $25,200 -1.2% |
| 2012 | -- | $25,500 -13.6% |
| 2011 | -- | $29,500 |
Find assessor info on the county website
Neighborhood: Sendera Ranch
Nearby homes
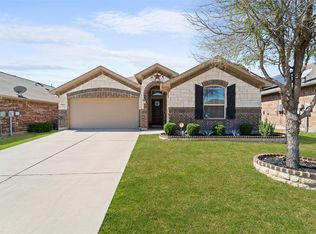
- $--3 bd2 ba1.5k sqft14333 Mariposa Lily Ln, Haslet, TX 76052Sold
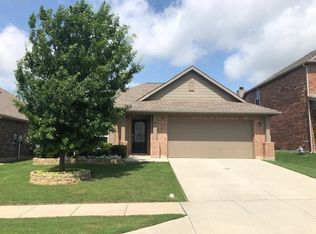
- $279,4003 bd2 ba1.5k sqft14317 Mariposa Lily Ln, Haslet, TX 76052Off Market
- $377,5004 bd3 ba3.2k sqft14328 Mariposa Lily Ln, Haslet, TX 76052Off Market

- $296,3003 bd2 ba1.6k sqft14332 Mariposa Lily Ln, Haslet, TX 76052Off Market
- $312,5003 bd2 ba1.7k sqft14320 Mariposa Lily Ln, Haslet, TX 76052Off Market
- $--3 bd2 ba1.3k sqft14336 Mariposa Lily Ln, Haslet, TX 76052Sold
- $255,0003 bd2 ba1.8k sqft14313 Mariposa Lily Ln, Haslet, TX 76052For Sale
- $1-- bd-- ba-- sqft551 Bromeliad Dr, Haslet, TX 76052Off Market
Nearby schools
GreatSchools rating
- 5/10J C Thompson Elementary SchoolGrades: PK-5Distance: 0.1 mi
- 6/10Truett Wilson Middle SchoolGrades: 6-8Distance: 1.2 mi
- 5/10Northwest High SchoolGrades: 9-12Distance: 4.1 mi
Schools provided by the listing agent
- Elementary: JC Thompson
- Middle: Wilson
- High: Northwest
- District: Northwest ISD
Source: NTREIS. This data may not be complete. We recommend contacting the local school district to confirm school assignments for this home.
Get a cash offer in 3 minutes
Find out how much your home could sell for in as little as 3 minutes with a no-obligation cash offer.
Estimated market value
$323,000
Get a cash offer in 3 minutes
Find out how much your home could sell for in as little as 3 minutes with a no-obligation cash offer.
Estimated market value
$323,000
- Texas
- Denton County
- Haslet
- 76052
- Sendera Ranch
- 14329 Mariposa Lily Ln
