HUGE SALE in Northwest ISD. Huge price break, Motivated seller. This amazing 2 story traditional home will be at the top of your list from the moment you drive up! Situated on a cul-de-sac street with fantastic curb appeal & custom upgrades that reflect today's custom color palette & stylings! Upon entering, you are welcomed by a double story entry, an abundance of natural lighting, and a private office with a custom accent wall that create tons of warmth and character! The spacious large open living room & kitchen area makes entertaining a breeze! Equipped with stainless appliances, gas burner stove, recessed lighting, breakfast bar, pantry, plus rich dark cabinets balanced by beautiful granite countertops! The main level primary retreat has a private suite that features a walk-in closet, walk-in shower, and soaking tub perfect for relaxing after a long day! The 2nd floor offers 3 additional bedrooms all with WIC, 2 full baths, and a game room! Fully fenced yard with covered patio & plenty of space for trampolines, playscape, and awesome summer parties!
Public Driving Directions: Head south on John Day Rd. Turn right onto Rancho Canyon Way. Turn right onto Serrano Ridge Rd. Turn left onto Bromeliad Dr. Turn left at the 1st cross street onto Mariposa Lily Ln. Property is on the left
Private Rmks: Information provided is deemed reliable but is not guaranteed and should be independently verified. Buyer or Buyer's agent to verify measurements, schools, tax, etc. Please note video and or audio equipment by seller may or may not in use
For sale
Price cut: $45K (8/31)
$325,000
14316 Mariposa Lily Ln, Haslet, TX 76052
4beds
2,561sqft
Single Family Residence
Built in 2012
5,662 Square Feet Lot
$324,300 Zestimate®
$127/sqft
$53/mo HOA
What's special
Gas burner stoveFully fenced yardRecessed lightingDouble story entryAbundance of natural lightingStainless appliancesBeautiful granite countertops
- 222 days
- 609
- 65
Zillow last checked:
Listing updated:
Listed by:
Aarti Sharma 0677706 214-777-3616,
United Real Estate DFW 817-360-8499
Source: NTREIS,MLS#: 21167099
Facts & features
Interior
Bedrooms & bathrooms
- Bedrooms: 4
- Bathrooms: 4
- Full bathrooms: 3
- 1/2 bathrooms: 1
Primary bedroom
- Features: Dual Sinks, Walk-In Closet(s)
- Level: First
- Dimensions: 13 x 16
Bedroom
- Features: Walk-In Closet(s)
- Level: Second
- Dimensions: 12 x 16
Bedroom
- Level: Second
- Dimensions: 11 x 16
Bedroom
- Features: Walk-In Closet(s)
- Level: Second
- Dimensions: 12 x 16
Dining room
- Level: First
- Dimensions: 9 x 9
Laundry
- Features: Built-in Features
- Level: First
- Dimensions: 6 x 7
Living room
- Level: First
- Dimensions: 16 x 23
Heating
- Central, Fireplace(s), Natural Gas
Cooling
- Central Air, Ceiling Fan(s)
Appliances
- Included: Built-In Gas Range, Dishwasher, Disposal, Gas Oven, Microwave
Features
- Chandelier, Eat-in Kitchen, Granite Counters, High Speed Internet, Kitchen Island, Open Floorplan, Pantry, Vaulted Ceiling(s)
- Flooring: Carpet, Hardwood
- Has basement: No
- Number of fireplaces: 1
- Fireplace features: Gas Starter, Living Room, Wood Burning
Interior area
- Total interior livable area: 2,561 sqft
Video & virtual tour
Property
Parking
- Total spaces: 2
- Parking features: Other
- Attached garage spaces: 2
Features
- Levels: Two
- Stories: 2
- Patio & porch: Covered
- Exterior features: Rain Gutters
- Pool features: None
- Fencing: Back Yard,Fenced
Lot
- Size: 5,662 Square Feet
- Features: Cul-De-Sac, Landscaped
- Residential vegetation: Grassed
Details
- Additional structures: Residence, Shed(s)
- Parcel number: 41511840
- Other equipment: Other
Construction
Type & style
- Home type: SingleFamily
- Architectural style: A-Frame,Detached
- Property subtype: Single Family Residence
- Attached to another structure: Yes
Materials
- Brick, Frame
- Foundation: Slab
- Roof: Composition
Condition
- Resale
- Year built: 2012
Utilities & green energy
- Sewer: Public Sewer
- Water: Public
- Utilities for property: Electricity Available, Natural Gas Available, Sewer Available, Separate Meters, Water Available
Green energy
- Energy efficient items: Other
- Indoor air quality: Ventilation
- Construction elements: Renewable Materials
Community & HOA
Community
- Security: Smoke Detector(s)
- Subdivision: Sendera Ranch East
HOA
- Has HOA: Yes
- Services included: All Facilities
- HOA fee: $633 annually
- HOA name: Sbb
- HOA phone: 972-460-2800
Location
- Region: Haslet
Financial & listing details
- Price per square foot: $127/sqft
- Tax assessed value: $380,000
- Annual tax amount: $8,636
- Date on market: 1/31/2026
- Cumulative days on market: 224 days
- Listing terms: Cash,Conventional,FHA,Other,VA Loan
Estimated market value
$324,300
$308,000 - $341,000
$2,720/mo
Price history
| Date | Event | Price |
|---|---|---|
| 8/31/2026 | Price change | $325,000-12.2%$127/sqft |
Source: NTREIS #21167099 Report a problem | ||
| 8/24/2026 | Price change | $370,000+13.8%$144/sqft |
Source: NTREIS #21167099 Report a problem | ||
| 8/23/2026 | Price change | $325,000-3%$127/sqft |
Source: NTREIS #21167099 Report a problem | ||
| 8/12/2026 | Price change | $335,000-4.3%$131/sqft |
Source: NTREIS #21167099 Report a problem | ||
| 8/5/2026 | Price change | $350,000+4.5%$137/sqft |
Source: NTREIS #21167099 Report a problem | ||
| 3/13/2026 | Price change | $335,000-14.1%$131/sqft |
Source: NTREIS #21167099 Report a problem | ||
| 1/31/2026 | Listed for sale | $390,000$152/sqft |
Source: NTREIS #21167099 Report a problem | ||
| 12/29/2025 | Listing removed | $390,000$152/sqft |
Source: NTREIS #21027483 Report a problem | ||
| 11/2/2025 | Price change | $390,000-2%$152/sqft |
Source: NTREIS #21027483 Report a problem | ||
| 10/8/2025 | Price change | $398,000-0.3%$155/sqft |
Source: NTREIS #21027483 Report a problem | ||
| 9/19/2025 | Price change | $399,000-0.2%$156/sqft |
Source: NTREIS #21027483 Report a problem | ||
| 8/18/2025 | Price change | $399,900-2.5%$156/sqft |
Source: NTREIS #21027483 Report a problem | ||
| 8/9/2025 | Listed for sale | $410,000+6.5%$160/sqft |
Source: NTREIS #21027483 Report a problem | ||
| 5/10/2023 | Sold | -- |
Source: NTREIS #20286176 Report a problem | ||
| 4/19/2023 | Pending sale | $385,000$150/sqft |
Source: NTREIS #20286176 Report a problem | ||
| 4/4/2023 | Contingent | $385,000$150/sqft |
Source: NTREIS #20286176 Report a problem | ||
| 3/24/2023 | Listed for sale | $385,000$150/sqft |
Source: NTREIS #20286176 Report a problem | ||
| 12/20/2022 | Listing removed | $385,000$150/sqft |
Source: NTREIS #20148097 Report a problem | ||
| 10/3/2022 | Price change | $385,000-2.5%$150/sqft |
Source: NTREIS #20148097 Report a problem | ||
| 9/27/2022 | Price change | $394,900-1.3%$154/sqft |
Source: NTREIS #20148097 Report a problem | ||
| 9/2/2022 | Listed for sale | $399,900+0%$156/sqft |
Source: NTREIS #20148097 Report a problem | ||
| 8/16/2022 | Listing removed | -- |
Source: Owner Report a problem | ||
| 8/4/2022 | Price change | $399,8000%$156/sqft |
Source: NTREIS #20117908 Report a problem | ||
| 7/29/2022 | Price change | $399,900-4.3%$156/sqft |
Source: NTREIS #20117908 Report a problem | ||
| 7/26/2022 | Price change | $418,000-1.6%$163/sqft |
Source: NTREIS #20117908 Report a problem | ||
| 7/22/2022 | Listed for sale | $424,900$166/sqft |
Source: NTREIS #20117908 Report a problem | ||
| 9/16/2019 | Sold | -- |
Source: Agent Provided Report a problem | ||
Public tax history
| Year | Property taxes | Tax assessment |
|---|---|---|
| 2025 | $3,526 -1.8% | $380,000 |
| 2024 | $3,590 +15.4% | $380,000 -5.5% |
| 2023 | $3,111 -4.4% | $401,965 +20.5% |
| 2022 | $3,253 +8% | $333,549 +29.5% |
| 2021 | $3,012 -1.4% | $257,500 |
| 2020 | $3,055 -16.4% | $257,500 -5.9% |
| 2019 | $3,655 +2.7% | $273,521 +6% |
| 2018 | $3,558 -46.3% | $257,923 +13% |
| 2017 | $6,625 +18.6% | $228,171 +5.4% |
| 2016 | $5,585 +9.4% | $216,511 +9.7% |
| 2015 | $5,105 | $197,375 +3% |
| 2014 | $5,105 | $191,600 +130% |
| 2013 | -- | $83,300 +226.7% |
| 2012 | -- | $25,500 -13.6% |
| 2011 | -- | $29,500 |
Find assessor info on the county website
Monthly payment
Est. payment
Payment breakdown
Explore the cost of this home by adjusting the details. Changes won't be saved.Climate risks
Neighborhood: Sendera Ranch
Nearby schools
Schools provided by the listing agent
- Elementary: Sendera Ranch
- Middle: Wilson
- High: Byron Nelson
- District: Northwest ISD
Source: NTREIS. This data may not be complete. We recommend contacting the local school district to confirm school assignments for this home.
- $312,5003 bd2 ba1.7k sqft14320 Mariposa Lily Ln, Haslet, TX 76052Off Market

- $320,4004 bd2 ba1.9k sqft14312 Mariposa Lily Ln, Haslet, TX 76052Off Market

- $270,3003 bd2 ba1.4k sqft14325 Serrano Ridge Rd, Haslet, TX 76052Off Market
- $296,5004 bd2 ba1.7k sqft14317 Serrano Ridge Rd, Haslet, TX 76052Off Market
Similar homes
- $350,0004 bd2 ba2k sqft14632 Sundog Way, Haslet, TX 76052For Sale
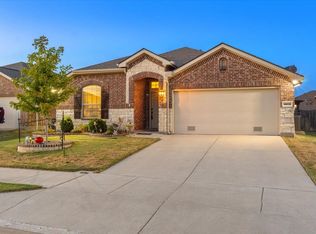 MLS ID #21382521, Amanda Hardy. NTREIS
 - $359,9004 bd3 ba2.5k sqft14400 Artisan Dr, Haslet, TX 76052For Sale
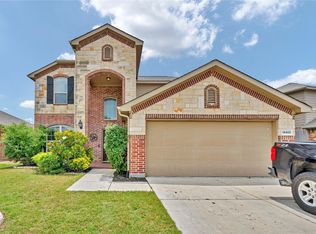 MLS ID #21311897, Chelsie Andrews. NTREIS
 - $315,0003 bd3 ba2.3k sqft520 Pollyann Trl, Haslet, TX 76052For Sale
 MLS ID #21280674, Songmei Wang. NTREIS
 - $369,9004 bd3 ba2.3k sqft14360 Artisan Dr, Haslet, TX 76052For Sale
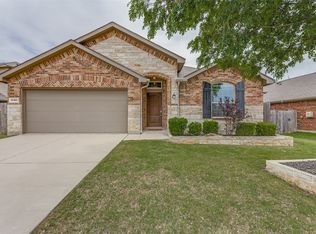 MLS ID #21246689, Reginald Perkins. NTREIS
