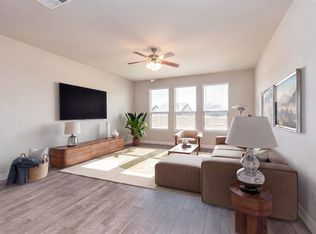
Step inside and instantly feel at home. This inviting home offers a bright, open layout with thoughtfully designed spaces perfect for everyday living. The heart of the home is the spacious kitchen featuring granite counters, convenient island, gas range, and walk-in pantry, opening to a cozy living area with gas fireplace. The primary bedroom provides a peaceful retreat with ensuite bath, while additional bedrooms offer flexibility for guests, work, or hobbies. Recent updates include fans in secondary bedrooms, hardwood flooring, tile in kitchen and bathrooms, attic access stairs, water filter softener combo, reverse osmosis in kitchen, and solar attic fan on west side. Outside, the backyard becomes your private getaway with a relaxing sitting area under the cedar pergola. Located in a desirable area close to the community Club House, pool, jogging path, park and playground, this home blends comfort, convenience, and style. Updates include front and back flower beds, storage shed, garage rack, garage fan with remote, gutters, French drain of left side of home, metal posts on side fences, extended patio and pergola.
For sale
Price cut: $15K (9/18)
$335,000
14632 Sundog Way, Haslet, TX 76052
4beds
2,001sqft
Single Family Residence
Built in 2017
5,967 Square Feet Lot
$333,300 Zestimate®
$167/sqft
$53/mo HOA
What's special
Garage rackGas fireplaceHardwood flooringStorage shedExtended patio and pergolaGranite countersConvenient island
- 25 days
- 287
- 26
Likely to sell faster than
Zillow last checked:
Listing updated:
Listed by:
Amanda Hardy 0730684 817-454-7617,
Berkshire HathawayHS PenFed TX 817-377-4500
Source: NTREIS,MLS#: 21382521
Facts & features
Interior
Bedrooms & bathrooms
- Bedrooms: 4
- Bathrooms: 2
- Full bathrooms: 2
Primary bedroom
- Features: Ceiling Fan(s), En Suite Bathroom, Walk-In Closet(s)
- Level: First
- Dimensions: 14 x 13
Bedroom
- Features: Ceiling Fan(s), Split Bedrooms
- Level: First
- Dimensions: 12 x 10
Bedroom
- Features: Ceiling Fan(s), Split Bedrooms
- Level: First
- Dimensions: 12 x 10
Bedroom
- Features: Ceiling Fan(s), Split Bedrooms
- Level: First
- Dimensions: 11 x 10
Primary bathroom
- Features: Built-in Features, Dual Sinks, En Suite Bathroom, Granite Counters, Garden Tub/Roman Tub
- Level: First
- Dimensions: 9 x 9
Dining room
- Level: First
- Dimensions: 14 x 11
Other
- Features: Built-in Features, Stone Counters
- Level: First
- Dimensions: 9 x 5
Kitchen
- Features: Built-in Features, Granite Counters, Kitchen Island, Pantry, Walk-In Pantry
- Level: First
- Dimensions: 18 x 16
Living room
- Features: Ceiling Fan(s), Fireplace
- Level: First
- Dimensions: 17 x 15
Utility room
- Features: Utility Room
- Level: First
- Dimensions: 6 x 5
Heating
- Central, Fireplace(s), Natural Gas
Cooling
- Attic Fan, Central Air, Ceiling Fan(s), Electric
Appliances
- Included: Some Gas Appliances, Dishwasher, Disposal, Gas Range, Gas Water Heater, Microwave, Plumbed For Gas, Water Softener, Water Purifier
- Laundry: Washer Hookup, Dryer Hookup, ElectricDryer Hookup, Laundry in Utility Room
Features
- Built-in Features, Decorative/Designer Lighting Fixtures, Eat-in Kitchen, Granite Counters, High Speed Internet, Kitchen Island, Open Floorplan, Pantry, Walk-In Closet(s), Air Filtration
- Flooring: Ceramic Tile, Wood
- Has basement: No
- Number of fireplaces: 1
- Fireplace features: Decorative, Gas Log, Living Room, Metal, Insert
Interior area
- Total interior livable area: 2,001 sqft
Video & virtual tour
Property
Parking
- Total spaces: 2
- Parking features: Concrete, Covered, Direct Access, Door-Single, Driveway, Enclosed, Garage Faces Front, Garage, Garage Door Opener, Inside Entrance, Kitchen Level, Private
- Attached garage spaces: 2
Accessibility
- Accessibility features: Accessible Kitchen
Features
- Levels: One
- Stories: 1
- Patio & porch: Covered
- Exterior features: Garden, Private Yard, Rain Gutters, Storage
- Pool features: None, Community
- Fencing: Back Yard,Fenced,Gate,Privacy,Wood
Lot
- Size: 5,967 Square Feet
- Features: Interior Lot, Landscaped, Native Plants, Subdivision, Sprinkler System, Few Trees
- Residential vegetation: Grassed
Details
- Additional structures: Pergola, Shed(s)
- Parcel number: R700422
- Other equipment: Air Purifier
Construction
Type & style
- Home type: SingleFamily
- Architectural style: Traditional,Detached
- Property subtype: Single Family Residence
Materials
- Brick, Rock, Stone
- Foundation: Slab
- Roof: Composition
Condition
- Year built: 2017
Utilities & green energy
- Sewer: Public Sewer
- Water: Public
- Utilities for property: Electricity Available, Electricity Connected, Natural Gas Available, Sewer Available, Separate Meters, Underground Utilities, Water Available
Green energy
- Energy efficient items: Appliances, HVAC, Insulation, Rain/Freeze Sensors, Thermostat, Windows
- Indoor air quality: Filtration
- Water conservation: Low-Flow Fixtures
Community & HOA
Community
- Features: Clubhouse, Playground, Park, Pool, Trails/Paths, Community Mailbox, Curbs, Sidewalks
- Security: Carbon Monoxide Detector(s), Smoke Detector(s)
- Subdivision: Sendera Ranch East Ph 12
HOA
- Has HOA: Yes
- Services included: All Facilities, Association Management, Maintenance Structure
- HOA fee: $158 quarterly
- HOA name: Sbb Community Management
- HOA phone: 972-960-2800
Location
- Region: Haslet
Financial & listing details
- Price per square foot: $167/sqft
- Tax assessed value: $341,937
- Annual tax amount: $6,634
- Date on market: 9/10/2026
- Cumulative days on market: 26 days
- Listing terms: Cash,Conventional,FHA,VA Loan
- Exclusions: Hose reels, doorbell camera, tv mounts, curtains & rods, office chandelier, Refrigerator, washer & dryer
Estimated market value
$333,300
$317,000 - $350,000
$2,388/mo
Price history
| Date | Event | Price |
|---|---|---|
| 9/18/2026 | Price change | $335,000-4.3%$167/sqft |
Source: NTREIS #21382521 Report a problem | ||
| 9/10/2026 | Listed for sale | $350,000+4.5%$175/sqft |
Source: NTREIS #21382521 Report a problem | ||
| 8/7/2026 | Listing removed | $335,000$167/sqft |
Source: NTREIS #21216926 Report a problem | ||
| 6/25/2026 | Listed for sale | $335,000-4.3%$167/sqft |
Source: NTREIS #21216926 Report a problem | ||
| 5/26/2026 | Listing removed | $350,000$175/sqft |
Source: NTREIS #21216926 Report a problem | ||
| 4/9/2026 | Listed for sale | $350,000+7.7%$175/sqft |
Source: NTREIS #21216926 Report a problem | ||
| 7/8/2021 | Listed for sale | $325,000$162/sqft |
Source: NTREIS #14619063 Report a problem | ||
Public tax history
| Year | Property taxes | Tax assessment |
|---|---|---|
| 2025 | $2,816 -18.5% | $341,937 -2.6% |
| 2024 | $3,456 -24.8% | $351,000 -2.2% |
| 2023 | $4,594 -2.3% | $359,000 +13.9% |
| 2022 | $4,702 +16.5% | $315,093 +19% |
| 2021 | $4,037 +5.2% | $264,708 +7.7% |
| 2020 | $3,839 -3.2% | $245,894 +2% |
| 2019 | $3,966 +44.5% | $241,052 +50.6% |
| 2018 | $2,745 | $160,022 +442.8% |
| 2017 | -- | $29,480 |
Find assessor info on the county website
Monthly payment
Est. payment
Payment breakdown
Explore the cost of this home by adjusting the details. Changes won't be saved.Climate risks
Neighborhood: Sendera Ranch
Nearby schools
Schools provided by the listing agent
- Elementary: JC Thompson
- Middle: Wilson
- High: Northwest
- District: Northwest ISD
Source: NTREIS. This data may not be complete. We recommend contacting the local school district to confirm school assignments for this home.
Similar homes
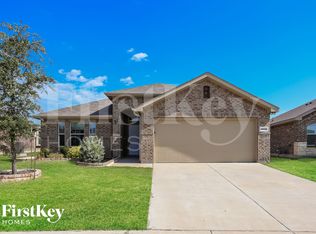
- $384,9004 bd3 ba2.3k sqft1713 Falling Star Dr, Haslet, TX 76052For Sale
 MLS ID #21384876, Frank Ha. NTREIS
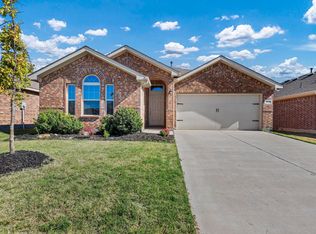
 - $320,0004 bd4 ba2.5k sqft14316 Mariposa Lily Ln, Haslet, TX 76052For Sale
 MLS ID #21167099, Aarti Sharma. NTREIS
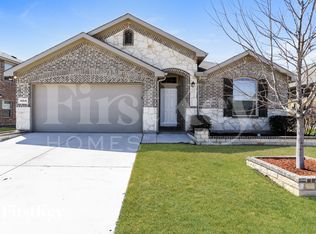
 - $367,4004 bd2 ba2.1k sqft1904 Gill Star Dr, Haslet, TX 76052For Sale
 MLS ID #21378276, Melissa Hardy. NTREIS
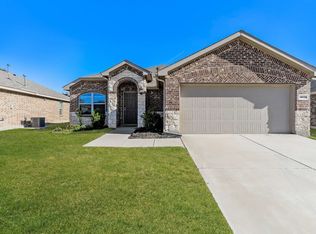
 - $324,9004 bd2 ba1.7k sqft1537 Shadow Hawk Dr, Haslet, TX 76052For Sale
 MLS ID #21301288, Christy Gomez. NTREIS
