BEAUTIFULLY UPDATED & MOVE-IN READY! This spacious home features an open floor plan with a desirable split-bedroom layout. The refreshed kitchen shines with NEW granite countertops, sink, dishwasher, microwave and a gorgeous NEW marble backsplash. Fresh interior paint, NEW bedroom carpet, and NEW bathroom granite countertops and faucets add to the move-in-ready appeal. The private primary suite offers a relaxing retreat, while the open living spaces provide plenty of room for everyday living and entertaining. Located in highly acclaimed Northwest ISD with convenient access to shopping and dining. A beautiful home with thoughtful updates, a functional floor plan and exceptional value!
For sale
Price cut: $5.1K (10/23)
$319,900
3604 Black Ranch Ct, Roanoke, TX 76262
3beds
1,703sqft
Single Family Residence
Built in 2005
5,575 Square Feet Lot
$318,300 Zestimate®
$188/sqft
$-- HOA
What's special
Open floor planFresh interior paintOpen living spacesNew granite countertopsRelaxing retreatNew bathroom granite countertopsNew bedroom carpet
- 38 days
- 539
- 82
Zillow last checked:
Listing updated:
Listed by:
Kim Smith 0708254 817-605-3355,
United Real Estate DFW 817-360-8499
Source: NTREIS,MLS#: 21382666
Facts & features
Interior
Bedrooms & bathrooms
- Bedrooms: 3
- Bathrooms: 2
- Full bathrooms: 2
Primary bedroom
- Level: First
- Dimensions: 1 x 1
Living room
- Level: First
- Dimensions: 1 x 1
Heating
- Central
Cooling
- Attic Fan, Ceiling Fan(s)
Appliances
- Included: Dishwasher, Electric Cooktop, Electric Oven, Disposal, Microwave, Refrigerator
- Laundry: Washer Hookup, Electric Dryer Hookup, Laundry in Utility Room
Features
- Chandelier, Decorative/Designer Lighting Fixtures, Granite Counters, Kitchen Island, Open Floorplan, Cable TV, Vaulted Ceiling(s), Walk-In Closet(s)
- Has basement: No
- Has fireplace: No
Interior area
- Total interior livable area: 1,703 sqft
Video & virtual tour
Property
Parking
- Total spaces: 2
- Parking features: Garage Faces Front, Garage, Garage Door Opener
- Attached garage spaces: 2
Features
- Levels: One
- Stories: 1
- Pool features: None
- Fencing: Wood
Lot
- Size: 5,575 Square Feet
- Features: Cul-De-Sac, Interior Lot
Details
- Parcel number: 40829588
Construction
Type & style
- Home type: SingleFamily
- Architectural style: Traditional,Detached
- Property subtype: Single Family Residence
- Attached to another structure: Yes
Materials
- Foundation: Slab
- Roof: Composition
Condition
- Resale
- Year built: 2005
Utilities & green energy
- Sewer: Public Sewer
- Water: Public
- Utilities for property: Sewer Available, Water Available, Cable Available
Community & HOA
Community
- Security: Smoke Detector(s)
- Subdivision: Lost Creek Ranch North Ii
HOA
- Has HOA: No
Location
- Region: Roanoke
Financial & listing details
- Price per square foot: $188/sqft
- Tax assessed value: $260,491
- Annual tax amount: $5,322
- Date on market: 9/22/2026
- Cumulative days on market: 38 days
- Listing terms: Cash,Conventional,FHA,Other,VA Loan
Estimated market value
$318,300
$302,000 - $334,000
$2,133/mo
Price history
| Date | Event | Price |
|---|---|---|
| 10/23/2026 | Price change | $319,900-1.6%$188/sqft |
Source: NTREIS #21382666 Report a problem | ||
| 9/22/2026 | Listed for sale | $325,000$191/sqft |
Source: NTREIS #21382666 Report a problem | ||
| 5/11/2019 | Listing removed | $1,650$1/sqft |
Source: CENTURY 21 Judge Fite Company #14044789 Report a problem | ||
| 4/20/2019 | Listed for rent | $1,650+13.8%$1/sqft |
Source: Century 21 Judge Fite Co. #14044789 Report a problem | ||
| 7/9/2015 | Listing removed | $1,450$1/sqft |
Source: Berkshire HathawayHS Worldwide #13182443 Report a problem | ||
| 7/2/2015 | Listed for rent | $1,450+9.4%$1/sqft |
Source: Berkshire HathawayHS Worldwide #13182443 Report a problem | ||
| 2/28/2013 | Listing removed | $1,325$1/sqft |
Source: Alexander Chandler Realty, LLC #11898980 Report a problem | ||
| 2/9/2013 | Listed for rent | $1,325+1.9%$1/sqft |
Source: Alexander Chandler Realty, LLC #11898980 Report a problem | ||
| 9/5/2012 | Listing removed | $1,300$1/sqft |
Source: Alexander Chandler Realty, LLC #11819610 Report a problem | ||
| 8/25/2012 | Price change | $1,300-3.7%$1/sqft |
Source: Alexander Chandler Realty, LLC #11819610 Report a problem | ||
| 8/10/2012 | Listed for rent | $1,350$1/sqft |
Source: Alexander Chandler Realty, LLC #11819610 Report a problem | ||
| 7/3/2008 | Sold | -- |
Source: Public Record Report a problem | ||
Public tax history
| Year | Property taxes | Tax assessment |
|---|---|---|
| 2024 | $3,008 -16.9% | $260,491 -15.6% |
| 2023 | $3,620 +3.3% | $308,469 +13.7% |
| 2022 | $3,504 +21.4% | $271,399 +23.8% |
| 2021 | $2,885 +16.7% | $219,223 +18.5% |
| 2020 | $2,472 | $185,000 |
| 2019 | $2,472 -1% | $185,000 +2.2% |
| 2018 | $2,497 -49% | $180,978 +7.4% |
| 2017 | $4,894 +9.7% | $168,547 +10.1% |
| 2016 | $4,461 +18.3% | $153,065 +14.3% |
| 2015 | $3,772 | $133,970 +4.7% |
| 2014 | $3,772 | $127,900 +15.4% |
| 2013 | -- | $110,800 +1.1% |
| 2012 | -- | $109,600 -4.6% |
| 2011 | -- | $114,900 -8.4% |
| 2010 | -- | $125,500 -1.8% |
| 2009 | -- | $127,800 -2.4% |
| 2008 | -- | $131,000 +0.7% |
| 2007 | -- | $130,040 +127.4% |
| 2006 | -- | $57,193 |
Find assessor info on the county website
Monthly payment
Est. payment
Payment breakdown
Explore the cost of this home by adjusting the details. Changes won't be saved.Climate risks
Neighborhood: The Ranches
Nearby schools
Schools provided by the listing agent
- Elementary: Hughes
- Middle: Medlin
- High: Byron Nelson
- District: Northwest ISD
Source: NTREIS. This data may not be complete. We recommend contacting the local school district to confirm school assignments for this home.


Similar homes
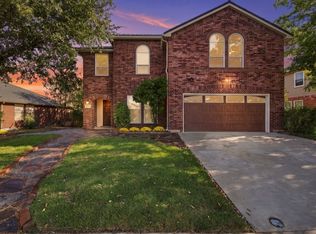
- $339,0004 bd3 ba2.3k sqft13800 High Mesa Rd, Roanoke, TX 76262For Sale
 MLS ID #21423791, Jack McLemore. NTREIS
- $345,0004 bd3 ba2.4k sqft3720 Bandera Ranch Rd, Roanoke, TX 76262For Sale
 MLS ID #21363427, Adrienne Leonard. NTREIS
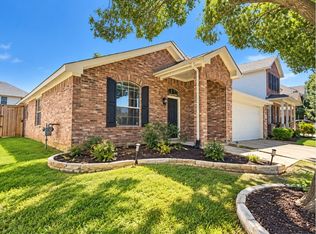
- $319,0003 bd2 ba2.1k sqft13252 Ridgepointe Rd, Fort Worth, TX 76244For Sale
 MLS ID #21406619, Shenouda Ghali. NTREIS
- $310,0003 bd2 ba1.5k sqft3804 Wellsburg Way, Fort Worth, TX 76244For Sale
 MLS ID #21355848, Cheryl Kypreos. NTREIS
