Beautifully maintained one-story home tucked away on a quiet cul-de-sac in the sought-after Rolling Meadows subdivision! This spacious 4-bedroom home also features a dedicated office, two inviting living areas, and a functional open layout designed for both everyday living and entertaining. The kitchen offers stainless steel appliances, a center island, abundant cabinetry, and seamless flow into the main living space.
Neutral paint tones and generous natural light create a warm, move-in ready feel throughout. Oversized bedrooms and large closets provide exceptional storage and flexibility for today’s lifestyle needs. Step outside to enjoy the covered patio and expansive private fenced backyard with plenty of room to play, garden, or relax. One of only two streets in the neighborhood overlooking the peaceful greenspace behind the home, offering added privacy and scenic views.
Located in a quiet community with access to a neighborhood park and pool, plus highly regarded Keller ISD schools. Conveniently positioned for an easy commute to the Alliance Corridor and major routes including Highways 377 and 170.
For sale
Price cut: $14K (7/7)
$374,999
13117 Upland Meadow Ct, Fort Worth, TX 76244
4beds
2,018sqft
:
Get pre-qualified$2,834/mo
Single Family Residence
Built in 2016
5,445 Square Feet Lot
$370,500 Zestimate®
$186/sqft
$48/mo HOA
What's special
Dedicated officeGenerous natural lightCovered patioQuiet cul-de-sacLarge closetsNeutral paint tonesOversized bedrooms
- 80 days |
- 516 |
- 22 |
Zillow last checked:
Listing updated:
Listed by:
Anna Oakley 0703304 682-465-4133,
Independent Realty 817-907-2506
Source: NTREIS,MLS#: 21278613
Facts & features
Interior
Bedrooms & bathrooms
- Bedrooms: 4
- Bathrooms: 2
- Full bathrooms: 2
Primary bedroom
- Features: Dual Sinks, En Suite Bathroom, Separate Shower, Walk-In Closet(s)
- Level: First
- Dimensions: 16 x 13
Bedroom
- Level: First
- Dimensions: 11 x 10
Bedroom
- Features: Ceiling Fan(s)
- Level: First
- Dimensions: 13 x 9
Bedroom
- Level: First
- Dimensions: 11 x 9
Primary bathroom
- Features: Built-in Features, Closet Cabinetry, Dual Sinks, En Suite Bathroom, Garden Tub/Roman Tub, Separate Shower
- Level: First
- Dimensions: 10 x 8
Dining room
- Level: First
- Dimensions: 9 x 15
Family room
- Level: First
- Dimensions: 14 x 15
Kitchen
- Features: Breakfast Bar, Built-in Features, Granite Counters, Kitchen Island, Pantry
- Level: First
- Dimensions: 12 x 12
Living room
- Level: First
- Dimensions: 16 x 13
Heating
- Central, Electric
Cooling
- Central Air, Ceiling Fan(s)
Appliances
- Included: Dishwasher, Electric Range, Electric Water Heater, Disposal, Microwave
- Laundry: Washer Hookup, Dryer Hookup, ElectricDryer Hookup, Laundry in Utility Room
Features
- Decorative/Designer Lighting Fixtures, Granite Counters, High Speed Internet, Kitchen Island, Open Floorplan, Cable TV, Vaulted Ceiling(s), Walk-In Closet(s)
- Flooring: Carpet, Ceramic Tile
- Windows: Window Coverings
- Has basement: No
- Has fireplace: No
Interior area
- Total interior livable area: 2,018 sqft
Video & virtual tour
Property
Parking
- Total spaces: 2
- Parking features: Door-Single, Garage Faces Front, Garage, Garage Door Opener, Inside Entrance, Kitchen Level
- Attached garage spaces: 2
Features
- Levels: One
- Stories: 1
- Patio & porch: Covered
- Exterior features: Rain Gutters
- Pool features: None
- Fencing: Back Yard,Fenced,Wood
Lot
- Size: 5,445 Square Feet
- Features: Back Yard, Cul-De-Sac, Greenbelt, Interior Lot, Lawn, Landscaped, Subdivision, Sprinkler System
Details
- Parcel number: 42071257
Construction
Type & style
- Home type: SingleFamily
- Architectural style: Traditional,Detached
- Property subtype: Single Family Residence
Materials
- Brick
- Foundation: Slab
Condition
- Year built: 2016
Utilities & green energy
- Sewer: Public Sewer
- Water: Public
- Utilities for property: Sewer Available, Water Available, Cable Available
Community & HOA
Community
- Features: Curbs, Sidewalks
- Subdivision: Rolling Mdws East
HOA
- Has HOA: Yes
- Services included: All Facilities, Association Management, Maintenance Grounds
- HOA fee: $575 annually
- HOA name: Rolling Meadows Hoa
- HOA phone: 817-430-8993
Location
- Region: Fort Worth
Financial & listing details
- Price per square foot: $186/sqft
- Tax assessed value: $406,803
- Annual tax amount: $8,826
- Date on market: 5/22/2026
- Cumulative days on market: 80 days
- Listing terms: Cash,Conventional,FHA,VA Loan
- Exclusions: Washer, Dryer, Fridge and Pax Shelving in Primary are all negotiable.
Estimated market value
$370,500
$352,000 - $389,000
$2,659/mo
Price history
| Date | Event | Price |
|---|---|---|
| 7/7/2026 | Price change | $374,999-3.6%$186/sqft |
Source: NTREIS #21278613 Report a problem | ||
| 6/2/2026 | Price change | $389,000-2.5%$193/sqft |
Source: NTREIS #21278613 Report a problem | ||
| 5/22/2026 | Listed for sale | $399,000+45.1%$198/sqft |
Source: NTREIS #21278613 Report a problem | ||
| 2/7/2019 | Listing removed | $274,900$136/sqft |
Source: Simply Smart Realty Group #13958297 Report a problem | ||
| 10/23/2018 | Listed for sale | $274,9000%$136/sqft |
Source: Simply Smart Realty Group #13958297 Report a problem | ||
| 6/13/2018 | Listing removed | $274,990$136/sqft |
Source: Keller Williams Realty #13861464 Report a problem | ||
| 6/7/2018 | Price change | $274,990-5.1%$136/sqft |
Source: Keller Williams Realty #13861464 Report a problem | ||
| 5/6/2018 | Listed for sale | $289,900$144/sqft |
Source: Simply Smart Realty Group #13835933 Report a problem | ||
Public tax history
| Year | Property taxes | Tax assessment |
|---|---|---|
| 2025 | $6,489 +3.7% | $406,803 |
| 2024 | $6,256 +8.4% | $406,803 -2.9% |
| 2023 | $5,771 -14.2% | $419,056 +29.4% |
| 2022 | $6,728 +3.6% | $323,824 +19.2% |
| 2021 | $6,494 +2.1% | $271,719 +4.5% |
| 2020 | $6,363 -0.5% | $260,000 |
| 2019 | $6,395 -3.1% | $260,000 +1.8% |
| 2018 | $6,600 +1% | $255,365 +2.4% |
| 2017 | $6,535 +640.5% | $249,429 +742.7% |
| 2016 | $883 | $29,600 |
Find assessor info on the county website
Monthly payment
Est. payment
Payment breakdown
Explore the cost of this home by adjusting the details. Changes won't be saved.Climate risks
Neighborhood: Rolling Meadows
Nearby schools
GreatSchools rating
- 7/10Ridgeview Elementary SchoolGrades: PK-4Distance: 1.1 mi
- 6/10Trinity Springs Middle SchoolGrades: 7-8Distance: 2.6 mi
- 6/10Timber Creek High SchoolGrades: 9-12Distance: 2.1 mi
Schools provided by the listing agent
- Elementary: Ridgeview
- Middle: Trinity Springs
- High: Timber Creek
- District: Keller ISD
Source: NTREIS. This data may not be complete. We recommend contacting the local school district to confirm school assignments for this home.
- $390,400-- bd-- ba2k sqft13113 Upland Meadow Ct, Fort Worth, TX 76244Off Market
- $395,600-- bd-- ba2k sqft13121 Upland Meadow Ct, Fort Worth, TX 76244Off Market
- $390,500-- bd-- ba2k sqft13125 Upland Meadow Ct, Fort Worth, TX 76244Off Market
- $388,900-- bd-- ba2k sqft13129 Upland Meadow Ct, Fort Worth, TX 76244Off Market
- $--3 bd2 ba1.8k sqft13120 Upland Meadow Ct, Fort Worth, TX 76244Sold
- $397,700-- bd-- ba2k sqft13116 Upland Meadow Ct, Fort Worth, TX 76244Off Market
- $514,500-- bd-- ba3.6k sqft13124 Upland Meadow Ct, Fort Worth, TX 76244Off Market
- $426,100-- bd-- ba2.8k sqft13112 Upland Meadow Ct, Fort Worth, TX 76244Off Market
A local agent can set up tours, give advice and negotiate with sellers.
A local lender can help you make sure your offer is ready when you are.
Similar homes
- $439,9904 bd3 ba2.9k sqft13101 Palancar Dr, Fort Worth, TX 76244For Sale
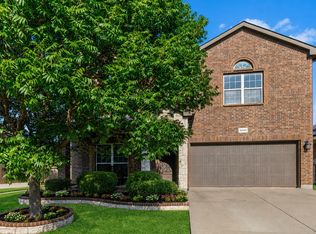 MLS ID #21321049, Charles Brown. NTREIS
 - $330,0003 bd2 ba1.7k sqft3729 Verde Dr, Fort Worth, TX 76244For Sale
 MLS ID #21341992, Jacqueline Villegas. NTREIS
 - $335,0004 bd2 ba2k sqft11916 Hickory Cir, Fort Worth, TX 76244For Sale
 MLS ID #21316697, Marcus Ku. NTREIS
 - $350,0003 bd3 ba2k sqft11648 Aspen Creek Dr, Fort Worth, TX 76244For Sale
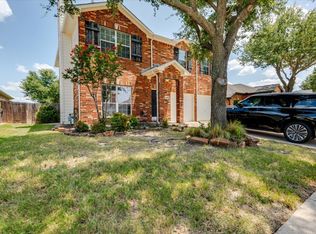 MLS ID #21329188, Ryan Owen. NTREIS
 - $399,5004 bd2 ba2.4k sqft4736 Emerald Trace Way, Fort Worth, TX 76244For SaleMLS ID #21307265, Henry Ofosu-Apea. NTREIS
- $359,9003 bd2 ba1.7k sqft3136 Sangria Ln, Fort Worth, TX 76177For SaleMLS ID #21342412, Charles Brown. NTREIS
- $380,0003 bd2 ba2k sqft7337 Howling Coyote Ln, Fort Worth, TX 76131For SaleMLS ID #21353836, Silas Tamang. NTREIS
- $374,9004 bd2 ba2.1k sqft15957 Charing Cross Dr, Justin, TX 76247For SaleMLS ID #21340149, Natashia Faiz-Butel. NTREIS
- $399,9004 bd3 ba2.3k sqft15925 Blaketree Dr, Fort Worth, TX 76177For SaleMLS ID #21343958, Lorraina Moore. NTREIS
- $375,0004 bd3 ba2.3k sqft14360 Artisan Dr, Haslet, TX 76052For SaleMLS ID #21246689, Reginald Perkins. NTREIS
- $375,0003 bd2 ba2.1k sqft2432 Half Moon Bay Ln, Fort Worth, TX 76177For SaleMLS ID #21238180, Whitney Moore. NTREIS
- $345,0004 bd2 ba1.7k sqft4621 Angelina Way, Fort Worth, TX 76137For SaleMLS ID #21323224, Barbara Farner. NTREIS
- $400,0004 bd4 ba2.8k sqft14125 Wrangler Way, Haslet, TX 76052For SaleMLS ID #21348543, Chandler Crouch. NTREIS
- $429,9005 bd3 ba2.7k sqft4816 Diamond Trace Trl, Fort Worth, TX 76244For SaleMLS ID #21269640, Jennifer Andrews. NTREIS
- $405,0004 bd2 ba1.9k sqft409 Falling Star Dr, Fort Worth, TX 76052For SaleMLS ID #21274092, Brittan Rojas. NTREIS
- $345,0003 bd2 ba1.9k sqft9225 Comanche Ridge Dr, Fort Worth, TX 76131For SaleMLS ID #21340239, Cortney Caylor. NTREIS
- $434,9004 bd3 ba2.4k sqft15724 Landing Creek Ln, Roanoke, TX 76262For SaleMLS ID #21339083, Letta Burger. NTREIS
- $362,0004 bd3 ba2.6k sqft9125 Edenberry Ln, Fort Worth, TX 76179For SaleMLS ID #21346291, Deke Brown Brown. NTREIS
- $370,0004 bd2 ba1.9k sqft2520 Goodrich Rd, Fort Worth, TX 76179For SaleMLS ID #21339294, Jordyn Swingle. NTREIS
- $408,0004 bd3 ba2.5k sqft16020 Tottenhall Pass, Justin, TX 76247For SaleMLS ID #21295445, Shelby Love. NTREIS
