Welcome to your stunning new home at 11648 Aspen Creek Dr, beautifully situated in a highly desirable Fort Worth neighborhood. This inviting North Texas home offers a spacious, floor plan perfectly designed for modern living and effortless entertaining. Natural light floods the beautifully appointed living areas. The kitchen features sleek countertops, ample cabinetry, and gas appliances that will delight any home chef. Retreat to the serene primary suite, complete with an en-suite bathroom offering a relaxing oasis at the end of the day. The generously sized backyard provides a wonderful outdoor space to enjoy the beautiful Texas weather, whether you are hosting summer gatherings or simply unwinding under the stars. Conveniently located near premier shopping, dining, and top-rated entertainment options, this exceptional Fort Worth real estate gem combines tranquility with ultimate convenience. Do not miss your opportunity to own this captivating property in the vibrant North Texas market.
For sale
Price cut: $5K (8/12)
$345,000
11648 Aspen Creek Dr, Fort Worth, TX 76244
3beds
2,025sqft
Single Family Residence
Built in 2003
6,098 Square Feet Lot
$339,900 Zestimate®
$170/sqft
$73/mo HOA
What's special
Gas appliancesWonderful outdoor spaceKitchen features sleek countertopsAmple cabinetrySerene primary suiteGenerously sized backyard
- 36 days |
- 280 |
- 7 |
Likely to sell faster than
Zillow last checked:
Listing updated:
Listed by:
Ryan Owen 0566153 (888)433-9722,
Moving Texas Realty 888-433-9722,
Alex Hutchens 0603020 940-435-8665,
Moving Texas Realty
Source: NTREIS,MLS#: 21329188
Facts & features
Interior
Bedrooms & bathrooms
- Bedrooms: 3
- Bathrooms: 3
- Full bathrooms: 2
- 1/2 bathrooms: 1
Primary bedroom
- Level: Second
- Dimensions: 1 x 1
Dining room
- Level: First
- Dimensions: 1 x 1
Living room
- Level: First
- Dimensions: 1 x 1
Living room
- Level: Second
- Dimensions: 1 x 1
Heating
- Central
Cooling
- Central Air
Appliances
- Included: Gas Range
Features
- Double Vanity, Eat-in Kitchen, Pantry
- Flooring: Carpet, Laminate, Tile
- Has basement: No
- Number of fireplaces: 1
- Fireplace features: Gas
Interior area
- Total interior livable area: 2,025 sqft
Video & virtual tour
Property
Parking
- Total spaces: 2
- Parking features: Driveway
- Attached garage spaces: 2
Features
- Levels: Two
- Stories: 2
- Pool features: None
Lot
- Size: 6,098 Square Feet
Details
- Parcel number: 40053660
Construction
Type & style
- Home type: SingleFamily
- Architectural style: Detached
- Property subtype: Single Family Residence
Materials
- Foundation: Slab
Condition
- Year built: 2003
Utilities & green energy
- Sewer: Public Sewer
- Water: Public
- Utilities for property: Sewer Available, Separate Meters, Water Available
Community & HOA
Community
- Subdivision: Villages Of Woodland Spgs
HOA
- Has HOA: Yes
- Services included: All Facilities, Association Management
- HOA fee: $437 semi-annually
- HOA name: First Service Residential
- HOA phone: 817-741-1719
Location
- Region: Fort Worth
Financial & listing details
- Price per square foot: $170/sqft
- Tax assessed value: $360,800
- Annual tax amount: $8,005
- Date on market: 7/13/2026
- Cumulative days on market: 36 days
- Listing terms: Cash,Conventional,FHA,VA Loan
Estimated market value
$339,900
$323,000 - $357,000
$2,354/mo
Price history
| Date | Event | Price |
|---|---|---|
| 8/12/2026 | Price change | $345,000-1.4%$170/sqft |
Source: NTREIS #21329188 Report a problem | ||
| 7/13/2026 | Listed for sale | $350,000+62%$173/sqft |
Source: NTREIS #21329188 Report a problem | ||
| 3/27/2017 | Sold | -- |
Source: Agent Provided Report a problem | ||
| 2/27/2017 | Pending sale | $215,999$107/sqft |
Source: Ready Real Estate #13542339 Report a problem | ||
| 2/23/2017 | Listed for sale | $215,999+80%$107/sqft |
Source: Ready Real Estate #13542339 Report a problem | ||
| 8/4/2009 | Listing removed | $120,000$59/sqft |
Source: Ellen Johnston #11233757 Report a problem | ||
| 7/19/2009 | Listed for sale | $120,000$59/sqft |
Source: Ellen Johnston #11233757 Report a problem | ||
| 2/10/2009 | Sold | -- |
Source: Public Record Report a problem | ||
Public tax history
| Year | Property taxes | Tax assessment |
|---|---|---|
| 2025 | $5,743 -28.9% | $360,800 |
| 2024 | $8,082 +1.5% | $360,800 +2.5% |
| 2023 | $7,959 +14.3% | $352,000 +29.6% |
| 2022 | $6,965 -3.6% | $271,644 |
| 2021 | $7,226 +10.2% | $271,644 +13.1% |
| 2020 | $6,557 -0.5% | $240,103 |
| 2019 | $6,589 -2.6% | $240,103 +2.6% |
| 2018 | $6,764 +33.3% | $234,072 +4.5% |
| 2017 | $5,075 +9% | $223,979 +9.8% |
| 2016 | $4,654 +5.1% | $203,965 +25.4% |
| 2015 | $4,428 | $162,600 |
| 2014 | $4,428 | $162,600 +6.1% |
| 2013 | -- | $153,200 +3.4% |
| 2012 | -- | $148,200 |
| 2011 | -- | $148,200 -0.1% |
| 2010 | -- | $148,300 -3.3% |
| 2009 | -- | $153,300 +1.4% |
| 2008 | -- | $151,200 +6.9% |
| 2007 | -- | $141,400 |
| 2006 | -- | $141,400 +5.4% |
| 2005 | -- | $134,100 +17.6% |
| 2004 | -- | $114,000 +399.1% |
| 2003 | -- | $22,842 |
Find assessor info on the county website
Monthly payment
Est. payment
Payment breakdown
Explore the cost of this home by adjusting the details. Changes won't be saved.Climate risks
Neighborhood: Villages of Woodland Springs
Nearby schools
GreatSchools rating
- 7/10Independence Elementary SchoolGrades: PK-4Distance: 0.3 mi
- 6/10Trinity Springs Middle SchoolGrades: 7-8Distance: 0.6 mi
- 6/10Timber Creek High SchoolGrades: 9-12Distance: 1 mi
Schools provided by the listing agent
- Elementary: Independence
- Middle: Trinity Springs,Trinity Meadows
- High: Timber Creek
- District: Keller ISD
Source: NTREIS. This data may not be complete. We recommend contacting the local school district to confirm school assignments for this home.
- $384,8003 bd3 ba-- sqft11648 Aspen Creek Dr, Keller, TX 76248Off Market
- $331,6003 bd2 ba1.7k sqft11700 Aspen Creek Dr, Fort Worth, TX 76244Off Market
- $--4 bd2 ba1.8k sqft11644 Aspen Creek Dr, Fort Worth, TX 76244Sold
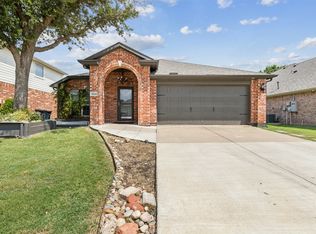
- $347,6003 bd2 ba1.9k sqft11704 Aspen Creek Dr, Fort Worth, TX 76244Off Market
- $336,4003 bd2 ba1.8k sqft11640 Aspen Creek Dr, Fort Worth, TX 76244Off Market
- $345,7003 bd2 ba1.9k sqft11645 Turkey Creek Dr, Fort Worth, TX 76244Off Market
- $351,5003 bd3 ba2k sqft11641 Turkey Creek Dr, Fort Worth, TX 76244Off Market
- $346,0003 bd2 ba1.8k sqft11701 Turkey Creek Dr, Fort Worth, TX 76244Off Market
A local agent can set up tours, give advice and negotiate with sellers.
A local lender can help you make sure your offer is ready when you are.
Similar homes
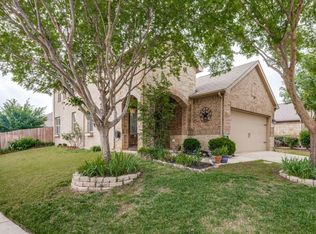
- $339,0004 bd3 ba1.8k sqft2864 Houston Wood Dr, Fort Worth, TX 76244For Sale
 MLS ID #21360808, Jerry Heaton. NTREIS
 - $399,0004 bd3 ba2.4k sqft3833 Cedar Falls Dr, Fort Worth, TX 76244For Sale
 MLS ID #21304500, John Demille. NTREIS
 - $409,0004 bd3 ba2.4k sqft12233 Macaroon Ln, Fort Worth, TX 76244For Sale
 MLS ID #21300393, Heidi Brasher. NTREIS
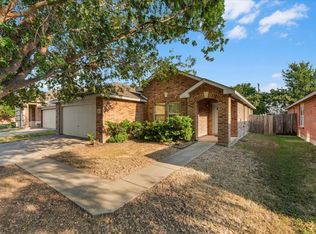
 - $299,9003 bd2 ba1.5k sqft4553 Lacebark Ln, Fort Worth, TX 76244For Sale
 MLS ID #21347597, Trace Howard. NTREIS
 - $374,9994 bd2 ba2k sqft13117 Upland Meadow Ct, Fort Worth, TX 76244For SaleMLS ID #21278613, Anna Oakley. NTREIS
- $299,0003 bd2 ba1.4k sqft4604 Fern Valley Dr, Fort Worth, TX 76244For SaleMLS ID #21311764, Roxana Perez. NTREIS
- $345,0003 bd2 ba1.9k sqft9225 Comanche Ridge Dr, Fort Worth, TX 76131For SaleMLS ID #21340239, Cortney Caylor. NTREIS
- $375,0003 bd2 ba1.8k sqft3413 Westfork Ranch Rd, Fort Worth, TX 76109For SaleMLS ID #21339389, Jamie Storey. NTREIS
- $330,0003 bd2 ba1.6k sqft5400 Turtle River Ct, Fort Worth, TX 76137For SaleMLS ID #21297438, Brenda Rodriguez. NTREIS
- $325,0003 bd2 ba1.4k sqft7220 Windhaven Rd, North Richland Hills, TX 76182For SaleMLS ID #21346170, Melissa Tassin. NTREIS
- $304,9903 bd2 ba1.8k sqft9225 Conestoga Dr, Fort Worth, TX 76131For SaleMLS ID #21348859, Amaris Medina Perez. NTREIS
- $341,0003 bd2 ba1.6k sqft7100 Windhaven Rd, Fort Worth, TX 76182For SaleMLS ID #21271958, Beth Hensley. NTREIS
- $328,0003 bd3 ba2.3k sqft1741 Baxter Springs Dr, Justin, TX 76247For SaleMLS ID #21328717, Rebecca Vinton. NTREIS
- $345,0004 bd2 ba1.9k sqft521 Acorn Ct, Saginaw, TX 76179For SaleMLS ID #21343052, Connie Gastelum. NTREIS
- $359,0003 bd2 ba1.6k sqft1036 Summit Dr, Justin, TX 76247For SaleMLS ID #21318124, Lori Hudson. NTREIS
- $300,0004 bd2 ba1.7k sqft2085 Paint Pony Ln, Keller, TX 76248For SaleMLS ID #21311166, Allen Robison. NTREIS
- $359,0003 bd2 ba1.8k sqft304 Hardeman Blvd, Justin, TX 76247For SaleMLS ID #21296905, Amy Martin. NTREIS
- $339,9004 bd3 ba2.2k sqft5016 Coral Creek Dr, Fort Worth, TX 76135For SaleMLS ID #21338366, Claudia Willick. NTREIS
- $350,0004 bd3 ba2.3k sqft6241 Onyx Dr S, North Richland Hills, TX 76180For SaleMLS ID #21297996, Shan Barton. NTREIS
- $299,9003 bd2 ba1.3k sqft7728 Partridge Dr, Watauga, TX 76148For SaleMLS ID #21328427, Debby Reynolds. NTREIS
