PRICE IMPROVEMENT — MOVE-IN READY!
BRAND NEW ROOF
This immaculate 3-bedroom, 2-bath home is the perfect place for a growing family to settle in and make memories. Fresh interior paint, an open and airy floor plan, and a desirable corner lot give this home a bright, comfortable feel from the moment you walk in.
Family-friendly layout — open floor plan keeps everyone connected
Freshly painted interior — clean, modern, and move-in ready
Corner lot privacy — extra space to play and relax
Brand new roof — peace of mind for years to come
This home offers the perfect blend of comfort, convenience, and charm — ideal for family living.
For sale
Price cut: $11K (7/30)
$359,000
304 Hardeman Blvd, Justin, TX 76247
3beds
1,809sqft
Single Family Residence
Built in 2013
10,454 Square Feet Lot
$354,000 Zestimate®
$198/sqft
$18/mo HOA
What's special
Brand new roofFreshly painted interiorFresh interior paintCorner lot privacyDesirable corner lotFamily-friendly layout
- 109 days
- 272
- 24
Zillow last checked:
Listing updated:
Listed by:
Amy Martin 0836609 (817)727-3570,
Hart of Texas 940-300-6104
Source: NTREIS,MLS#: 21296905
Facts & features
Interior
Bedrooms & bathrooms
- Bedrooms: 3
- Bathrooms: 2
- Full bathrooms: 2
Primary bedroom
- Level: First
- Dimensions: 16 x 14
Bedroom
- Level: First
- Dimensions: 11 x 12
Bedroom
- Level: First
- Dimensions: 11 x 12
Primary bathroom
- Level: First
- Dimensions: 12 x 6
Dining room
- Level: First
- Dimensions: 10 x 14
Other
- Level: First
- Dimensions: 10 x 5
Kitchen
- Level: First
- Dimensions: 13 x 6
Living room
- Level: First
- Dimensions: 16 x 17
Heating
- Central
Cooling
- Central Air
Appliances
- Included: Dishwasher, Electric Oven, Electric Range, Electric Water Heater, Disposal, Microwave
Features
- Decorative/Designer Lighting Fixtures, Double Vanity, Eat-in Kitchen, High Speed Internet, Open Floorplan, Pantry, Cable TV, Walk-In Closet(s)
- Has basement: No
- Number of fireplaces: 1
- Fireplace features: Wood Burning
Interior area
- Total interior livable area: 1,809 sqft
Video & virtual tour
Property
Parking
- Total spaces: 2
- Parking features: Driveway, Garage Faces Front, Garage, Garage Door Opener
- Attached garage spaces: 2
Features
- Levels: One
- Stories: 1
- Pool features: None
Lot
- Size: 10,454 Square Feet
Details
- Parcel number: R258175
Construction
Type & style
- Home type: SingleFamily
- Architectural style: Detached
- Property subtype: Single Family Residence
Materials
- Brick
Condition
- Year built: 2013
Utilities & green energy
- Water: Public
- Utilities for property: Electricity Available, Water Available, Cable Available
Community & HOA
Community
- Subdivision: Buddy Hardeman Add Ph Iii
HOA
- Has HOA: Yes
- Services included: Association Management, Maintenance Grounds
- HOA fee: $217 annually
- HOA name: Hardeman Estates Homeowners Association
- HOA phone: 855-289-6007
Location
- Region: Justin
Financial & listing details
- Price per square foot: $198/sqft
- Tax assessed value: $380,947
- Annual tax amount: $7,391
- Date on market: 6/18/2026
- Cumulative days on market: 110 days
- Listing terms: Cash,Conventional,FHA,VA Loan
Estimated market value
$354,000
$336,000 - $372,000
$2,351/mo
Price history
| Date | Event | Price |
|---|---|---|
| 7/30/2026 | Price change | $359,000-3%$198/sqft |
Source: NTREIS #21296905 Report a problem | ||
| 6/18/2026 | Listed for sale | $370,000$205/sqft |
Source: NTREIS #21296905 Report a problem | ||
Public tax history
| Year | Property taxes | Tax assessment |
|---|---|---|
| 2025 | $7,391 0% | $380,947 -1.8% |
| 2024 | $7,391 -0.3% | $387,793 -0.2% |
| 2023 | $7,414 +11.4% | $388,581 +24% |
| 2022 | $6,655 +17.7% | $313,480 +20.6% |
| 2021 | $5,655 +2.8% | $259,971 +4.5% |
| 2020 | $5,502 -1.9% | $248,835 +1.8% |
| 2019 | $5,610 +1.3% | $244,422 +4.4% |
| 2018 | $5,540 +17.8% | $234,209 +11% |
| 2017 | $4,703 | $210,962 +5.9% |
| 2016 | $4,703 +161.8% | $199,188 +9.2% |
| 2015 | $1,796 | $182,467 +142.3% |
| 2014 | $1,796 +189.5% | $75,314 +204% |
| 2005 | $620 | $24,776 |
Find assessor info on the county website
Monthly payment
Est. payment
Payment breakdown
Explore the cost of this home by adjusting the details. Changes won't be saved.Climate risks
Neighborhood: 76247
Nearby schools
Schools provided by the listing agent
- Elementary: Justin
- Middle: Pike
- High: Northwest
- District: Northwest ISD
Source: NTREIS. This data may not be complete. We recommend contacting the local school district to confirm school assignments for this home.
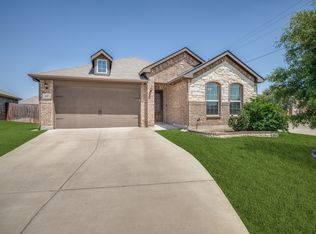
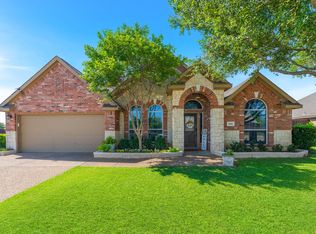
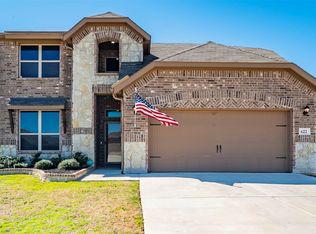
Similar homes
- $364,9004 bd2 ba2.1k sqft15957 Charing Cross Dr, Justin, TX 76247For Sale
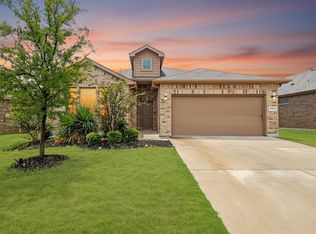 MLS ID #21340149, Natashia Faiz-Butel. NTREIS
 - $342,5003 bd2 ba1.8k sqft4057 Claymore Ln, Fort Worth, TX 76244For Sale
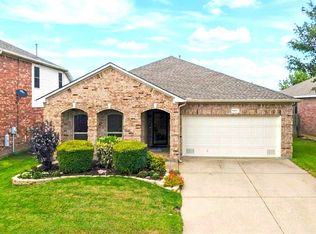 MLS ID #21381180, David Brock. NTREIS
 - $384,9004 bd3 ba2.3k sqft1713 Falling Star Dr, Haslet, TX 76052For Sale
 MLS ID #21384876, Frank Ha. NTREIS
 - $349,0004 bd3 ba2.4k sqft800 Poncho Ln, Haslet, TX 76052For Sale
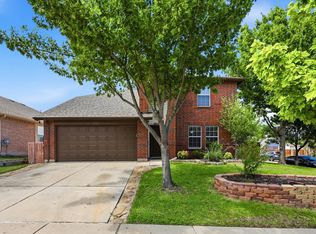 MLS ID #21370020, Rachel Robertson. NTREIS
