If you thought you couldn't own a home in Justin on a larger lot size, located on a semi-cul-de-sac feel and still enjoy a move-in ready updated home, well, look no further! Now you can! You'll enjoy evenings out on the beautiful patio-whether by yourself or with friends and family. You'll appreciate that one side has no neighbors, and the beautiful trees in the backyard. If that weren't enough- let's talk about the inside, where you'll find a spacious, open concept, split-living 4 bed, 2 bath with a dining room, living room, and a flex space. In addition, enjoy a large Media Room - or maybe you want to make it a Game Room, Workout Room, a School Room, a Craft Room, a Sun Room or an additional bedroom - maybe for your mother-in-law! However you want to use this large room-you're sure to enjoy it! Not only that, but this home has been lovingly updated with all the finishing touches done meticulously & thoughtfully with you in mind! All walls, ceilings & doors have been freshly painted! All carpet removed & beautiful LVP flooring installed throughout! New upgraded baseboards installed and painted to make each room pop! What's more, we know you will enjoy the beautiful, new countertops throughout the home, with all new faucets! Updated ceiling fans with lights inside & out. Flush & can lighting added to lighten and brighten the home. Lightbulbs updated to LED! Patio freshly re-stained! Landscaping updated! Want to go to the park? No problem! Enjoy Park access only a few minutes walk away! There's so much more to enjoy about this home, we know you'l be excited to see this home! If all the above is what you've been looking for, well, then get ready to fall in love upon arrival!
Let me know if you have any questions at all! I'm happy to answer & to schedule a private tour!
All info is deemed correct. Buyer & Buyer's Agent to do due diligence!
Sold
Price Unknown
345 Cedar Crest Dr, Justin, TX 76247
4beds
2,622sqft
Single Family Residence
Built in 2004
0.26 Acres Lot
$452,700 Zestimate®
$--/sqft
$2,650 Estimated rent
Home value
$452,700
$430,000 - $475,000
$2,650/mo
Zestimate® history
Owner options
List your home for rent
$2,650/mo
Rent Zestimate®
Find your next renter with Zillow Rental Manager. Plus, with online applications, you can quickly screen prospective tenants – for free.
$2,650/mo
Rent Zestimate®
Refinance and save
$217/mo
Est. payment
Refinancing to a lower rate could help reduce your monthly payments and save thousands over the life of the loan.
$217/mo
Est. payment
Explore your selling options
Work with a Zillow partner agent
Leverage their expertise and Zillow's premium Showcase listings to get your home seen by more buyers.
Get startedList with your own agent
Get your home in front of millions of buyers by listing it on Zillow.
Learn how to do itSell it yourself
Take full control of how buyers see your home on Zillow by listing For Sale by Owner (FSBO).
List your homeWhat's special
Larger lot sizeDining roomFlex spaceBeautiful patioLarge media roomLocated on a semi-cul-de-sacSpacious open concept
Zillow last checked:
Listing updated:
Listed by:
Melissa Dennis 0741602 817-917-4893,
Real Broker, LLC 512-960-3253
Bought with:
Katy McCullough
TDT Realtors
Source: NTREIS,MLS#: 20682886
Facts & features
Interior
Bedrooms & bathrooms
- Bedrooms: 4
- Bathrooms: 2
- Full bathrooms: 2
Primary bedroom
- Features: Ceiling Fan(s), Dual Sinks, Double Vanity, En Suite Bathroom, Garden Tub/Roman Tub, Separate Shower, Walk-In Closet(s)
- Level: First
- Dimensions: 18 x 14
Bedroom
- Level: First
- Dimensions: 12 x 11
Bedroom
- Level: First
- Dimensions: 12 x 11
Bedroom
- Features: Walk-In Closet(s)
- Level: First
- Dimensions: 12 x 11
Primary bathroom
- Features: Dual Sinks, En Suite Bathroom, Garden Tub/Roman Tub, Solid Surface Counters
- Level: First
Breakfast room nook
- Features: Eat-in Kitchen
- Level: First
- Dimensions: 11 x 10
Dining room
- Level: First
- Dimensions: 13 x 11
Other
- Features: Built-in Features, Solid Surface Counters
- Level: First
- Dimensions: 12 x 11
Kitchen
- Features: Built-in Features, Eat-in Kitchen, Kitchen Island, Pantry, Solid Surface Counters, Walk-In Pantry
- Level: First
- Dimensions: 14 x 12
Living room
- Features: Fireplace
- Level: First
- Dimensions: 19 x 16
Media room
- Level: First
- Dimensions: 20 x 14
Office
- Level: First
- Dimensions: 13 x 10
Utility room
- Features: Other, Utility Room
- Level: First
- Dimensions: 8 x 5
Heating
- Electric
Cooling
- Ceiling Fan(s), Electric, Heat Pump
Appliances
- Included: Electric Cooktop, Electric Oven, Electric Water Heater
- Laundry: Washer Hookup, Electric Dryer Hookup, Laundry in Utility Room
Features
- Chandelier, Eat-in Kitchen, Kitchen Island, Open Floorplan, Vaulted Ceiling(s), Walk-In Closet(s)
- Flooring: Luxury Vinyl Plank, Tile
- Has basement: No
- Number of fireplaces: 1
- Fireplace features: Living Room
Interior area
- Total interior livable area: 2,622 sqft
Property
Parking
- Total spaces: 2
- Parking features: Additional Parking, Oversized
- Attached garage spaces: 2
Features
- Levels: One
- Stories: 1
- Patio & porch: Covered
- Pool features: None
- Fencing: Back Yard,Fenced,High Fence,Privacy,Wood
Lot
- Size: 0.26 Acres
- Features: Back Yard, Lawn, Subdivision, Few Trees
- Residential vegetation: Grassed
Details
- Parcel number: R258177
Construction
Type & style
- Home type: SingleFamily
- Architectural style: Traditional,Detached
- Property subtype: Single Family Residence
Materials
- Board & Batten Siding, Brick, Concrete, Rock, Stone
- Foundation: Slab
- Roof: Composition
Condition
- Year built: 2004
Utilities & green energy
- Sewer: Public Sewer
- Water: Public
- Utilities for property: Electricity Connected, Sewer Available, Water Available
Community & HOA
Community
- Features: Playground, Park
- Subdivision: Buddy Hardeman Add Ph III
HOA
- Has HOA: Yes
- Services included: Association Management
- HOA fee: $217 annually
- HOA name: Goodwin & Company
- HOA phone: 214-445-2703
Location
- Region: Justin
Financial & listing details
- Tax assessed value: $408,227
- Annual tax amount: $7,920
- Date on market: 8/21/2024
- Cumulative days on market: 89 days
- Listing terms: Cash,Conventional,FHA,VA Loan
- Exclusions: Refrigerator, all Staging Items inside/outside of Home, including 2 flower pots at front door.
- Electric utility on property: Yes
Price history
| Date | Event | Price |
|---|---|---|
| 12/30/2024 | Sold | -- |
Source: NTREIS #20682886 Report a problem | ||
| 12/2/2024 | Pending sale | $495,000$189/sqft |
Source: NTREIS #20682886 Report a problem | ||
| 11/18/2024 | Contingent | $495,000$189/sqft |
Source: NTREIS #20682886 Report a problem | ||
| 8/21/2024 | Listed for sale | $495,000+65.3%$189/sqft |
Source: NTREIS #20682886 Report a problem | ||
| 7/23/2020 | Listing removed | $299,500$114/sqft |
Source: Innovative Realty #14373444 Report a problem | ||
| 6/25/2020 | Listed for sale | $299,500+36.2%$114/sqft |
Source: Innovative Realty #14373444 Report a problem | ||
| 9/8/2014 | Sold | -- |
Source: Agent Provided Report a problem | ||
| 7/14/2014 | Price change | $219,900-2.3%$84/sqft |
Source: Newton Realty #12165868 Report a problem | ||
| 6/23/2014 | Listed for sale | $225,000+21.7%$86/sqft |
Source: Newton Realty #12165868 Report a problem | ||
| 8/30/2012 | Sold | -- |
Source: Agent Provided Report a problem | ||
| 7/17/2012 | Price change | $184,900-2.6%$71/sqft |
Source: DRO Management II, LLC #11770134 Report a problem | ||
| 6/11/2012 | Price change | $189,900-2.6%$72/sqft |
Source: DRO Management II, LLC #11770134 Report a problem | ||
| 5/12/2012 | Price change | $195,000-2.5%$74/sqft |
Source: DRO Management II, LLC #11770134 Report a problem | ||
| 4/24/2012 | Price change | $200,000-2.4%$76/sqft |
Source: DRO Management II, LLC #11770134 Report a problem | ||
| 3/31/2012 | Price change | $204,900-2.4%$78/sqft |
Source: DRO Management II, LLC #11678644 Report a problem | ||
| 10/29/2011 | Price change | $209,900-4.5%$80/sqft |
Source: DRO Management II, LLC #11678644 Report a problem | ||
| 7/19/2011 | Price change | $219,900-1.8%$84/sqft |
Source: RE/MAX North Associates #11612558 Report a problem | ||
| 6/17/2011 | Listed for sale | $223,900$85/sqft |
Source: RE/MAX North Associates #11612558 Report a problem | ||
Public tax history
| Year | Property taxes | Tax assessment |
|---|---|---|
| 2025 | $7,920 -2.3% | $408,227 -4% |
| 2024 | $8,106 +12.3% | $425,289 +12.4% |
| 2023 | $7,220 +2.2% | $378,404 +13.7% |
| 2022 | $7,063 +17.5% | $332,700 +20.4% |
| 2021 | $6,013 +9.2% | $276,439 +4.4% |
| 2020 | $5,509 -4.5% | $264,728 -0.8% |
| 2019 | $5,771 +1.6% | $266,889 +4.3% |
| 2018 | $5,679 +6.7% | $255,800 +9.7% |
| 2017 | $5,321 | $233,149 -3.2% |
| 2016 | $5,321 +18% | $240,748 +9.4% |
| 2015 | $4,509 | $220,155 +16.4% |
| 2014 | $4,509 | $189,069 +4.8% |
| 2013 | $4,509 | $180,330 -3.4% |
| 2012 | -- | $186,666 -0.8% |
| 2011 | -- | $188,238 0% |
| 2010 | -- | $188,321 -3.3% |
| 2009 | -- | $194,759 -3.1% |
| 2007 | $4,676 +0.8% | $200,999 +8.1% |
| 2006 | $4,642 +7.7% | $185,999 +8.1% |
| 2005 | $4,308 | $172,056 |
Find assessor info on the county website
Neighborhood: 76247
Nearby homes
- $377,9004 bd2 ba2.1k sqft347 Cedar Crest Dr, Justin, TX 76247Off Market
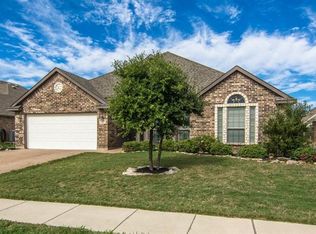
- $--4 bd2 ba2.3k sqft306 Hardeman Blvd, Justin, TX 76247Sold
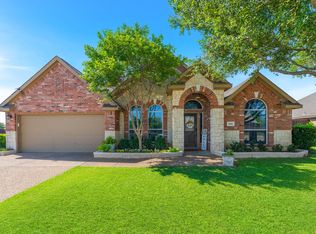
- $--4 bd3 ba3k sqft308 Hardeman Blvd, Justin, TX 76247Sold
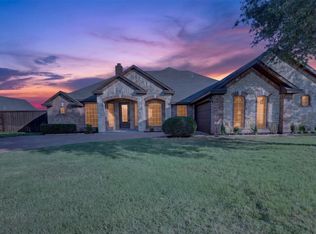
- $390,3003 bd3 ba2.5k sqft343 Cedar Crest Dr, Justin, TX 76247Off Market
- $470,3003 bd3 ba3.2k sqft349 Cedar Crest Dr, Justin, TX 76247Off Market
- $--4 bd2 ba2.7k sqft350 Cedar Crest Dr, Justin, TX 76247Sold
- $381,3004 bd2 ba2.2k sqft348 Cedar Crest Dr, Justin, TX 76247Off Market
- $359,0003 bd2 ba1.8k sqft304 Hardeman Blvd, Justin, TX 76247For Sale
Nearby schools
GreatSchools rating
- 5/10Justin Elementary SchoolGrades: PK-5Distance: 0.5 mi
- 7/10Gene Pike Middle SchoolGrades: 6-8Distance: 3.7 mi
- 5/10Northwest High SchoolGrades: 9-12Distance: 3.6 mi
Schools provided by the listing agent
- Elementary: Justin
- Middle: Pike
- High: Northwest
- District: Northwest ISD
Source: NTREIS. This data may not be complete. We recommend contacting the local school district to confirm school assignments for this home.
Get a cash offer in 3 minutes
Find out how much your home could sell for in as little as 3 minutes with a no-obligation cash offer.
Estimated market value
$452,700
Get a cash offer in 3 minutes
Find out how much your home could sell for in as little as 3 minutes with a no-obligation cash offer.
Estimated market value
$452,700
- Texas
- Denton County
- Justin
- 76247
- 345 Cedar Crest Dr
