Welcome to this beautifully maintained one-story home, lovingly cared for by only its second owner. Pride of ownership is evident throughout, with thoughtful upkeep and attention to detail that make this home truly move-in ready. Offering a functional and comfortable floor plan, this home provides spacious living areas, abundant natural light, and a warm, inviting atmosphere. Whether you’re relaxing with family or entertaining guests, you’ll appreciate the home’s practical layout and timeless appeal. HVAC & Roof were replaced 4-5 years ago.
Located in a desirable neighborhood, this well-loved home presents a wonderful opportunity for its next owner to enjoy the same level of care and comfort that has been invested in it for years. Don’t miss your chance to own this exceptional property.
Sellers has no survey.
For sale
Price cut: $55K (7/5)
$350,000
6241 Onyx Dr S, North Richland Hills, TX 76180
4beds
2,375sqft
Single Family Residence
Built in 1977
9,931 Square Feet Lot
$342,800 Zestimate®
$147/sqft
$-- HOA
What's special
Beautifully maintained one-story homeAbundant natural lightWarm inviting atmosphere
- 81 days
- 1,348
- 57
Zillow last checked:
Listing updated:
Listed by:
Shan Barton 0656081 8178817010,
Sunet Group 972-664-0500
Source: NTREIS,MLS#: 21297996
Facts & features
Interior
Bedrooms & bathrooms
- Bedrooms: 4
- Bathrooms: 3
- Full bathrooms: 3
Primary bedroom
- Features: Ceiling Fan(s), Linen Closet, Sitting Area in Primary, Walk-In Closet(s)
- Level: First
- Dimensions: 16 x 18
Primary bedroom
- Features: Ceiling Fan(s), Linen Closet
- Level: First
- Dimensions: 14 x 13
Bedroom
- Features: Ceiling Fan(s)
- Level: First
- Dimensions: 12 x 13
Bedroom
- Features: Ceiling Fan(s), Walk-In Closet(s)
- Level: First
- Dimensions: 12 x 13
Primary bathroom
- Features: Dual Sinks, Linen Closet
- Level: First
- Dimensions: 12 x 10
Other
- Level: First
- Dimensions: 10 x 8
Living room
- Features: Ceiling Fan(s)
- Level: First
- Dimensions: 18 x 16
Appliances
- Included: Electric Cooktop, Electric Oven
Features
- Eat-in Kitchen, Pantry, Paneling/Wainscoting
- Has basement: No
- Number of fireplaces: 1
- Fireplace features: Gas
Interior area
- Total interior livable area: 2,375 sqft
Video & virtual tour
Property
Parking
- Total spaces: 2
- Parking features: Door-Multi, Garage, Garage Door Opener, Garage Faces Side
- Attached garage spaces: 2
Features
- Levels: One
- Stories: 1
- Pool features: None
Lot
- Size: 9,931 Square Feet
Details
- Parcel number: 02358484
Construction
Type & style
- Home type: SingleFamily
- Architectural style: Traditional,Detached
- Property subtype: Single Family Residence
Materials
- Brick
Condition
- Year built: 1977
Utilities & green energy
- Sewer: Public Sewer
- Water: Public
- Utilities for property: Sewer Available, Water Available
Community & HOA
Community
- Subdivision: Richland Hills West Add
HOA
- Has HOA: No
Location
- Region: North Richland Hills
Financial & listing details
- Price per square foot: $147/sqft
- Tax assessed value: $349,893
- Annual tax amount: $7,036
- Date on market: 6/11/2026
- Cumulative days on market: 82 days
Estimated market value
$342,800
$326,000 - $360,000
$2,492/mo
Price history
| Date | Event | Price |
|---|---|---|
| 7/5/2026 | Price change | $350,000-13.6%$147/sqft |
Source: NTREIS #21297996 Report a problem | ||
| 6/11/2026 | Listed for sale | $405,000$171/sqft |
Source: NTREIS #21297996 Report a problem | ||
Public tax history
| Year | Property taxes | Tax assessment |
|---|---|---|
| 2025 | $1,097 +0.6% | $349,893 |
| 2024 | $1,090 -55.1% | $349,893 -7.7% |
| 2023 | $2,426 -2.6% | $379,050 +38.2% |
| 2022 | $2,489 +2.1% | $274,284 +18.1% |
| 2021 | $2,439 +1.9% | $232,329 +8.9% |
| 2020 | $2,393 +1.8% | $213,322 +5% |
| 2019 | $2,352 +1.6% | $203,110 +20.8% |
| 2018 | $2,314 +1.5% | $168,105 -10% |
| 2017 | $2,280 +1.2% | $186,844 +16.1% |
| 2016 | $2,252 -4.9% | $160,957 +27.4% |
| 2015 | $2,368 | $126,300 |
| 2014 | $2,368 | $126,300 |
| 2013 | -- | $126,300 +0.3% |
| 2012 | -- | $125,900 |
| 2011 | -- | $125,900 -4.6% |
| 2010 | -- | $132,000 -6.8% |
| 2009 | -- | $141,700 |
| 2008 | -- | $141,700 |
| 2007 | -- | $141,700 |
| 2006 | -- | $141,700 |
| 2005 | -- | $141,700 |
| 2004 | -- | $141,700 +9.3% |
| 2003 | -- | $129,700 -1.7% |
| 2002 | -- | $132,000 +13.8% |
| 2001 | -- | $116,000 +11.3% |
| 2000 | -- | $104,200 |
Find assessor info on the county website
Monthly payment
Est. payment
Payment breakdown
Explore the cost of this home by adjusting the details. Changes won't be saved.Climate risks
Neighborhood: Richland Hills West
Nearby schools
Schools provided by the listing agent
- Elementary: Mullendore
- Middle: Norichland
- High: Richland
- District: Birdville ISD
Source: NTREIS. This data may not be complete. We recommend contacting the local school district to confirm school assignments for this home.
- $122,8001 bd1 ba320 sqft6237 Onyx Dr S, North Richland Hills, TX 76180Off Market
- $258,0004 bd2 ba2.1k sqft6240 Onyx Dr S, North Richland Hills, TX 76180Off Market
- $357,5005 bd2 ba2.2k sqft3601 Holland St, North Richland Hills, TX 76180Off Market
- $238,1186 bd4 ba2.2k sqft6236 Onyx Dr S, North Richland Hills, TX 76180Off Market
Similar homes
- $259,0003 bd2 ba1.4k sqft3724 Billie Faye Dr, North Richland Hills, TX 76180For Sale
 MLS ID #21068313, Eric English. NTREIS
 - $369,3664 bd4 ba3.1k sqft4204 Biscayne Dr, Fort Worth, TX 76117For Sale
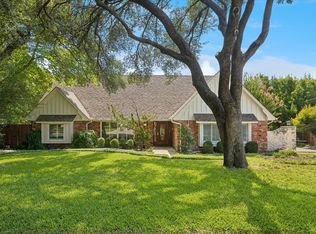 MLS ID #21290602, Sallie Reece. NTREIS
 - $325,0003 bd2 ba2.4k sqft1455 Warrington Ct, Fort Worth, TX 76112For Sale
 MLS ID #21289058, Roxie Carter. NTREIS
 - $338,0003 bd2 ba2k sqft8204 Starnes Rd, North Richland Hills, TX 76182For Sale
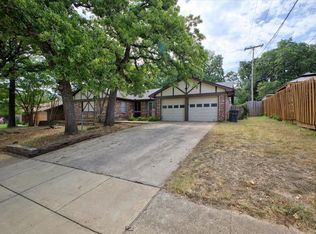 MLS ID #21360155, Nevada Wood. NTREIS
