Nestled in a quiet neighborhood. Welcome Home to Arlington! Discover this beautiful 4-bed, 2-bath retreat that combines a warm, character-filled atmosphere and the open-concept layout and a chef’s kitchen. The split-bedroom floor plan offers a private retreat in the primary suite, complete with dual vanities and a large walk-in closet. Move-in ready and situated just minutes from Arlington’s premier shopping, dining, and entertainment districts, this is a rare opportunity to own a gem in a prime location. All information is deemed reliable but not guaranteed. Buyer and BA to verify the accuracy of any information presented herein measurements, SQFT, taxes, school & all other info, etc.
For sale
Price cut: $6K (9/18)
$369,000
504 Chaffee Dr, Arlington, TX 76006
4beds
2,364sqft
Single Family Residence
Built in 1979
9,496 Square Feet Lot
$366,400 Zestimate®
$156/sqft
$-- HOA
What's special
Split-bedroom floor planLarge walk-in closetWarm character-filled atmosphereDual vanitiesOpen-concept layout
- 200 days
- 454
- 42
Zillow last checked:
Listing updated:
Listed by:
Anita Zheng 0632995 469-688-5866,
Mersal Realty 214-731-3163,
Hung Hua Chen 0711125 469-386-6615,
Mersal Realty
Source: NTREIS,MLS#: 21220859
Facts & features
Interior
Bedrooms & bathrooms
- Bedrooms: 4
- Bathrooms: 2
- Full bathrooms: 2
Primary bedroom
- Features: Ceiling Fan(s), Double Vanity, Walk-In Closet(s)
- Level: First
- Dimensions: 16 x 14
Bedroom
- Level: First
- Dimensions: 11 x 10
Bedroom
- Level: First
- Dimensions: 11 x 11
Bedroom
- Level: First
- Dimensions: 11 x 10
Breakfast room nook
- Level: First
- Dimensions: 9 x 9
Dining room
- Level: First
- Dimensions: 12 x 12
Kitchen
- Features: Built-in Features, Granite Counters
- Level: First
- Dimensions: 15 x 5
Living room
- Features: Ceiling Fan(s)
- Level: First
- Dimensions: 18 x 16
Heating
- Central, Natural Gas, Other
Cooling
- Central Air, Ceiling Fan(s), Electric, Other
Appliances
- Included: Dishwasher, Electric Cooktop, Electric Oven, Disposal
- Laundry: Washer Hookup, Dryer Hookup, Laundry in Utility Room, Other
Features
- Granite Counters, Open Floorplan, Vaulted Ceiling(s), Walk-In Closet(s)
- Flooring: Ceramic Tile, Other
- Windows: Skylight(s)
- Has basement: No
- Number of fireplaces: 1
- Fireplace features: Gas Starter, Living Room, Masonry, Other
Interior area
- Total interior livable area: 2,364 sqft
Video & virtual tour
Property
Parking
- Total spaces: 3
- Parking features: Detached Carport, Door-Single, Garage, Garage Door Opener, Other, Garage Faces Rear
- Attached garage spaces: 2
- Carport spaces: 1
- Covered spaces: 3
Features
- Levels: One
- Stories: 1
- Exterior features: Courtyard, Rain Gutters
- Pool features: None
- Fencing: Wood
Lot
- Size: 9,496 Square Feet
- Features: Interior Lot, Other, Subdivision, Sprinkler System
- Residential vegetation: Grassed
Details
- Parcel number: 04761677
Construction
Type & style
- Home type: SingleFamily
- Architectural style: Traditional,Detached
- Property subtype: Single Family Residence
Materials
- Brick, Other, Vinyl Siding
- Foundation: Slab
- Roof: Metal
Condition
- Resale
- Year built: 1979
Utilities & green energy
- Sewer: Public Sewer
- Water: Public
- Utilities for property: Natural Gas Available, Other, Sewer Available, Separate Meters, Water Available
Community & HOA
Community
- Features: Other, Curbs, Sidewalks
- Security: Other, Smoke Detector(s)
- Subdivision: Parkway North
HOA
- Has HOA: No
Location
- Region: Arlington
Financial & listing details
- Price per square foot: $156/sqft
- Tax assessed value: $428,162
- Annual tax amount: $9,358
- Date on market: 3/27/2026
- Cumulative days on market: 201 days
- Listing terms: Cash,Conventional,FHA,Other
Estimated market value
$366,400
$348,000 - $385,000
$2,643/mo
Price history
| Date | Event | Price |
|---|---|---|
| 9/18/2026 | Price change | $369,000-1.6%$156/sqft |
Source: NTREIS #21220859 Report a problem | ||
| 7/17/2026 | Price change | $375,000-1.3%$159/sqft |
Source: NTREIS #21220859 Report a problem | ||
| 6/11/2026 | Price change | $380,000-1.3%$161/sqft |
Source: NTREIS #21220859 Report a problem | ||
| 5/8/2026 | Price change | $385,000-1.3%$163/sqft |
Source: NTREIS #21220859 Report a problem | ||
| 4/17/2026 | Price change | $390,000-1.3%$165/sqft |
Source: NTREIS #21220859 Report a problem | ||
| 3/27/2026 | Listed for sale | $395,000+7.3%$167/sqft |
Source: NTREIS #21220859 Report a problem | ||
| 2/20/2026 | Listing removed | $368,000$156/sqft |
Source: NTREIS #21082368 Report a problem | ||
| 10/9/2025 | Listed for sale | $368,000+71.2%$156/sqft |
Source: NTREIS #21082368 Report a problem | ||
| 12/17/2015 | Sold | -- |
Source: Agent Provided Report a problem | ||
| 11/13/2015 | Pending sale | $215,000$91/sqft |
Source: Keller Williams Realty Arlington #13257851 Report a problem | ||
| 10/15/2015 | Listed for sale | $215,000$91/sqft |
Source: Keller Williams Realty Arlington #13257851 Report a problem | ||
Public tax history
| Year | Property taxes | Tax assessment |
|---|---|---|
| 2025 | $6,985 +3.4% | $428,162 |
| 2024 | $6,757 +8.3% | $428,162 -5% |
| 2023 | $6,239 -13.4% | $450,714 +25.6% |
| 2022 | $7,204 +4.4% | $358,826 +17.1% |
| 2021 | $6,901 +9.1% | $306,411 +13.6% |
| 2020 | $6,327 +6.5% | $269,778 +1.2% |
| 2019 | $5,941 +6.9% | $266,695 +11.7% |
| 2018 | $5,555 +9.8% | $238,669 -1.4% |
| 2017 | $5,058 +8.8% | $241,946 +22.7% |
| 2016 | $4,648 +45.2% | $197,247 +9.2% |
| 2015 | $3,201 | $180,600 |
| 2014 | $3,201 | $180,600 +4.8% |
| 2013 | -- | $172,300 +0.6% |
| 2012 | -- | $171,300 |
| 2011 | -- | $171,300 -0.3% |
| 2010 | -- | $171,900 -6% |
| 2009 | -- | $182,900 |
| 2008 | -- | $182,900 +2.5% |
| 2007 | -- | $178,400 |
| 2006 | -- | $178,400 |
| 2005 | -- | $178,400 +5.3% |
| 2004 | -- | $169,500 |
| 2003 | -- | $169,500 -0.8% |
| 2002 | -- | $170,800 +7.1% |
| 2001 | -- | $159,500 +11.5% |
| 2000 | -- | $143,100 |
Find assessor info on the county website
Monthly payment
Est. payment
Payment breakdown
Explore the cost of this home by adjusting the details. Changes won't be saved.Climate risks
Neighborhood: North
Nearby schools
Schools provided by the listing agent
- Elementary: Sherrod
- Middle: Nichols
- High: Lamar
- District: Arlington ISD
Source: NTREIS. This data may not be complete. We recommend contacting the local school district to confirm school assignments for this home.
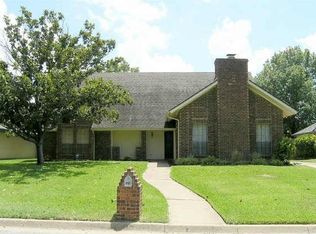
Similar homes
- $370,0004 bd3 ba2.2k sqft2509 Radcliffe Dr, Arlington, TX 76012For Sale
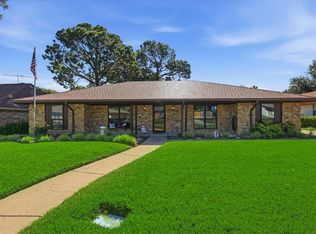 MLS ID #21343131, Michelle Sanchez. NTREIS
 - $399,0004 bd4 ba2.8k sqft1719 Autumn Ln, Arlington, TX 76012For Sale
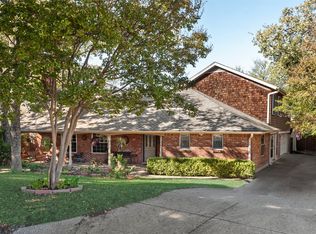 MLS ID #21121745, Sean Hale. NTREIS
 - $340,0005 bd3 ba2k sqft3902 Brookgate Ct, Arlington, TX 76016For Sale
 MLS ID #21404892, Dave Bucklin. NTREIS
 - $--3 bd2 ba1.9k sqft1352 Meriweather Pl, Desoto, TX 75115Auction
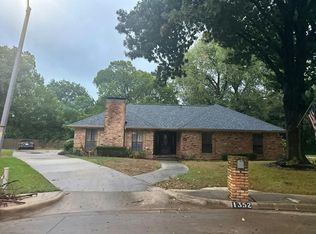 Auction.com 2
