Nestled in a quiet, peaceful cul-de-sac, this beautifully maintained home has a timeless charm that you will fall in love with! Step inside to find a large inviting living space anchored by a cozy gas fireplace, handsome woodwork and high-end plantation shutters throughout. The kitchen has ample natural light and features updated stainless appliances including a new Bosch dishwasher. Retreat to the primary suite boasting a newly updated bathroom complete with a modern shower, fresh flooring and contemporary fixtures, alongside spacious walk-in closets. Out back, relax on the covered patio overlooking meticulously landscaped gardens and a plush, vibrant St. Augustine grass lawn. Complete with exceptional storage throughout, this lovely home offers an incredible value at this price point!
For sale
Price cut: $2K (8/4)
$358,000
2520 Pecan Grove Ct, Irving, TX 75060
3beds
1,809sqft
Single Family Residence
Built in 1985
8,494 Square Feet Lot
$350,500 Zestimate®
$198/sqft
$-- HOA
What's special
Cozy gas fireplaceContemporary fixturesNewly updated bathroomNew bosch dishwasherUpdated stainless appliancesHigh-end plantation shutters throughoutExceptional storage throughout
- 70 days
- 427
- 21
Likely to sell faster than
Zillow last checked:
Listing updated:
Listed by:
Jeanne Gordon 0551743 817-354-7653,
Century 21 Mike Bowman, Inc. 817-354-7653
Source: NTREIS,MLS#: 21315973
Facts & features
Interior
Bedrooms & bathrooms
- Bedrooms: 3
- Bathrooms: 2
- Full bathrooms: 2
Primary bedroom
- Level: First
- Dimensions: 1 x 1
Living room
- Level: First
- Dimensions: 1 x 1
Appliances
- Included: Dishwasher, Electric Range, Disposal, Microwave
- Laundry: Washer Hookup, Dryer Hookup, Laundry in Utility Room
Features
- Decorative/Designer Lighting Fixtures, Double Vanity, Paneling/Wainscoting, Walk-In Closet(s)
- Flooring: Carpet, Tile
- Windows: Shutters, Window Coverings
- Has basement: No
- Number of fireplaces: 1
- Fireplace features: Gas, Living Room, Masonry
Interior area
- Total interior livable area: 1,809 sqft
Video & virtual tour
Property
Parking
- Total spaces: 2
- Parking features: Alley Access, Driveway, Garage, Garage Faces Rear
- Attached garage spaces: 2
Features
- Levels: One
- Stories: 1
- Patio & porch: Rear Porch, Covered
- Exterior features: Garden, Rain Gutters
- Pool features: None
- Fencing: Partial,Wrought Iron
Lot
- Size: 8,494 Square Feet
- Features: Cul-De-Sac, Interior Lot, Landscaped, Sprinkler System, Few Trees
Details
- Parcel number: 324171300A0210000
Construction
Type & style
- Home type: SingleFamily
- Architectural style: Traditional,Detached
- Property subtype: Single Family Residence
Materials
- Brick
- Foundation: Slab
- Roof: Composition
Condition
- Year built: 1985
Utilities & green energy
- Sewer: Public Sewer
- Water: Public
- Utilities for property: Electricity Available, Electricity Connected, Sewer Available, Water Available
Community & HOA
Community
- Features: Curbs
- Subdivision: Quail Valley Estates
HOA
- Has HOA: No
Location
- Region: Irving
Financial & listing details
- Price per square foot: $198/sqft
- Tax assessed value: $343,410
- Annual tax amount: $7,346
- Date on market: 6/29/2026
- Cumulative days on market: 63 days
Estimated market value
$350,500
$333,000 - $368,000
$2,275/mo
Price history
| Date | Event | Price |
|---|---|---|
| 8/4/2026 | Price change | $358,000-0.6%$198/sqft |
Source: NTREIS #21315973 Report a problem | ||
| 6/29/2026 | Listed for sale | $359,999$199/sqft |
Source: NTREIS #21315973 Report a problem | ||
Public tax history
| Year | Property taxes | Tax assessment |
|---|---|---|
| 2025 | $1,529 +12% | $343,410 +3% |
| 2024 | $1,366 +10.8% | $333,490 |
| 2023 | $1,232 +2.9% | $333,490 +24.5% |
| 2022 | $1,198 +8% | $267,780 +8.7% |
| 2021 | $1,109 +13.6% | $246,390 +16.1% |
| 2020 | $976 +15.1% | $212,250 |
| 2019 | $848 +14.4% | $212,250 +11.1% |
| 2018 | $741 -64% | $190,980 +7.9% |
| 2017 | $2,058 +8.5% | $177,040 +34.6% |
| 2016 | $1,897 +7.7% | $131,510 +17.5% |
| 2015 | $1,762 | $111,940 |
| 2014 | $1,762 | $111,940 |
| 2013 | -- | -- |
| 2012 | -- | -- |
| 2011 | -- | -- |
| 2010 | -- | -- |
| 2009 | -- | -- |
| 2008 | -- | -- |
| 2007 | -- | -- |
| 2005 | -- | -- |
| 2004 | -- | -- |
| 2003 | -- | -- |
| 2002 | -- | -- |
| 2001 | -- | -- |
Find assessor info on the county website
Monthly payment
Est. payment
Payment breakdown
Explore the cost of this home by adjusting the details. Changes won't be saved.Climate risks
Neighborhood: Running Bear
Nearby schools
Schools provided by the listing agent
- Elementary: John And Margie Stipes
- Middle: Lamar
- High: Nimitz
- District: Irving ISD
Source: NTREIS. This data may not be complete. We recommend contacting the local school district to confirm school assignments for this home.
Similar homes
- $353,5003 bd2 ba1.7k sqft1153 Bayside Dr, Irving, TX 75060For Sale
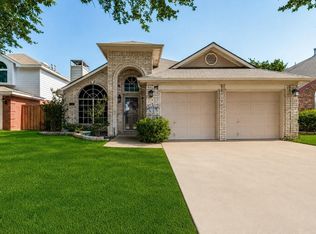 MLS ID #21364845, Melissa Bui. NTREIS
 - $320,0003 bd2 ba1.8k sqft2816 Harvest Lake Dr, Irving, TX 75060For Sale
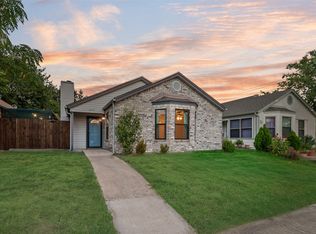 MLS ID #21371328, Cody Conway. NTREIS
 - $370,0004 bd2 ba2.2k sqft1926 Creek Wood Ct, Irving, TX 75060For Sale
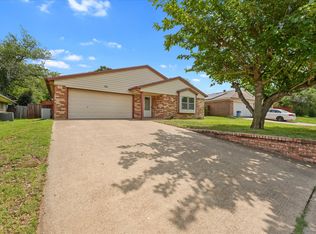 MLS ID #21283108, Karla Kirk. NTREIS
 - $420,0003 bd3 ba2.3k sqft1400 Rusdell Dr, Irving, TX 75060For Sale
 MLS ID #21266088, Oscar Tienda. NTREIS
