A spacious 2,671 sq ft home offering 4 bedrooms, 3 full baths, and 1 half bath in a highly convenient location near Nimitz High School and major area attractions.
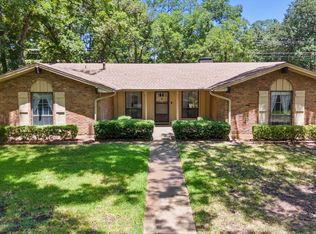
This property features excellent curb appeal with a recently improved driveway and sidewalk, along with a strong mechanical foundation including two new AC units. Inside, you’ll find generously sized rooms throughout and a clean, well-maintained interior ready for your personal touch. The functional layout offers flexibility for a variety of living needs, with the primary suite located downstairs and three additional bedrooms upstairs. One of the upstairs bedrooms includes its own full bathroom, ideal for guests or multi-generational living. Upstairs also features a large bonus space perfect for a playroom, media room, or additional storage. The covered back patio and private yard provide a great space for relaxing or entertaining.
Located in the heart of Irving, this home offers exceptional access to some of the area’s most popular destinations. Enjoy nearby Las Colinas, known for the scenic Mandalay Canal Walk, Lake Carolyn, and the iconic Mustangs of Las Colinas sculpture. Outdoor enthusiasts will appreciate Campion Trail’s miles of walking and biking paths along the Trinity River, while families can explore local parks, aquatic centers, and community spaces throughout the city.
Just minutes away, the Irving Arts Center provides year-round cultural experiences, including galleries, live performances, and community events.
The home’s central DFW location also puts you within easy reach of major entertainment and employment hubs, including DFW Airport, Downtown Dallas, and Arlington attractions like AT&T Stadium and Six Flags Over Texas.
With some modern updates, it presents a fantastic opportunity to customize and add value in a desirable location. With solid systems, spacious living areas, and a versatile floor plan, this home is full of potential.
For sale
Price cut: $15.1K (7/31)
$459,900
2317 Willow Oak Dr, Irving, TX 75060
4beds
2,671sqft
:
Get pre-qualified$3,714/mo
Single Family Residence
Built in 1984
7,623 Square Feet Lot
$456,400 Zestimate®
$172/sqft
$-- HOA
What's special
Generously sized rooms throughoutSolid systemsVersatile floor planPrimary suite located downstairsCovered back patioFunctional layout offers flexibilityTwo new ac units
- 107 days |
- 716 |
- 21 |
Zillow last checked:
Listing updated:
Listed by:
Jake White 0682119 817-523-9113,
League Real Estate 817-523-9113
Source: NTREIS,MLS#: 21243112
Facts & features
Interior
Bedrooms & bathrooms
- Bedrooms: 4
- Bathrooms: 4
- Full bathrooms: 3
- 1/2 bathrooms: 1
Primary bedroom
- Features: Dual Sinks, En Suite Bathroom, Garden Tub/Roman Tub, Separate Shower, Walk-In Closet(s)
- Level: First
- Dimensions: 16 x 19
Living room
- Features: Built-in Features, Fireplace
- Level: First
- Dimensions: 20 x 18
Heating
- Electric
Cooling
- Central Air
Appliances
- Included: Dishwasher, Electric Cooktop, Electric Range, Disposal
- Laundry: Washer Hookup, Electric Dryer Hookup
Features
- Eat-in Kitchen, High Speed Internet, Pantry, Paneling/Wainscoting, Cable TV, Walk-In Closet(s)
- Flooring: Carpet, Ceramic Tile
- Has basement: No
- Number of fireplaces: 1
- Fireplace features: Wood Burning
Interior area
- Total interior livable area: 2,671 sqft
Video & virtual tour
Property
Parking
- Total spaces: 2
- Parking features: Driveway, Garage, Garage Door Opener
- Attached garage spaces: 2
Features
- Levels: Two
- Stories: 1
- Pool features: None
- Fencing: Wood
Lot
- Size: 7,623 Square Feet
Details
- Parcel number: 32038950010040000
Construction
Type & style
- Home type: SingleFamily
- Architectural style: Ranch,Detached
- Property subtype: Single Family Residence
Materials
- Brick
- Foundation: Slab
- Roof: Composition
Condition
- Year built: 1984
Utilities & green energy
- Sewer: Public Sewer
- Water: Public
- Utilities for property: Sewer Available, Water Available, Cable Available
Community & HOA
Community
- Subdivision: Ben F Brown 04
HOA
- Has HOA: No
Location
- Region: Irving
Financial & listing details
- Price per square foot: $172/sqft
- Tax assessed value: $484,070
- Annual tax amount: $10,355
- Date on market: 4/18/2026
- Cumulative days on market: 109 days
- Listing terms: Cash,Conventional,FHA,VA Loan
Estimated market value
$456,400
$434,000 - $479,000
$3,598/mo
Price history
| Date | Event | Price |
|---|---|---|
| 7/31/2026 | Price change | $459,900-3.2%$172/sqft |
Source: NTREIS #21243112 Report a problem | ||
| 7/10/2026 | Price change | $475,000-4%$178/sqft |
Source: NTREIS #21243112 Report a problem | ||
| 4/18/2026 | Listed for sale | $495,000$185/sqft |
Source: NTREIS #21243112 Report a problem | ||
Public tax history
| Year | Property taxes | Tax assessment |
|---|---|---|
| 2025 | $2,417 +10.9% | $484,070 +15% |
| 2024 | $2,179 +9.7% | $420,780 +11.1% |
| 2023 | $1,987 +3.9% | $378,770 |
| 2022 | $1,912 +7.2% | $378,770 +37.7% |
| 2021 | $1,785 +4% | $275,000 |
| 2020 | $1,715 +12.2% | $275,000 +14.5% |
| 2019 | $1,528 +10.2% | $240,070 |
| 2018 | $1,387 -56.5% | $240,070 +7.8% |
| 2017 | $3,191 +3.1% | $222,720 +18% |
| 2016 | $3,096 +1% | $188,800 +14.2% |
| 2015 | $3,065 | $165,320 |
| 2014 | $3,065 | $165,320 |
| 2013 | -- | -- |
| 2012 | -- | -- |
| 2011 | -- | -- |
| 2010 | -- | -- |
| 2009 | -- | -- |
| 2008 | -- | -- |
| 2007 | -- | -- |
| 2005 | -- | -- |
| 2004 | -- | -- |
| 2003 | -- | -- |
| 2002 | -- | -- |
| 2001 | -- | -- |
Find assessor info on the county website
Monthly payment
Est. payment
Payment breakdown
Explore the cost of this home by adjusting the details. Changes won't be saved.Climate risks
Neighborhood: Nimitz
Nearby schools
GreatSchools rating
- 4/10Townley Elementary SchoolGrades: PK-5Distance: 1.2 mi
- 3/10Bowie Middle SchoolGrades: 6-8Distance: 1.2 mi
- 3/10Nimitz High SchoolGrades: 9-12Distance: 0.5 mi
Schools provided by the listing agent
- Elementary: Townley
- Middle: Bowie
- High: Nimitz
- District: Irving ISD
Source: NTREIS. This data may not be complete. We recommend contacting the local school district to confirm school assignments for this home.
- $336,5003 bd2 ba1.8k sqft2321 Willow Oak Dr, Irving, TX 75060Off Market
- $409,7004 bd2 ba2.6k sqft2313 Willow Oak Dr, Irving, TX 75060Off Market
- $485,1003 bd2 ba2.3k sqft2238 Bolden Rd, Irving, TX 75060Off Market
- $360,0005 bd2 ba2.2k sqft2401 Willow Oak Dr, Irving, TX 75060Off Market

- $321,5003 bd2 ba1.7k sqft2309 Willow Oak Dr, Irving, TX 75060Off Market
- $359,5003 bd2 ba2.1k sqft2318 Willow Oak Dr, Irving, TX 75060Off Market
- $339,5003 bd2 ba1.9k sqft2322 Willow Oak Dr, Irving, TX 75060Off Market
- $380,2004 bd3 ba2.1k sqft2314 Willow Oak Dr, Irving, TX 75060Off Market
A local agent can set up tours, give advice and negotiate with sellers.
Similar homes
- $335,0003 bd2 ba1.8k sqft1611 Phyllis Ct, Irving, TX 75060For Sale
 MLS ID #21342484, Mary Ann Hughes. NTREIS
 - $349,9003 bd2 ba1.7k sqft1412 Rusdell Dr, Irving, TX 75060For Sale
 MLS ID #21342925, George Moozhayil. NTREIS
 - $359,9993 bd2 ba1.8k sqft2520 Pecan Grove Ct, Irving, TX 75060For Sale
 MLS ID #21315973, Jeanne Gordon. NTREIS
 - $449,5003 bd3 ba2.5k sqft100 Castle Ct, Irving, TX 75038For Sale
 MLS ID #21210050, Cary Hargrove. NTREIS
 - $395,0004 bd2 ba1.9k sqft3029 Esters Ct, Irving, TX 75062For SaleMLS ID #21335077, Jennifer Grimes. NTREIS
- $375,0004 bd3 ba2.2k sqft2509 Radcliffe Dr, Arlington, TX 76012For SaleMLS ID #21343131, Michelle Sanchez. NTREIS
- $465,0004 bd3 ba2.5k sqft1800 Briarcrest Ln, Arlington, TX 76012For SaleMLS ID #21313351, Whitney Gillaspie. NTREIS
- $425,0004 bd2 ba2k sqft3901 Echo Hill Ct, Arlington, TX 76001For SaleMLS ID #21343883, Eric Torres. NTREIS
- $350,0004 bd2 ba1.8k sqft221 Linda Ln, Irving, TX 75062For SaleMLS ID #21328002, Philip Kaiser. NTREIS
- $269,9003 bd2 ba1.7k sqft2102 Woodoak Dr, Irving, TX 75060For SaleMLS ID #21283419, John Jordan. NTREIS
- $470,0004 bd4 ba2.8k sqft817 Sylvan Dr, Fort Worth, TX 76120For SaleMLS ID #21122248, Julie Ramirez. NTREIS
- $440,0005 bd3 ba2.7k sqft2008 Devin Ln, Lewisville, TX 75067For SaleMLS ID #21339474, OT Goyal. NTREIS
- $459,0003 bd2 ba2.2k sqft6404 Suncrest Ct, North Richland Hills, TX 76180For SaleMLS ID #21337409, Treci Torbett. NTREIS
- $474,9004 bd4 ba3.8k sqft8808 Sylvan Ct, Fort Worth, TX 76120For SaleMLS ID #21222290, Vickie Cook. NTREIS
- $395,0004 bd3 ba2.2k sqft1104 Arlena Dr, Arlington, TX 76012For SaleMLS ID #21335237, Michael Austin. NTREIS
- $499,0004 bd3 ba2.2k sqft1226 Stillwater Trl, Carrollton, TX 75007For SaleMLS ID #21341281, Emily Huynh. NTREIS
- $385,0003 bd2 ba1.9k sqft1208 Oriental Ave, Arlington, TX 76011For SaleMLS ID #21335494, Brian Blanchette. NTREIS
- $320,0003 bd2 ba2.1k sqft1714 E Union Bower Rd, Irving, TX 75061For SaleMLS ID #21161309, Brando Villatoro. NTREIS
- $399,9004 bd3 ba2.3k sqft2202 Canyonwood Dr, Arlington, TX 76012For SaleMLS ID #21275087, Chad Collins. NTREIS
- $449,0004 bd4 ba3.5k sqft611 Laura Ln, Grand Prairie, TX 75052For SaleMLS ID #21232070, Hector Gonzalez. NTREIS
