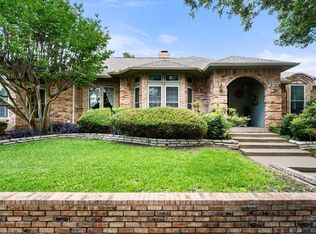
Beautifully updated and meticulously maintained Garden Home Zero Lot Line home located in North Central Arlington close to the entertainment district. Custom features throughout the home unique to this property. Maintenance free front and back yard. Crown molding throughout. Custom shutters. Elfa adjustable shelving in bedrooms. New backyard perimeter fence. Open courtyard off of a secondary bedroom office. Updated primary bathroom. Garden tub. New upgraded windows and sunscreens. The home is located close to shopping and Whole Foods, along with fine dining and some of Texas' best known BBQ spots, Hurtados and Hutchins.
For sale
$385,000
1208 Oriental Ave, Arlington, TX 76011
3beds
1,937sqft
Single Family Residence
Built in 1986
5,009 Square Feet Lot
$-- Zestimate®
$199/sqft
$-- HOA
What's special
New backyard perimeter fenceCrown molding throughoutUpdated primary bathroomCustom shuttersGarden tub
- 20 days |
- 470 |
- 25 |
Zillow last checked:
Listing updated:
Listed by:
Brian Blanchette 0846124 888-455-6040,
Fathom Realty 888-455-6040,
Hudson Floyd 0455101 214-505-9277,
Fathom Realty
Source: NTREIS,MLS#: 21335494
Facts & features
Interior
Bedrooms & bathrooms
- Bedrooms: 3
- Bathrooms: 2
- Full bathrooms: 2
Primary bedroom
- Features: Ceiling Fan(s)
- Level: First
- Dimensions: 16 x 16
Bedroom
- Features: Ceiling Fan(s)
- Level: First
- Dimensions: 12 x 11
Bedroom
- Features: Closet Cabinetry, Ceiling Fan(s)
- Level: First
- Dimensions: 12 x 14
Primary bathroom
- Features: Built-in Features, Closet Cabinetry, Dual Sinks, Granite Counters, Garden Tub/Roman Tub, Linen Closet
- Level: First
- Dimensions: 8 x 14
Living room
- Features: Built-in Features, Ceiling Fan(s), Fireplace
- Level: First
- Dimensions: 24 x 17
Heating
- Central, Fireplace(s), Natural Gas
Cooling
- Central Air, Ceiling Fan(s), Electric
Appliances
- Included: Dishwasher, Electric Cooktop, Electric Oven, Disposal, Gas Water Heater
- Laundry: Electric Dryer Hookup, Gas Dryer Hookup, Laundry in Utility Room
Features
- Wet Bar, Cedar Closet(s), Double Vanity, Eat-in Kitchen, Granite Counters, High Speed Internet, Kitchen Island, Cable TV, Walk-In Closet(s), Wired for Sound
- Flooring: Carpet, Ceramic Tile, Engineered Hardwood
- Windows: Skylight(s), Shutters
- Has basement: No
- Number of fireplaces: 1
- Fireplace features: Gas Log, Living Room, Masonry
Interior area
- Total interior livable area: 1,937 sqft
Video & virtual tour
Property
Parking
- Total spaces: 4
- Parking features: Garage Faces Front, Garage, Garage Door Opener
- Attached garage spaces: 2
- Carport spaces: 2
Features
- Levels: One
- Stories: 1
- Patio & porch: Covered
- Exterior features: Rain Gutters
- Pool features: None
- Fencing: Back Yard,High Fence,Wood
Lot
- Size: 5,009 Square Feet
- Features: No Backyard Grass, Zero Lot Line
Details
- Parcel number: 02131137
Construction
Type & style
- Home type: SingleFamily
- Architectural style: Contemporary/Modern,Garden Home
- Property subtype: Single Family Residence
Materials
- Brick
- Foundation: Slab
- Roof: Composition
Condition
- Year built: 1986
Utilities & green energy
- Sewer: Public Sewer
- Water: Public
- Utilities for property: Natural Gas Available, Sewer Available, Separate Meters, Water Available, Cable Available
Community & HOA
Community
- Features: Sidewalks, Community Mailbox, Curbs
- Security: Smoke Detector(s)
- Subdivision: Park Place North
HOA
- Has HOA: No
Location
- Region: Arlington
Financial & listing details
- Price per square foot: $199/sqft
- Tax assessed value: $300,000
- Annual tax amount: $6,559
- Date on market: 7/31/2026
- Cumulative days on market: 19 days
- Listing terms: Cash,Conventional,FHA,Texas Vet,VA Loan
- Road surface type: Asphalt
Estimated market value
Not available
Estimated sales range
Not available
Not available
Price history
| Date | Event | Price |
|---|---|---|
| 7/31/2026 | Listed for sale | $385,000$199/sqft |
Source: NTREIS #21335494 Report a problem | ||
Public tax history
| Year | Property taxes | Tax assessment |
|---|---|---|
| 2025 | $1,206 -81.6% | $300,000 |
| 2024 | $6,557 +125.3% | $300,000 -16.8% |
| 2023 | $2,910 -2.4% | $360,449 +16% |
| 2022 | $2,983 +1.9% | $310,768 +24.1% |
| 2021 | $2,927 -0.1% | $250,474 -0.6% |
| 2020 | $2,930 +0.3% | $252,026 -0.6% |
| 2019 | $2,921 +1.8% | $253,577 +12.5% |
| 2018 | $2,870 +0.7% | $225,477 +2.5% |
| 2017 | $2,850 +1.4% | $219,897 +11.8% |
| 2016 | $2,811 -3.6% | $196,674 +8.6% |
| 2015 | $2,917 | $181,100 |
| 2014 | $2,917 | $181,100 +5.2% |
| 2013 | -- | $172,200 +3% |
| 2012 | -- | $167,200 |
| 2011 | -- | $167,200 -2.5% |
| 2010 | -- | $171,400 -2.4% |
| 2009 | -- | $175,600 +9.8% |
| 2008 | -- | $160,000 |
| 2007 | -- | $160,000 |
| 2006 | -- | $160,000 |
| 2005 | -- | $160,000 |
| 2004 | -- | $160,000 |
| 2003 | -- | $160,000 -4% |
| 2002 | -- | $166,700 +2.3% |
| 2001 | -- | $163,000 +22.5% |
| 2000 | -- | $133,100 |
Find assessor info on the county website
Monthly payment
Est. payment
Payment breakdown
Explore the cost of this home by adjusting the details. Changes won't be saved.Climate risks
Neighborhood: North
Nearby schools
GreatSchools rating
- 3/10Peach Elementary SchoolGrades: PK-6Distance: 0.4 mi
- 3/10Nichols Junior High SchoolGrades: 7-8Distance: 0.7 mi
- 2/10Lamar High SchoolGrades: 9-12Distance: 1.8 mi
Schools provided by the listing agent
- Elementary: Peach
- Middle: Nichols
- High: Lamar
- District: Arlington ISD
Source: NTREIS. This data may not be complete. We recommend contacting the local school district to confirm school assignments for this home.
- $350,3003 bd2 ba2k sqft1210 Oriental Ave, Arlington, TX 76011Off Market
- $253,600-- bd-- ba2k sqft1210 Oriental Ave, Arlington, TX 76011Off Market
- $332,3003 bd2 ba1.9k sqft1206 Oriental Ave, Arlington, TX 76011Off Market

- $366,0003 bd2 ba2.3k sqft1212 Oriental Ave, Arlington, TX 76011Off Market
- $359,6003 bd2 ba1.9k sqft1204 Oriental Ave, Arlington, TX 76011Off Market
- $348,0003 bd2 ba1.7k sqft1214 Oriental Ave, Arlington, TX 76011Off Market
- $320,8003 bd2 ba1.7k sqft1207 Oriental Ave, Arlington, TX 76011Off Market
- $315,1003 bd2 ba1.6k sqft1205 Oriental Ave, Arlington, TX 76011Off Market
A local agent can set up tours, give advice and negotiate with sellers.
Similar homes
- $350,0003 bd2 ba2k sqft1201 Saint James Pl, Arlington, TX 76011For Sale
 MLS ID #21270078, Daniel Cline. NTREIS
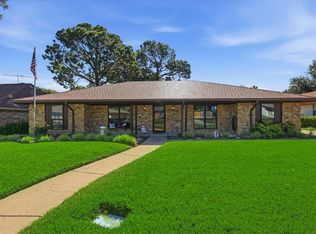
 - $409,9003 bd3 ba2.3k sqft705 Kyle Dr, Arlington, TX 76011For Sale
 MLS ID #21306971, Bill Helton. NTREIS
 - $375,0004 bd3 ba2.2k sqft2509 Radcliffe Dr, Arlington, TX 76012For Sale
 MLS ID #21343131, Michelle Sanchez. NTREIS
 - $424,9003 bd2 ba2k sqft2401 Radcliffe Dr, Arlington, TX 76012For Sale
 MLS ID #21358519, Christian Montalvo. NTREIS
 - $375,0003 bd3 ba2.1k sqft3106 Stornoway Trl, Arlington, TX 76012For SaleMLS ID #21350834, Nina Henderson. NTREIS
- $425,0003 bd2 ba2.3k sqft2618 Keystone Dr, Arlington, TX 76006For SaleMLS ID #21290395, Matthew Crites. NTREIS
- $325,0003 bd2 ba2.1k sqft1820 Holly Oak St, Arlington, TX 76012For SaleMLS ID #21337837, Debby Miller. NTREIS
- $375,0003 bd2 ba1.9k sqft3414 Boyd Trl, Arlington, TX 76017For SaleMLS ID #21346164, Daniel Cline. NTREIS
- $385,0004 bd3 ba2.2k sqft903 Summerbrook Dr, Euless, TX 76040For SaleMLS ID #21305727, Rhonda Forte. NTREIS
- $375,0004 bd2 ba2.2k sqft3811 Helmsford Dr, Arlington, TX 76016For SaleMLS ID #21345121, Janene Casey. NTREIS
- $390,0003 bd2 ba2k sqft3304 Landhope Cir, Arlington, TX 76016For SaleMLS ID #21235668, Matthew Brown. NTREIS
- $369,9004 bd3 ba2.3k sqft4314 Steeplechase Trl, Arlington, TX 76016For SaleMLS ID #21292642, Monica Zerwas. NTREIS
- $384,0003 bd2 ba1.9k sqft2801 Meadow Crk, Bedford, TX 76021For SaleMLS ID #21233316, Vicki Parks. NTREIS
- $499,7003 bd3 ba2.3k sqft709 Chaffee Ct, Arlington, TX 76006For SaleMLS ID #21295937, Shokor Jawshan. NTREIS
- $399,0003 bd2 ba2.2k sqft5008 Kemble St, Fort Worth, TX 76103For SaleMLS ID #21326904, Natalie Deere. NTREIS
- $460,0004 bd2 ba2.4k sqft1620 Babbling Brook Dr, Grand Prairie, TX 75050For SaleMLS ID #21360028, Don Lawyer. NTREIS
- $468,0004 bd2 ba2.7k sqft604 Gunnison Dr, Arlington, TX 76006For SaleMLS ID #21323001, Chuck Edwards. NTREIS
- $399,9993 bd2 ba2.1k sqft5132 Southpoint Dr, Arlington, TX 76017For SaleMLS ID #21353265, Patra Payne. NTREIS
- $399,6004 bd3 ba1.9k sqft5104 Independence Ave, Arlington, TX 76017For SaleMLS ID #21350843, Kristina Anderson. NTREIS
- $415,0003 bd2 ba2k sqft5629 Puerto Vallarta Dr, North Richland Hills, TX 76180For SaleMLS ID #21357599, Steven Nieves. NTREIS
