Charm meets sophistication at 5008 Kemble Street — a home that proves timeless design never goes out of style. Surrounded by towering mature trees and nestled in a quiet, established neighborhood, this beautifully updated residence welcomes you with an inviting front porch, picture-perfect curb appeal, and an undeniable sense of warmth from the moment you arrive. From its vaulted ceilings and walls of windows to its stately columns and cozy masonry fireplace, every space has been thoughtfully designed to feel warm, welcoming, and timeless. Distinctive details—including copper sinks, beautifully updated bathrooms, and quality finishes throughout—blend seamlessly with the home’s original character. The oversized primary suite offers a peaceful retreat with direct access to the expansive deck overlooking a lush, park-like backyard complete with a tranquil pond, mature landscaping, abundant space for gardening, and a storage shed for added convenience. Located just moments from the recently revitalized Meadowbrook Golf Course, this exceptional home offers the perfect blend of timeless character, thoughtful updates, and just 15 minutes from downtown Fort Worth. Property being sold AS IS.
For sale
Price cut: $4K (10/2)
$375,000
5008 Kemble St, Fort Worth, TX 76103
3beds
2,215sqft
Single Family Residence
Built in 1976
0.29 Acres Lot
$369,900 Zestimate®
$169/sqft
$-- HOA
What's special
Cozy masonry fireplaceBeautifully updated bathroomsWalls of windowsLush park-like backyardQuality finishes throughoutAbundant space for gardeningPicture-perfect curb appeal
- 31 days
- 454
- 70
Zillow last checked:
Listing updated:
Listed by:
Natalie Deere 0769182 817-994-3031,
Compass RE Texas, LLC 214-814-8100
Source: NTREIS,MLS#: 21383599
Facts & features
Interior
Bedrooms & bathrooms
- Bedrooms: 3
- Bathrooms: 2
- Full bathrooms: 2
Primary bedroom
- Features: Ceiling Fan(s), Dual Sinks, Double Vanity, En Suite Bathroom, Garden Tub/Roman Tub, Separate Shower, Walk-In Closet(s)
- Level: First
- Dimensions: 18 x 18
Bedroom
- Features: Split Bedrooms
- Level: First
- Dimensions: 11 x 13
Bedroom
- Features: Ceiling Fan(s), Split Bedrooms, Walk-In Closet(s)
- Level: First
- Dimensions: 13 x 12
Great room
- Features: Built-in Features, Fireplace
- Level: First
- Dimensions: 25 x 17
Kitchen
- Features: Built-in Features, Eat-in Kitchen, Granite Counters, Pantry, Walk-In Pantry
- Level: First
- Dimensions: 10 x 13
Laundry
- Features: Built-in Features
- Level: First
- Dimensions: 11 x 5
Living room
- Features: Ceiling Fan(s)
- Level: First
- Dimensions: 19 x 11
Heating
- Central, Electric, Fireplace(s)
Cooling
- Central Air, Ceiling Fan(s), Electric
Appliances
- Included: Dishwasher, Electric Cooktop, Electric Oven, Disposal, Microwave
Features
- Chandelier, Decorative/Designer Lighting Fixtures, Eat-in Kitchen, Granite Counters, High Speed Internet, Pantry, Paneling/Wainscoting, Cable TV, Walk-In Closet(s)
- Flooring: Carpet, Luxury Vinyl Plank, Tile
- Has basement: No
- Number of fireplaces: 1
- Fireplace features: Living Room, Wood Burning
Interior area
- Total interior livable area: 2,215 sqft
Video & virtual tour
Property
Parking
- Total spaces: 2
- Parking features: Door-Multi, Driveway, Garage Faces Front, Garage, Garage Door Opener, Lighted
- Attached garage spaces: 2
Features
- Levels: One
- Stories: 1
- Exterior features: Rain Gutters, Storage
- Pool features: None
- Fencing: Wood
Lot
- Size: 0.29 Acres
- Features: Back Yard, Lawn, Landscaped, Many Trees, Sprinkler System
Details
- Parcel number: 00288918
Construction
Type & style
- Home type: SingleFamily
- Architectural style: Traditional,Detached
- Property subtype: Single Family Residence
- Attached to another structure: Yes
Materials
- Brick
- Foundation: Slab
- Roof: Composition
Condition
- Resale
- Year built: 1976
Utilities & green energy
- Sewer: Public Sewer
- Water: Public
- Utilities for property: Sewer Available, Water Available, Cable Available
Community & HOA
Community
- Features: Curbs
- Subdivision: Broad Acres
HOA
- Has HOA: No
Location
- Region: Fort Worth
Financial & listing details
- Price per square foot: $169/sqft
- Tax assessed value: $296,130
- Annual tax amount: $6,072
- Date on market: 9/13/2026
- Cumulative days on market: 72 days
- Listing terms: Cash,Conventional
Estimated market value
$369,900
$351,000 - $388,000
$2,373/mo
Price history
| Date | Event | Price |
|---|---|---|
| 10/2/2026 | Price change | $375,000-1.1%$169/sqft |
Source: NTREIS #21383599 Report a problem | ||
| 9/13/2026 | Listed for sale | $379,000-5%$171/sqft |
Source: NTREIS #21383599 Report a problem | ||
| 9/1/2026 | Listing removed | $399,000$180/sqft |
Source: NTREIS #21326904 Report a problem | ||
| 7/24/2026 | Listed for sale | $399,000$180/sqft |
Source: NTREIS #21326904 Report a problem | ||
Public tax history
| Year | Property taxes | Tax assessment |
|---|---|---|
| 2025 | $1,214 +1.1% | $296,130 |
| 2024 | $1,201 -51.3% | $296,130 -0.8% |
| 2023 | $2,466 -1.8% | $298,463 +12.8% |
| 2022 | $2,512 +1.8% | $264,498 +17.3% |
| 2021 | $2,467 +1.8% | $225,576 +19.6% |
| 2020 | $2,423 +1.7% | $188,584 -0.7% |
| 2019 | $2,384 +1.9% | $189,941 +33.4% |
| 2018 | $2,339 +3.8% | $142,348 -8.6% |
| 2017 | $2,254 +12.3% | $155,801 +32.4% |
| 2016 | $2,006 -18% | $117,643 -9% |
| 2015 | $2,446 | $129,300 |
| 2014 | $2,446 | $129,300 |
| 2013 | -- | $129,300 +0.3% |
| 2012 | -- | $128,900 +2.4% |
| 2011 | -- | $125,850 |
| 2010 | -- | $125,850 -9.3% |
| 2009 | -- | $138,800 -4.3% |
| 2008 | -- | $145,100 +20% |
| 2007 | -- | $120,900 |
| 2006 | -- | $120,900 |
| 2005 | -- | $120,900 +11.2% |
| 2004 | -- | $108,700 |
| 2003 | -- | $108,700 |
| 2002 | -- | $108,700 +13.6% |
| 2001 | -- | $95,700 +17.4% |
| 2000 | -- | $81,500 |
Find assessor info on the county website
Monthly payment
Est. payment
Payment breakdown
Explore the cost of this home by adjusting the details. Changes won't be saved.Climate risks
Neighborhood: Central Meadowbrook
Nearby schools
Schools provided by the listing agent
- Elementary: Meadowbrook
- Middle: Meadowbrook
- High: Eastern Hills
- District: Fort Worth ISD
Source: NTREIS. This data may not be complete. We recommend contacting the local school district to confirm school assignments for this home.
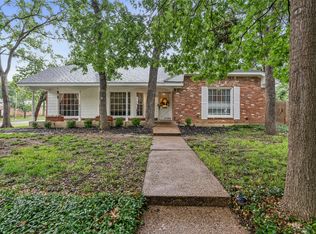

Similar homes
- $299,9003 bd3 ba2.1k sqft4825 Barnett St, Fort Worth, TX 76103For Sale
 MLS ID #21358559, Vivian Tejeda. NTREIS
 - $314,9003 bd2 ba2.4k sqft1455 Warrington Ct, Fort Worth, TX 76112For Sale
 MLS ID #21289058, Roxie Carter. NTREIS
 - $410,0003 bd2 ba2k sqft6521 Riviera Dr, North Richland Hills, TX 76180For Sale
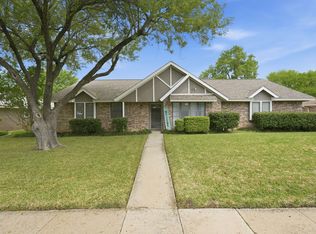 MLS ID #21388811, Debbie Marshall. NTREIS
 - $360,0004 bd2 ba2.3k sqft1032 E Enon Ave, Everman, TX 76140For Sale
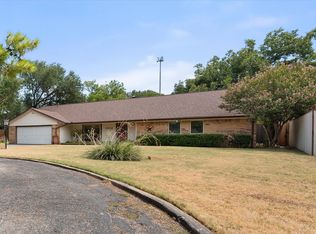 MLS ID #21371310, Kelsey Hicks. NTREIS
