Welcome to a home that truly has it all! From the moment you arrive, you’ll feel the warmth and charm of this inviting property, thoughtfully designed for comfortable everyday living and unforgettable gatherings. One of the standout features is the huge three-car garage, offering an abundance of space for vehicles, storage, hobbies, or your next big project. For RV owners, the convenience continues with RV parking in the backyard and a dedicated 220-volt outlet, making this home especially appealing for those who love to travel and enjoy the great outdoors. Step into the backyard and discover even more possibilities, including a storage shed that provides the perfect spot for tools, lawn equipment, hobbies, and all the extras you want tucked away. Inside, the gas fireplace creates a cozy focal point for relaxing evenings, adding just the right touch of warmth and ambiance to the living space. And the location? It’s hard to beat. Enjoy the convenience of being within walking distance of Shady Valley Golf Club, making it easy to enjoy a round of golf, a leisurely afternoon, or the beautiful surroundings right in your neighborhood. With its generous garage, RV-friendly amenities, backyard space, cozy fireplace, and fantastic location, this is more than a house—it’s a place that feels like home the moment you walk through the door. Inviting, functional, and full of possibilities, this is the dream home you’ve been waiting for.
For sale
Price cut: $6K (10/2)
$409,000
3904 Shady Valley Dr, Arlington, TX 76013
4beds
2,794sqft
Single Family Residence
Built in 1964
0.32 Acres Lot
$-- Zestimate®
$146/sqft
$-- HOA
What's special
Gas fireplaceCozy fireplaceBackyard spaceStorage shedGenerous garageHuge three-car garage
- 45 days
- 1,139
- 85
Likely to sell faster than
Zillow last checked:
Listing updated:
Listed by:
Andrea Pratt 0715700 972-562-8883,
Keller Williams NO. Collin Cty 972-562-8883
Source: NTREIS,MLS#: 21382874
Facts & features
Interior
Bedrooms & bathrooms
- Bedrooms: 4
- Bathrooms: 4
- Full bathrooms: 3
- 1/2 bathrooms: 1
Primary bedroom
- Features: En Suite Bathroom, Walk-In Closet(s)
- Level: First
- Dimensions: 19 x 18
Bedroom
- Features: Walk-In Closet(s)
- Level: First
- Dimensions: 14 x 12
Bedroom
- Features: Walk-In Closet(s)
- Level: First
- Dimensions: 16 x 11
Bedroom
- Features: Walk-In Closet(s)
- Level: First
- Dimensions: 14 x 12
Breakfast room nook
- Features: Built-in Features
- Level: First
- Dimensions: 14 x 7
Dining room
- Level: First
- Dimensions: 12 x 12
Kitchen
- Features: Built-in Features, Kitchen Island
- Level: First
- Dimensions: 12 x 12
Living room
- Level: First
- Dimensions: 21 x 16
Utility room
- Features: Built-in Features, Utility Room
- Level: First
- Dimensions: 8 x 8
Heating
- Central, Natural Gas
Cooling
- Central Air, Ceiling Fan(s), Electric
Appliances
- Included: Dishwasher, Electric Cooktop, Electric Oven, Electric Water Heater, Disposal
- Laundry: Electric Dryer Hookup
Features
- Decorative/Designer Lighting Fixtures, High Speed Internet, Cable TV
- Flooring: Tile
- Has basement: No
- Number of fireplaces: 1
- Fireplace features: Gas Log, Gas Starter, Masonry
Interior area
- Total interior livable area: 2,794 sqft
Video & virtual tour
Property
Parking
- Total spaces: 3
- Parking features: Driveway, Garage, RV Access/Parking, Garage Faces Side
- Attached garage spaces: 3
Features
- Levels: One
- Stories: 1
- Patio & porch: Covered, Front Porch, Patio
- Pool features: None
- Fencing: Wood
Lot
- Size: 0.32 Acres
- Features: Interior Lot, Few Trees
Details
- Parcel number: 02725843
Construction
Type & style
- Home type: SingleFamily
- Architectural style: Traditional,Detached
- Property subtype: Single Family Residence
Materials
- Brick
- Foundation: Slab
- Roof: Composition
Condition
- Resale
- Year built: 1964
Utilities & green energy
- Sewer: Public Sewer
- Water: Public
- Utilities for property: Sewer Available, Water Available, Cable Available
Community & HOA
Community
- Features: Curbs
- Security: Carbon Monoxide Detector(s), Smoke Detector(s)
- Subdivision: Shady Valley Acres Add
HOA
- Has HOA: No
Location
- Region: Arlington
Financial & listing details
- Price per square foot: $146/sqft
- Tax assessed value: $429,401
- Annual tax amount: $9,387
- Date on market: 9/10/2026
- Cumulative days on market: 45 days
- Listing terms: Cash,Conventional,FHA,VA Loan
- Exclusions: None
Estimated market value
Not available
Estimated sales range
Not available
Not available
Price history
| Date | Event | Price |
|---|---|---|
| 10/2/2026 | Price change | $409,000-1.4%$146/sqft |
Source: NTREIS #21382874 Report a problem | ||
| 9/10/2026 | Listed for sale | $415,000+66.1%$149/sqft |
Source: NTREIS #21382874 Report a problem | ||
| 5/31/2016 | Sold | -- |
Source: Agent Provided Report a problem | ||
| 4/25/2016 | Pending sale | $249,900$89/sqft |
Source: RE/MAX Pinnacle Group Realtors #13353547 Report a problem | ||
| 4/12/2016 | Listed for sale | $249,900$89/sqft |
Source: RE/MAX Pinnacle Group Realtors #13353547 Report a problem | ||
Public tax history
| Year | Property taxes | Tax assessment |
|---|---|---|
| 2025 | $7,009 -0.5% | $429,401 |
| 2024 | $7,041 +8.3% | $429,401 -7.7% |
| 2023 | $6,504 -13.1% | $465,014 +15.6% |
| 2022 | $7,483 +4.5% | $402,294 +22.5% |
| 2021 | $7,163 +9.1% | $328,388 +17.5% |
| 2020 | $6,568 +3.5% | $279,516 |
| 2019 | $6,346 +1% | $279,516 +4.2% |
| 2018 | $6,286 +6.8% | $268,224 +7.2% |
| 2017 | $5,885 +36.2% | $250,204 +27.3% |
| 2016 | $4,321 +8% | $196,471 +17.2% |
| 2015 | $4,001 | $167,600 |
| 2014 | $4,001 | $167,600 |
| 2013 | -- | $167,600 -2.3% |
| 2012 | -- | $171,600 |
| 2011 | -- | $171,600 +4.6% |
| 2010 | -- | $164,100 -7.5% |
| 2009 | -- | $177,400 |
| 2008 | -- | $177,400 |
| 2007 | -- | $177,400 |
| 2006 | -- | $177,400 +4% |
| 2005 | -- | $170,600 |
| 2004 | -- | $170,600 |
| 2003 | -- | $170,600 +8.7% |
| 2002 | -- | $156,900 +8.2% |
| 2001 | -- | $145,000 |
| 2000 | -- | $145,000 |
Find assessor info on the county website
Monthly payment
Est. payment
Payment breakdown
Explore the cost of this home by adjusting the details. Changes won't be saved.Climate risks
Neighborhood: West
Nearby schools
Schools provided by the listing agent
- Elementary: Hill
- Middle: Bailey
- High: Arlington
- District: Arlington ISD
Source: NTREIS. This data may not be complete. We recommend contacting the local school district to confirm school assignments for this home.
- $363,0004 bd3 ba2.2k sqft3902 Shady Valley Dr, Arlington, TX 76013Off Market

- $388,7004 bd3 ba2.5k sqft3906 Shady Valley Dr, Arlington, TX 76013Off Market

- $322,1003 bd2 ba2k sqft3900 Shady Valley Dr, Arlington, TX 76013Off Market
- $372,8003 bd3 ba2.3k sqft3908 Shady Valley Dr, Arlington, TX 76013Off Market
Similar homes
- $409,9904 bd3 ba2.7k sqft4208 Trowbridge Dr, Arlington, TX 76013For Sale
 MLS ID #21360196, Jacob Martin. NTREIS
 - $399,9993 bd3 ba2.5k sqft3405 Country Club Rd, Pantego, TX 76013For Sale
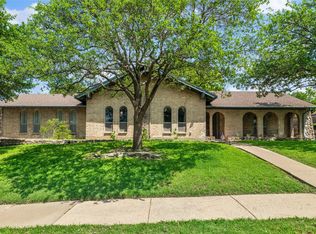 MLS ID #21261732, Tiffany West. NTREIS
 - $399,0004 bd3 ba2.9k sqft5725 Trails Edge Ct, Arlington, TX 76017For Sale
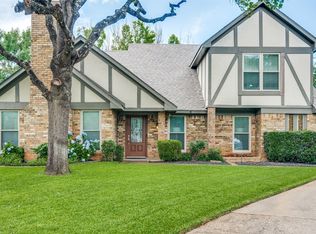 MLS ID #21401750, Diane McGuinness. NTREIS
 - $474,9994 bd3 ba2.7k sqft1710 Tennyson Dr, Arlington, TX 76013For Sale
 MLS ID #21381878, Tara Gray. NTREIS
