Mid Century inspired Arlington gem! Spectacular rare find situated in a beautiful picturesque setting on a lush .344 acre lot, this fully updated 4 bedroom 3.5 bath home perfectly blends timeless character with high end modern finishes. The inviting family room (den) and formal dining room each feature their own cozy fireplace, creating warm gathering spaces throughout the year. The completely renovated kitchen showcases stunning quartz countertops, custom cabinetry, a professional-grade 36-inch gas range, wine cooler, and abundant storage, making it a dream for home chefs and entertainers alike. Custom cabinetry continues throughout the bathrooms, providing a cohesive, upscale finish.
Recent upgrades include new authentic oak hardwood flooring, energy-efficient E-windows, and striking custom arched windows that fill the home with natural light while preserving its classic architectural character.
Outside, you’ll find professionally designed lush landscaping enhanced by mature shade trees, creating a private park-like setting. A newly installed sprinkler system keeps the grounds looking their best year-round. The spacious quarter-acre lot offers plenty of room for outdoor entertaining, gardening, or future additions, while the covered carport provides convenient parking.
This exceptional home perfectly combines the clean lines and charm of Mid-Century design with today’s most sought-after finishes and modern conveniences. A rare opportunity to own a thoughtfully renovated classic in the heart of Arlington.
BUYER AND BUYERS AGENT TO VERIFY ALL INFORMATION INCLUDING SCHOOLS AND MEASUREMENTS.
For sale
$525,000
3905 Shady Valley Dr, Arlington, TX 76013
4beds
3,806sqft
Single Family Residence
Built in 1965
0.34 Acres Lot
$-- Zestimate®
$138/sqft
$-- HOA
What's special
Cozy fireplaceBeautiful picturesque settingFormal dining roomNatural lightStriking custom arched windowsStunning quartz countertopsCompletely renovated kitchen
- 18 days
- 907
- 109
Zillow last checked:
Listing updated:
Listed by:
Roger Lopez 0317661 214-943-6660,
Value Properties 214-943-6660
Source: NTREIS,MLS#: 21406325
Facts & features
Interior
Bedrooms & bathrooms
- Bedrooms: 4
- Bathrooms: 4
- Full bathrooms: 3
- 1/2 bathrooms: 1
Primary bedroom
- Features: Ceiling Fan(s), Garden Tub/Roman Tub, Linen Closet, Sitting Area in Primary, Separate Shower
- Level: First
- Dimensions: 21 x 18
Bedroom
- Features: Ceiling Fan(s)
- Level: First
- Dimensions: 15 x 14
Bedroom
- Features: Ceiling Fan(s)
- Level: First
- Dimensions: 15 x 12
Bedroom
- Level: First
- Dimensions: 14 x 10
Den
- Features: Built-in Features, Ceiling Fan(s)
- Level: First
- Dimensions: 27 x 14
Dining room
- Features: Ceiling Fan(s), Fireplace
- Level: First
- Dimensions: 18 x 14
Family room
- Features: Ceiling Fan(s), Fireplace
- Level: First
- Dimensions: 28 x 14
Kitchen
- Level: First
- Dimensions: 20 x 9
Laundry
- Features: Utility Sink
- Level: First
- Dimensions: 10 x 6
Living room
- Features: Built-in Features, Ceiling Fan(s)
- Level: First
- Dimensions: 16 x 15
Heating
- Central, Electric, Natural Gas
Cooling
- Central Air, Ceiling Fan(s), Electric
Appliances
- Included: Dishwasher, Disposal, Gas Range, Gas Water Heater, Ice Maker, Microwave, Range, Refrigerator, Some Commercial Grade, Vented Exhaust Fan
- Laundry: Washer Hookup, Dryer Hookup, ElectricDryer Hookup, Laundry in Utility Room
Features
- Cedar Closet(s), Multiple Master Suites, Walk-In Closet(s)
- Flooring: Hardwood, Tile
- Has basement: No
- Number of fireplaces: 2
- Fireplace features: Dining Room, Double Sided, Masonry
Interior area
- Total interior livable area: 3,806 sqft
Video & virtual tour
Property
Parking
- Total spaces: 2
- Parking features: Concrete, Carport, Detached Carport, Driveway
- Carport spaces: 2
Features
- Levels: One
- Stories: 1
- Patio & porch: Rooftop, See Remarks
- Pool features: None
- Fencing: Wood
Lot
- Size: 0.34 Acres
- Dimensions: 100 x 150
- Features: Landscaped, Many Trees
Details
- Additional structures: Other, See Remarks
- Parcel number: 02726211
Construction
Type & style
- Home type: SingleFamily
- Architectural style: Traditional,Detached
- Property subtype: Single Family Residence
Materials
- Brick
- Roof: Composition,Shingle
Condition
- Resale
- Year built: 1965
Utilities & green energy
- Sewer: Public Sewer
- Water: Public
- Utilities for property: Electricity Available, Sewer Available, Water Available
Community & HOA
Community
- Subdivision: Shady Valley Acres Add
HOA
- Has HOA: No
Location
- Region: Arlington
Financial & listing details
- Price per square foot: $138/sqft
- Tax assessed value: $300,699
- Annual tax amount: $6,574
- Date on market: 10/7/2026
- Cumulative days on market: 89 days
- Listing terms: Cash,Conventional,FHA,VA Loan
Estimated market value
Not available
Estimated sales range
Not available
$4,651/mo
Price history
| Date | Event | Price |
|---|---|---|
| 10/7/2026 | Listed for sale | $525,000-4.4%$138/sqft |
Source: NTREIS #21406325 Report a problem | ||
| 10/2/2026 | Listing removed | $549,000$144/sqft |
Source: NTREIS #21337320 Report a problem | ||
| 9/12/2026 | Price change | $549,000-4.5%$144/sqft |
Source: NTREIS #21337320 Report a problem | ||
| 7/24/2026 | Listed for sale | $575,000$151/sqft |
Source: NTREIS #21337320 Report a problem | ||
Public tax history
| Year | Property taxes | Tax assessment |
|---|---|---|
| 2025 | $1,378 -1.8% | $300,699 |
| 2024 | $1,404 -50.8% | $300,699 -8.5% |
| 2023 | $2,856 -2.6% | $328,700 +20% |
| 2022 | $2,933 +1.7% | $273,823 +22.6% |
| 2021 | $2,882 -3.7% | $223,290 -18% |
| 2020 | $2,993 +0.2% | $272,364 -0.7% |
| 2019 | $2,985 +1.9% | $274,150 +12.1% |
| 2018 | $2,930 +1.7% | $244,638 +0.3% |
| 2017 | $2,880 +1.5% | $243,909 +12.9% |
| 2016 | $2,838 -2.3% | $216,129 +17.6% |
| 2015 | $2,904 | $183,800 |
| 2014 | $2,904 | $183,800 |
| 2013 | -- | $183,800 -2.3% |
| 2012 | -- | $188,200 |
| 2011 | -- | $188,200 +5.3% |
| 2010 | -- | $178,800 -7.5% |
| 2009 | -- | $193,300 |
| 2008 | -- | $193,300 |
| 2007 | -- | $193,300 |
| 2006 | -- | $193,300 +8.9% |
| 2005 | -- | $177,500 |
| 2004 | -- | $177,500 |
| 2003 | -- | $177,500 +6.4% |
| 2002 | -- | $166,800 +8.2% |
| 2001 | -- | $154,200 |
| 2000 | -- | $154,200 |
Find assessor info on the county website
Monthly payment
Est. payment
Payment breakdown
Explore the cost of this home by adjusting the details. Changes won't be saved.Climate risks
Neighborhood: West
Nearby schools
Schools provided by the listing agent
- Elementary: Hill
- Middle: Bailey
- High: Arlington
- District: Arlington ISD
Source: NTREIS. This data may not be complete. We recommend contacting the local school district to confirm school assignments for this home.
- $406,9004 bd3 ba2.9k sqft3907 Shady Valley Dr, Arlington, TX 76013Off Market
- $396,1005 bd4 ba2.5k sqft3903 Shady Valley Dr, Arlington, TX 76013Off Market
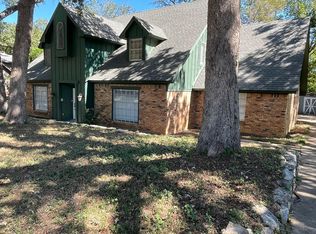
- $414,7003 bd2 ba2.5k sqft3901 Shady Valley Dr, Arlington, TX 76013Off Market
- $391,8004 bd3 ba2.5k sqft3906 Shady Valley Dr, Arlington, TX 76013Off Market

Similar homes
- $535,0005 bd4 ba3.3k sqft3410 Country Club Rd, Pantego, TX 76013For Sale
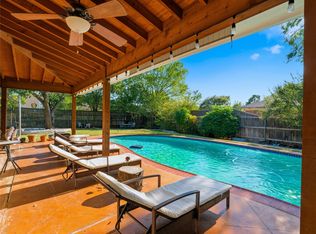 MLS ID #21327801, Irina Bobrenkova. NTREIS
- $409,9904 bd3 ba2.7k sqft4208 Trowbridge Dr, Arlington, TX 76013For Sale
 MLS ID #21360196, Jacob Martin. NTREIS
- $550,0005 bd5 ba3.5k sqft1404 Creekford Dr, Arlington, TX 76012For Sale
 MLS ID #21301551, Jon Buck. NTREIS
- $500,0004 bd3 ba2.8k sqft3614 Lake Pontchartrain Dr, Arlington, TX 76016For Sale
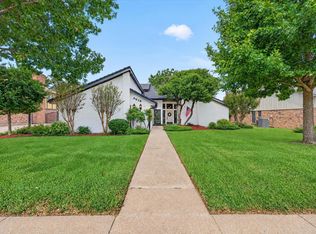 MLS ID #21383422, Melanie Chism. NTREIS
