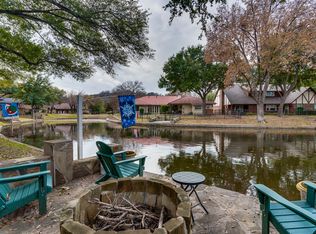
Waterfront living in the heart of North Arlington is a rarity—and 1404 Creekford Drive delivers it. Situated on a scenic canal in one of the area's most established and sought-after neighborhoods, this distinctive property offers a combination of space, tranquility, and convenience that is increasingly difficult to find. Surrounded by mature trees and peaceful water views, the setting creates a sense of retreat while remaining just minutes from Arlington's premier attractions, dining, shopping, and entertainment destinations.
Designed for both everyday living and memorable gatherings, the home features spacious living areas, abundant natural light, and a versatile floor plan that adapts to a variety of lifestyles. Whether you're hosting family and friends, working from home, or simply enjoying a quiet evening, the home's generous layout provides the flexibility and comfort today's buyers are seeking.
The backyard is where this property truly shines. Overlooking the canal, it offers a peaceful backdrop for morning coffee, evening sunsets, and year-round outdoor enjoyment. Spend your weekends fishing from your own backyard, launching a kayak or paddleboat for a leisurely adventure, or simply relaxing while watching native birds and wildlife along the water. It's a lifestyle rarely available in Arlington and one that sets this home apart from anything else currently on the market.
Beyond the property itself, residents enjoy convenient access to River Legacy Park's miles of hiking and biking trails, Arlington's Entertainment District, AT&T Stadium, Globe Life Field, Texas Live!, and DFW Airport. The location provides the perfect balance of natural beauty and urban convenience.
This home offers more than just a place to live—it offers a lifestyle that buyers will remember long after their showing ends. Welcome to the neighborhood!
For sale
Price cut: $14.9K (7/28)
$575,000
1404 Creekford Dr, Arlington, TX 76012
5beds
3,545sqft
Single Family Residence
Built in 1974
8,276 Square Feet Lot
$557,700 Zestimate®
$162/sqft
$50/mo HOA
What's special
Waterfront livingYear-round outdoor enjoymentAbundant natural lightVersatile floor planPeaceful water viewsSurrounded by mature trees
- 55 days |
- 556 |
- 37 |
Zillow last checked:
Listing updated:
Listed by:
Jon Buck 0649174 972-460-5200,
CENTURY 21 Judge Fite Co. 972-460-5200
Source: NTREIS,MLS#: 21301551
Facts & features
Interior
Bedrooms & bathrooms
- Bedrooms: 5
- Bathrooms: 5
- Full bathrooms: 4
- 1/2 bathrooms: 1
Primary bedroom
- Features: Ceiling Fan(s), En Suite Bathroom, Sitting Area in Primary, Walk-In Closet(s)
- Level: Second
- Dimensions: 18 x 13
Bedroom
- Features: Ceiling Fan(s)
- Level: Second
- Dimensions: 15 x 11
Bedroom
- Features: Ceiling Fan(s)
- Level: Second
- Dimensions: 12 x 10
Bedroom
- Features: Ceiling Fan(s)
- Level: Second
- Dimensions: 15 x 11
Bedroom
- Features: Ceiling Fan(s)
- Level: Second
- Dimensions: 13 x 12
Primary bathroom
- Features: Built-in Features, Dual Sinks, Double Vanity, Granite Counters, Garden Tub/Roman Tub, Linen Closet, Sitting Area in Primary, Separate Shower
- Level: Second
- Dimensions: 10 x 12
Breakfast room nook
- Level: First
- Dimensions: 12 x 10
Dining room
- Level: First
- Dimensions: 13 x 12
Other
- Features: Stone Counters, Separate Shower
- Level: First
- Dimensions: 6 x 7
Other
- Features: Built-in Features, Jack and Jill Bath
- Level: Second
- Dimensions: 10 x 6
Other
- Features: Jack and Jill Bath
- Level: Second
- Dimensions: 9 x 6
Great room
- Features: Ceiling Fan(s)
- Level: First
- Dimensions: 21 x 16
Kitchen
- Features: Breakfast Bar, Built-in Features, Eat-in Kitchen, Pantry, Stone Counters
- Level: First
- Dimensions: 11 x 8
Laundry
- Features: Built-in Features, Closet
- Level: First
- Dimensions: 7 x 10
Living room
- Features: Built-in Features, Fireplace
- Level: First
- Dimensions: 27 x 15
Heating
- Central, Electric, Natural Gas, Zoned
Cooling
- Central Air, Ceiling Fan(s), Electric, Zoned
Appliances
- Included: Some Gas Appliances, Gas Cooktop, Disposal, Gas Oven, Gas Range, Gas Water Heater, Microwave, Plumbed For Gas
- Laundry: Washer Hookup, Dryer Hookup, Laundry in Utility Room
Features
- Wet Bar, Chandelier, Decorative/Designer Lighting Fixtures, Double Vanity, Eat-in Kitchen, Granite Counters, High Speed Internet, Pantry, Cable TV, Wired for Data, Natural Woodwork, Walk-In Closet(s)
- Flooring: Carpet, Tile, Wood
- Windows: Bay Window(s), Shutters, Window Coverings
- Has basement: No
- Number of fireplaces: 1
- Fireplace features: Gas Log, Living Room, Stone
Interior area
- Total interior livable area: 3,545 sqft
Video & virtual tour
Property
Parking
- Total spaces: 2
- Parking features: Concrete, Covered, Door-Single, Driveway, Garage Faces Front, Garage, Garage Door Opener, Off Street
- Attached garage spaces: 2
Features
- Levels: Two
- Stories: 2
- Patio & porch: Rear Porch, Front Porch, Covered, Deck
- Exterior features: Deck, Rain Gutters
- Pool features: None
- Fencing: Back Yard,Fenced,Gate,Metal,Wood
- Has view: Yes
- View description: Water
- Has water view: Yes
- Waterfront features: Canal Access, Lake Front, Waterfront
Lot
- Size: 8,276 Square Feet
- Features: Interior Lot, Subdivision, Sloped, Sprinkler System, Few Trees, Waterfront, Retaining Wall
- Residential vegetation: Grassed, Partially Wooded
Details
- Parcel number: 01777955
- Other equipment: Intercom
Construction
Type & style
- Home type: SingleFamily
- Architectural style: Traditional,Detached
- Property subtype: Single Family Residence
Materials
- Brick
- Foundation: Slab
- Roof: Composition,Shingle
Condition
- Year built: 1974
Utilities & green energy
- Sewer: Public Sewer
- Water: Public
- Utilities for property: Electricity Connected, Natural Gas Available, Phone Available, Sewer Available, Separate Meters, Underground Utilities, Water Available, Cable Available
Community & HOA
Community
- Features: Fishing, Lake, Curbs
- Security: Security System Owned, Security System, Smoke Detector(s), Security Lights
- Subdivision: Millbrook #1
HOA
- Has HOA: Yes
- Services included: Water
- HOA fee: $600 annually
- HOA name: Millbrook Addition Home Owners Association
- HOA phone: 214-394-3449
Location
- Region: Arlington
Financial & listing details
- Price per square foot: $162/sqft
- Tax assessed value: $431,790
- Annual tax amount: $9,440
- Date on market: 6/22/2026
- Cumulative days on market: 56 days
- Listing terms: Cash,Conventional,FHA,VA Loan
Estimated market value
$557,700
$530,000 - $586,000
$4,038/mo
Price history
| Date | Event | Price |
|---|---|---|
| 7/28/2026 | Price change | $575,000-2.5%$162/sqft |
Source: NTREIS #21301551 Report a problem | ||
| 6/22/2026 | Listed for sale | $589,900-5.6%$166/sqft |
Source: NTREIS #21301551 Report a problem | ||
| 5/14/2026 | Listing removed | $625,000$176/sqft |
Source: NTREIS #21130225 Report a problem | ||
| 4/16/2026 | Price change | $625,000-3.8%$176/sqft |
Source: NTREIS #21130225 Report a problem | ||
| 3/3/2026 | Price change | $650,000-3.7%$183/sqft |
Source: NTREIS #21130225 Report a problem | ||
| 12/31/2025 | Listed for sale | $675,000+77.6%$190/sqft |
Source: NTREIS #21130225 Report a problem | ||
| 6/30/2018 | Sold | -- |
Source: Agent Provided Report a problem | ||
| 6/4/2018 | Pending sale | $380,000$107/sqft |
Source: CENTURY 21 Judge Fite Company #13824242 Report a problem | ||
| 5/22/2018 | Price change | $380,000-3.8%$107/sqft |
Source: CENTURY 21 Judge Fite Company #13824242 Report a problem | ||
| 4/24/2018 | Listed for sale | $395,000+17.9%$111/sqft |
Source: Century 21 Judge Fite Company #13824242 Report a problem | ||
| 11/7/2016 | Sold | -- |
Source: Agent Provided Report a problem | ||
| 9/13/2016 | Price change | $334,900-4.3%$94/sqft |
Source: Dallas City Center Realtors #13316587 Report a problem | ||
| 8/31/2016 | Price change | $349,900-6.7%$99/sqft |
Source: Dallas City Center Realtors #13316587 Report a problem | ||
| 8/11/2016 | Price change | $375,000-1.1%$106/sqft |
Source: Dallas City Center Realtors #13316587 Report a problem | ||
| 7/7/2016 | Price change | $379,000-2.7%$107/sqft |
Source: Dallas City Center Realtors #13316587 Report a problem | ||
| 6/16/2016 | Price change | $389,500-2.3%$110/sqft |
Source: Dallas City Center Realtors #13316587 Report a problem | ||
| 5/11/2016 | Price change | $398,750-2.7%$112/sqft |
Source: Dallas City Center Realtors #13316587 Report a problem | ||
| 4/11/2016 | Price change | $410,000-1.2%$116/sqft |
Source: Dallas City Center Realtors #13316587 Report a problem | ||
| 3/15/2016 | Price change | $415,000-2.2%$117/sqft |
Source: Dallas City Center Realtors #13316587 Report a problem | ||
| 2/10/2016 | Listed for sale | $424,500+75.1%$120/sqft |
Source: Dallas City Center Realtors #13316587 Report a problem | ||
| 11/16/2015 | Listing removed | $242,500$68/sqft |
Source: Dallas City Center Realtors #13251656 Report a problem | ||
| 10/5/2015 | Pending sale | $242,500$68/sqft |
Source: Dallas City Center Realtors #13251656 Report a problem | ||
| 10/3/2015 | Listed for sale | $242,500-16.1%$68/sqft |
Source: Dallas City Center Realtors #13251656 Report a problem | ||
| 9/12/2011 | Listing removed | $289,000$82/sqft |
Source: Ebby Halliday Realtors #11365180 Report a problem | ||
| 6/10/2011 | Listed for sale | $289,000$82/sqft |
Source: Ebby Halliday Realtors #11365180 Report a problem | ||
Public tax history
| Year | Property taxes | Tax assessment |
|---|---|---|
| 2025 | $7,057 -20.1% | $431,790 -13.5% |
| 2024 | $8,837 +6.4% | $499,394 +8.6% |
| 2023 | $8,307 -12.6% | $460,000 +2.2% |
| 2022 | $9,501 +4.9% | $450,000 +16.9% |
| 2021 | $9,055 +4% | $385,000 +5.2% |
| 2020 | $8,704 +11.6% | $365,873 +7.5% |
| 2019 | $7,800 -1.6% | $340,447 +1.8% |
| 2018 | $7,925 +2.3% | $334,546 +2.9% |
| 2017 | $7,747 +70.8% | $325,000 +10.3% |
| 2016 | $4,536 -1.9% | $294,654 +8.6% |
| 2015 | $4,624 | $271,200 |
| 2014 | $4,624 | $271,200 -2.9% |
| 2013 | -- | $279,300 +5.4% |
| 2012 | -- | $264,900 |
| 2011 | -- | $264,900 -0.4% |
| 2010 | -- | $266,000 -6.1% |
| 2009 | -- | $283,400 |
| 2008 | -- | $283,400 -3.1% |
| 2007 | -- | $292,500 +11.1% |
| 2006 | -- | $263,300 |
| 2005 | -- | $263,300 +9.8% |
| 2004 | -- | $239,700 +13.9% |
| 2003 | -- | $210,500 -14.1% |
| 2002 | -- | $245,100 +20% |
| 2001 | -- | $204,200 +2.6% |
| 2000 | -- | $199,000 |
Find assessor info on the county website
Monthly payment
Est. payment
Payment breakdown
Explore the cost of this home by adjusting the details. Changes won't be saved.Climate risks
Neighborhood: West
Nearby schools
GreatSchools rating
- 3/10Pope Elementary SchoolGrades: PK-6Distance: 0.5 mi
- 5/10Shackelford Junior High SchoolGrades: 7-8Distance: 1.4 mi
- 2/10Lamar High SchoolGrades: 9-12Distance: 1.8 mi
Schools provided by the listing agent
- Elementary: Pope
- Middle: Shackelford
- High: Lamar
- District: Arlington ISD
Source: NTREIS. This data may not be complete. We recommend contacting the local school district to confirm school assignments for this home.
- $502,1005 bd3 ba3.3k sqft1406 Creekford Dr, Arlington, TX 76012Off Market
- $494,7005 bd4 ba3.1k sqft1400 Creekford Dr, Arlington, TX 76012Off Market

- $417,3004 bd3 ba2.3k sqft1403 Millbrook Dr, Arlington, TX 76012Off Market
- $--4 bd4 ba3.5k sqft1408 Creekford Dr, Arlington, TX 76012Sold
- $473,6004 bd2 ba3k sqft1401 Creekford Dr, Arlington, TX 76012Off Market
- $671,0004 bd3 ba3.8k sqft1405 Creekford Dr, Arlington, TX 76012Off Market
- $432,4003 bd2 ba2.9k sqft1405 Millbrook Dr, Arlington, TX 76012Off Market
- $438,4003 bd3 ba2.3k sqft1403 Creekford Dr, Arlington, TX 76012Off Market
A local agent can set up tours, give advice and negotiate with sellers.
A local lender can help you make sure your offer is ready when you are.
Similar homes
- $575,0005 bd4 ba3.3k sqft2801 Knotted Oaks Trl, Arlington, TX 76006For Sale
 MLS ID #21290895, Brandee Kelley. NTREIS
 - $425,0004 bd3 ba2.5k sqft1008 Ross Trl, Arlington, TX 76012For Sale
 MLS ID #21342069, Bryan Lynch. NTREIS
 - $499,0004 bd3 ba2.9k sqft3900 N Shadycreek Dr, Arlington, TX 76013For Sale
 MLS ID #21312730, Greys Fuster. NTREIS
 - $430,0004 bd3 ba2.6k sqft1908 Scarlett Ct, Arlington, TX 76012For Sale
 MLS ID #21304147, Casey Shelander. NTREIS
 - $369,0005 bd2 ba2.6k sqft1819 W Cedar Elm Dr, Arlington, TX 76012For SaleMLS ID #21202083, Jared Vidrine. NTREIS
- $325,0003 bd2 ba2.1k sqft1820 Holly Oak St, Arlington, TX 76012For SaleMLS ID #21337837, Debby Miller. NTREIS
- $670,0005 bd5 ba3.8k sqft5107 Racquet Club Dr, Arlington, TX 76017For SaleMLS ID #21233591, Limarie Gabriel. NTREIS
- $475,0004 bd3 ba2.3k sqft2403 Oak Shadow Ct, Arlington, TX 76017For SaleMLS ID #21333174, Laura Swearingen. NTREIS
- $470,0004 bd4 ba2.8k sqft817 Sylvan Dr, Fort Worth, TX 76120For SaleMLS ID #21122248, Julie Ramirez. NTREIS
- $300,0003 bd2 ba1.8k sqft1310 W Cedar St, Arlington, TX 76012For SaleMLS ID #21350536, Artie Reynoso. NTREIS
- $579,9003 bd2 ba2.4k sqft628 Robindale Ct, Bedford, TX 76022For SaleMLS ID #21232879, Becca Self. NTREIS
- $585,0005 bd4 ba3.2k sqft2120 Valley View Dr, Cedar Hill, TX 75104For SaleMLS ID #21348849, Tiffany Ingram. NTREIS
- $419,9004 bd3 ba2.2k sqft604 Buffalo Dr, Arlington, TX 76013For SaleMLS ID #21279883, Michael Salib. NTREIS
- $399,9004 bd3 ba2k sqft2115 Meadowlake Ct, Arlington, TX 76013For SaleMLS ID #21322589, Spencer Cearnal. NTREIS
- $460,0005 bd4 ba3.2k sqft7708 Buccaneer Cir, Arlington, TX 76016For SaleMLS ID #21311246, Amy Dang. NTREIS
- $599,9004 bd3 ba2.6k sqft1409 Rider Cir, Grapevine, TX 76051For SaleMLS ID #21343781, Russ Smith. NTREIS
- $549,9994 bd3 ba3.2k sqft1601 Oak Meadow Dr, Irving, TX 75061For SaleMLS ID #21298321, Lacea Renta. NTREIS
- $590,0004 bd3 ba2.5k sqft222 Inverness Dr, Trophy Club, TX 76262For SaleMLS ID #21337578, Christian Hickey. NTREIS
- $569,9004 bd3 ba3.4k sqft5224 Winterberry Ct, Fort Worth, TX 76244For SaleMLS ID #21339065, Tom Schneider. NTREIS
- $399,9004 bd2 ba2.5k sqft3301 Peachtree Ln, Arlington, TX 76013For SaleMLS ID #21323511, Arunesh Vivek. NTREIS
