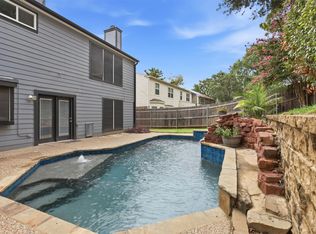
Tucked on a beautifully treed lot in the heart of Trophy Club, this charming 4 bedroom, 3 bath home is warm, inviting and ready for its next chapter. Step inside to a formal dining room made for entertaining and a light filled living room centered around a cozy fireplace, flowing seamlessly into an updated kitchen featuring granite countertops and stainless steel appliances. The main level offers a private retreat with a spacious primary suite, ensuite bath and a generous walk in closet, while upstairs you will find three additional bedrooms, a full bath and a game room that is perfect for movie nights or a playroom for the kids. Outside, a quaint front porch sets the tone for true Texas curb appeal, and the backyard is where this home truly shines, complete with a cabana, a flat pool sized yard and an 8 foot privacy fence, all ideal for weekend gatherings or quiet evenings at home. This home has been lovingly maintained and thoughtfully updated with wood flooring throughout the main living areas, fresh exterior paint and stain and a new HVAC system. Enjoy the best of Trophy Club living, with golf course community charm, top rated Northwest ISD schools, nearby shopping and dining, and an easy fifteen minute drive to DFW International Airport. This is the kind of home that only comes around once, so come see it for yourself before it is gone.
For sale
$590,000
222 Inverness Dr, Trophy Club, TX 76262
4beds
2,540sqft
Single Family Residence
Built in 1980
0.28 Acres Lot
$574,400 Zestimate®
$232/sqft
$-- HOA
What's special
Cozy fireplaceGenerous walk in closetBeautifully treed lotFlat pool sized yardEnsuite bathSpacious primary suite
- 10 days
- 793
- 44
Likely to sell faster than
Zillow last checked:
Listing updated:
Listed by:
Chad Singer 0801746,
Amalfi Estates 310-573-4245,
Christian Hickey 0837757 949-735-3995,
Amalfi Estates
Source: NTREIS,MLS#: 21391268
Facts & features
Interior
Bedrooms & bathrooms
- Bedrooms: 4
- Bathrooms: 3
- Full bathrooms: 2
- 1/2 bathrooms: 1
Primary bedroom
- Features: Dual Sinks, En Suite Bathroom, Garden Tub/Roman Tub, Separate Shower, Walk-In Closet(s)
- Level: First
- Dimensions: 13 x 18
Bedroom
- Features: Ceiling Fan(s), Walk-In Closet(s)
- Level: Second
- Dimensions: 11 x 11
Bedroom
- Features: Ceiling Fan(s), Walk-In Closet(s)
- Level: Second
- Dimensions: 11 x 11
Bedroom
- Features: Ceiling Fan(s), Walk-In Closet(s)
- Level: Second
- Dimensions: 11 x 11
Breakfast room nook
- Level: First
- Dimensions: 9 x 10
Dining room
- Level: First
- Dimensions: 15 x 12
Game room
- Features: Ceiling Fan(s)
- Level: Second
- Dimensions: 15 x 18
Kitchen
- Features: Built-in Features, Eat-in Kitchen, Stone Counters, Walk-In Pantry
- Level: First
- Dimensions: 9 x 17
Living room
- Features: Fireplace
- Level: First
- Dimensions: 15 x 12
Heating
- Central
Cooling
- Ceiling Fan(s), Electric, Zoned
Appliances
- Included: Dishwasher, Electric Cooktop, Electric Oven, Electric Range, Disposal, Microwave, Vented Exhaust Fan
Features
- Decorative/Designer Lighting Fixtures, Double Vanity, Eat-in Kitchen, Granite Counters, High Speed Internet, Pantry, Cable TV, Walk-In Closet(s)
- Flooring: Ceramic Tile, Wood
- Has basement: No
- Number of fireplaces: 1
- Fireplace features: Wood Burning
Interior area
- Total interior livable area: 2,540 sqft
Video & virtual tour
Property
Parking
- Total spaces: 2
- Parking features: Garage, Garage Door Opener, Garage Faces Side
- Attached garage spaces: 2
Features
- Levels: Two
- Stories: 2
- Patio & porch: Covered
- Exterior features: Rain Gutters
- Pool features: None
- Fencing: Wood,Wrought Iron
Lot
- Size: 0.28 Acres
- Features: Back Yard, Interior Lot, Lawn, Landscaped, Subdivision, Sprinkler System, Few Trees
Details
- Parcel number: R72373
Construction
Type & style
- Home type: SingleFamily
- Architectural style: Traditional,Detached
- Property subtype: Single Family Residence
Materials
- Brick
- Foundation: Slab
- Roof: Composition
Condition
- Year built: 1980
Utilities & green energy
- Utilities for property: Electricity Connected, Natural Gas Available, Municipal Utilities, Sewer Available, Separate Meters, Underground Utilities, Water Available, Cable Available
Community & HOA
Community
- Features: Curbs
- Security: Smoke Detector(s)
- Subdivision: Trophy Club #3
HOA
- Has HOA: No
Location
- Region: Trophy Club
Financial & listing details
- Price per square foot: $232/sqft
- Tax assessed value: $576,124
- Annual tax amount: $10,088
- Date on market: 9/19/2026
- Cumulative days on market: 33 days
Estimated market value
$574,400
$546,000 - $603,000
$2,782/mo
Price history
| Date | Event | Price |
|---|---|---|
| 9/19/2026 | Listed for sale | $590,000$232/sqft |
Source: NTREIS #21391268 Report a problem | ||
| 9/16/2026 | Listing removed | $590,000$232/sqft |
Source: NTREIS #21337578 Report a problem | ||
| 8/12/2026 | Listed for sale | $590,000$232/sqft |
Source: NTREIS #21337578 Report a problem | ||
| 8/1/2026 | Contingent | $590,000$232/sqft |
Source: NTREIS #21337578 Report a problem | ||
| 7/21/2026 | Listed for sale | $590,000+10.3%$232/sqft |
Source: NTREIS #21337578 Report a problem | ||
| 5/30/2023 | Sold | -- |
Source: NTREIS #20311642 Report a problem | ||
| 5/6/2023 | Pending sale | $535,000$211/sqft |
Source: NTREIS #20311642 Report a problem | ||
| 5/3/2023 | Contingent | $535,000$211/sqft |
Source: NTREIS #20311642 Report a problem | ||
| 4/28/2023 | Listed for sale | $535,000$211/sqft |
Source: NTREIS #20311642 Report a problem | ||
Public tax history
| Year | Property taxes | Tax assessment |
|---|---|---|
| 2025 | $10,088 +0.1% | $576,124 +2% |
| 2024 | $10,073 +72.6% | $564,741 +42.8% |
| 2023 | $5,835 -13.1% | $395,431 +10% |
| 2022 | $6,713 +4.4% | $359,483 +10% |
| 2021 | $6,427 -2.1% | $326,803 -0.2% |
| 2020 | $6,562 -2.1% | $327,570 +2% |
| 2019 | $6,700 +2.7% | $321,030 +6% |
| 2018 | $6,526 +15.6% | $302,762 +5.4% |
| 2017 | $5,646 | $287,267 +10% |
| 2016 | $5,646 +13.6% | $261,152 +7.5% |
| 2015 | $4,969 | $242,966 +10% |
| 2014 | $4,969 | $220,878 +10% |
| 2013 | $4,969 | $200,798 +0.3% |
| 2012 | -- | $200,159 +4.8% |
| 2011 | -- | $191,025 -0.9% |
| 2010 | -- | $192,856 -2% |
| 2009 | -- | $196,753 +6.1% |
| 2007 | -- | $185,497 +2.5% |
| 2006 | $4,750 +8.4% | $180,917 +8.3% |
| 2005 | $4,381 | $167,124 -0.8% |
| 2004 | -- | $168,400 -6.9% |
| 2003 | -- | $180,908 +0.5% |
| 2002 | -- | $180,019 +12.7% |
| 2001 | -- | $159,770 |
Find assessor info on the county website
Monthly payment
Est. payment
Payment breakdown
Explore the cost of this home by adjusting the details. Changes won't be saved.Climate risks
Neighborhood: 76262
Nearby schools
Schools provided by the listing agent
- Elementary: Beck
- Middle: Medlin
- High: Byron Nelson
- District: Northwest ISD
Source: NTREIS. This data may not be complete. We recommend contacting the local school district to confirm school assignments for this home.
Similar homes
- $575,0004 bd3 ba2.4k sqft4708 Glenbrook Dr, Grapevine, TX 76051For Sale
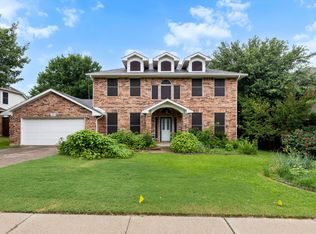
 MLS ID #21378780, Tracy Halliday. NTREIS
 - $617,0004 bd3 ba2.7k sqft2413 Harvard Dr, Flower Mound, TX 75022For Sale
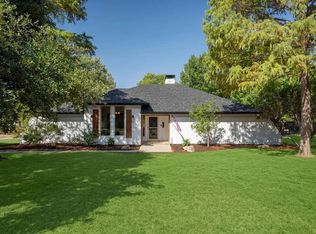
 MLS ID #21308358, Cheng Lu. NTREIS
 - $650,0003 bd3 ba2k sqft120 Park Ln, Double Oak, TX 75077For Sale
 MLS ID #21380193, Sunny Darden. NTREIS
 - $595,0003 bd3 ba2.4k sqft2400 S Bonnie Brae St, Denton, TX 76207For Sale
 MLS ID #21388040, Jonathan King. NTREIS
