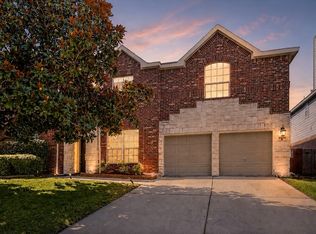
MINERALS CONVEY 2.75% ASSUMABLE LOAN NEW ROOF COMING! Welcome to this stunning 4 bedroom, 3 bathroom brick home located on a desirable corner lot in the sought-after Stoneglen at Fossil Creek addition, nestled within a beautiful golf course community. With 3,282 square feet of thoughtfully designed living space, this home offers the perfect blend of comfort, functionality, and entertaining potential. Step inside to find a spacious open-concept living area that flows seamlessly into the kitchen and dining spaces, creating the ideal setup for gatherings with family and friends. The kitchen is truly the heart of the home, featuring granite countertops, an abundance of cabinet and prep space, a center island, and double ovens ready for holiday meals and everyday living alike. The living room offers a cozy gas starter fireplace with gas logs, perfect for relaxing on chilly evenings. The primary suite is a peaceful retreat filled with natural light, while the en-suite bathroom features dual sinks, a jetted tub, separate shower, and a spacious walk-in closet. Three additional bedrooms provide flexibility for a growing family, guests, or hobbies. A dedicated office with French doors and a ceiling fan makes working from home comfortable and private. The formal dining room showcases decorative lighting and plenty of space for a large dining table, making hosting effortless. Upstairs, you’ll find a versatile bonus room complete with a dry bar — the perfect spot for movie nights, game days, or even a pool table. Step outside to your own backyard oasis featuring a chlorine in-ground pool, hot tub, beautiful water feature, and privacy fencing for relaxing summer days and evenings spent entertaining. This beautiful home has the space, layout, and amenities to truly have it all. Don’t miss your opportunity to make it yours — schedule your showing today!
For sale
Price cut: $15K (6/18)
$534,900
3529 Stone Creek Ln S, Fort Worth, TX 76137
4beds
3,282sqft
:
Get pre-qualified$4,023/mo
Single Family Residence
Built in 2000
9,844 Square Feet Lot
$529,200 Zestimate®
$163/sqft
$50/mo HOA
What's special
Privacy fencingHot tubSpacious walk-in closetJetted tubDesirable corner lotBeautiful water featureDouble ovens
- 84 days |
- 326 |
- 16 |
Zillow last checked:
Listing updated:
Listed by:
Tomie Fox 0634368,
Tomie Fox Real Estate Group 940-210-8088,
Lana Hamblin 0784016 940-255-4460,
Tomie Fox Real Estate Group
Source: NTREIS,MLS#: 21264006
Facts & features
Interior
Bedrooms & bathrooms
- Bedrooms: 4
- Bathrooms: 3
- Full bathrooms: 3
Primary bedroom
- Features: Ceiling Fan(s), Dual Sinks, Double Vanity, En Suite Bathroom, Jetted Tub, Separate Shower, Walk-In Closet(s)
- Level: First
- Dimensions: 18 x 15
Bedroom
- Features: Ceiling Fan(s), Walk-In Closet(s)
- Level: First
- Dimensions: 14 x 12
Bedroom
- Features: Ceiling Fan(s)
- Level: First
- Dimensions: 12 x 11
Bedroom
- Features: Ceiling Fan(s), Walk-In Closet(s)
- Level: First
- Dimensions: 12 x 11
Breakfast room nook
- Features: Eat-in Kitchen
- Level: First
- Dimensions: 12 x 11
Dining room
- Level: First
- Dimensions: 12 x 12
Kitchen
- Features: Breakfast Bar, Built-in Features, Eat-in Kitchen, Granite Counters, Kitchen Island, Pantry
- Level: First
- Dimensions: 0 x 0
Living room
- Features: Built-in Features, Ceiling Fan(s), Fireplace
- Level: First
- Dimensions: 25 x 17
Office
- Features: Ceiling Fan(s)
- Level: First
- Dimensions: 0 x 0
Utility room
- Features: Utility Room
- Level: First
- Dimensions: 8 x 7
Heating
- Central, Fireplace(s), Natural Gas
Cooling
- Central Air, Ceiling Fan(s), Electric
Appliances
- Included: Dishwasher, Electric Cooktop, Electric Oven, Disposal, Gas Water Heater, Tankless Water Heater
- Laundry: Common Area, Washer Hookup, Dryer Hookup, ElectricDryer Hookup, Laundry in Utility Room
Features
- Built-in Features, Chandelier, Decorative/Designer Lighting Fixtures, Double Vanity, Eat-in Kitchen, Granite Counters, Kitchen Island, Open Floorplan, Pantry, Walk-In Closet(s)
- Flooring: Carpet, Ceramic Tile
- Windows: Window Coverings
- Has basement: No
- Number of fireplaces: 1
- Fireplace features: Gas, Gas Log, Gas Starter, Living Room, Masonry, Insert
Interior area
- Total interior livable area: 3,282 sqft
Video & virtual tour
Property
Parking
- Total spaces: 3
- Parking features: Covered, Door-Single, Driveway, Garage Faces Front, Garage, Garage Door Opener, On Site, On Street, Tandem
- Attached garage spaces: 3
Features
- Levels: One and One Half,Multi/Split
- Patio & porch: Rear Porch, Front Porch, Patio, Covered
- Exterior features: Private Yard, Rain Gutters
- Pool features: Gunite, Heated, In Ground, Outdoor Pool, Pool, Pool Sweep, Pool/Spa Combo, Water Feature
- Fencing: Brick,Back Yard,Fenced,Privacy,Wood
Lot
- Size: 9,844 Square Feet
- Features: Corner Lot, Landscaped, Subdivision, Sprinkler System
Details
- Parcel number: 06674070
- Other equipment: Irrigation Equipment
Construction
Type & style
- Home type: SingleFamily
- Architectural style: Split Level,Traditional,Detached
- Property subtype: Single Family Residence
Materials
- Brick, Rock, Stone
- Foundation: Slab
- Roof: Composition
Condition
- Year built: 2000
Utilities & green energy
- Sewer: Public Sewer
- Water: Public
- Utilities for property: Electricity Available, Electricity Connected, Natural Gas Available, Sewer Available, Separate Meters, Water Available
Community & HOA
Community
- Features: Curbs, Sidewalks
- Security: Smoke Detector(s)
- Subdivision: Stoneglen At Fossil Creek Add
HOA
- Has HOA: Yes
- Services included: Maintenance Grounds
- HOA fee: $600 annually
- HOA name: Stoneglen Fossil Creek & Fossil Creek Assoc
- HOA phone: 817-430-9085
Location
- Region: Fort Worth
Financial & listing details
- Price per square foot: $163/sqft
- Tax assessed value: $573,902
- Annual tax amount: $11,832
- Date on market: 5/9/2026
- Cumulative days on market: 86 days
- Listing terms: Assumable,Cash,Conventional,FHA,VA Loan
Estimated market value
$529,200
$503,000 - $556,000
$3,711/mo
Price history
| Date | Event | Price |
|---|---|---|
| 7/27/2026 | Listed for sale | $534,900$163/sqft |
Source: NTREIS #21264006 Report a problem | ||
| 7/10/2026 | Contingent | $534,900$163/sqft |
Source: NTREIS #21264006 Report a problem | ||
| 6/18/2026 | Price change | $534,900-2.7%$163/sqft |
Source: NTREIS #21264006 Report a problem | ||
| 6/11/2026 | Price change | $549,900-1.6%$168/sqft |
Source: NTREIS #21264006 Report a problem | ||
| 5/19/2026 | Price change | $559,000-3.5%$170/sqft |
Source: NTREIS #21264006 Report a problem | ||
| 5/9/2026 | Listed for sale | $579,000+15.8%$176/sqft |
Source: NTREIS #21264006 Report a problem | ||
| 1/26/2022 | Listing removed | -- |
Source: Owner Report a problem | ||
| 10/27/2021 | Listed for sale | $499,999-9.1%$152/sqft |
Source: Owner Report a problem | ||
| 10/20/2021 | Listing removed | -- |
Source: Owner Report a problem | ||
| 9/9/2021 | Price change | $550,000-4.3%$168/sqft |
Source: Owner Report a problem | ||
| 7/4/2021 | Listed for sale | $575,000+51.7%$175/sqft |
Source: Owner Report a problem | ||
| 6/11/2020 | Sold | -- |
Source: Agent Provided Report a problem | ||
| 4/23/2020 | Pending sale | $379,000$115/sqft |
Source: Parker Properties #14297631 Report a problem | ||
| 3/30/2020 | Price change | $379,000-1.6%$115/sqft |
Source: Parker Properties #14297631 Report a problem | ||
| 3/11/2020 | Listed for sale | $385,000+24.2%$117/sqft |
Source: Parker Properties #14297631 Report a problem | ||
| 9/11/2015 | Sold | -- |
Source: Agent Provided Report a problem | ||
| 8/11/2015 | Pending sale | $310,000$94/sqft |
Source: Berkshire HathawayHS PenFed TX #13149456 Report a problem | ||
| 7/28/2015 | Price change | $310,000-3.1%$94/sqft |
Source: Berkshire HathawayHS PenFed TX #13149456 Report a problem | ||
| 7/3/2015 | Price change | $319,900-3%$97/sqft |
Source: Berkshire HathawayHS PenFed TX #13149456 Report a problem | ||
| 5/20/2015 | Listed for sale | $329,900+13%$101/sqft |
Source: Berkshire HathawayHS PenFed TX #13149456 Report a problem | ||
| 10/18/2013 | Listing removed | $291,900$89/sqft |
Source: Prudential Texas Properties #12027740 Report a problem | ||
| 9/20/2013 | Listed for sale | $291,900+4.3%$89/sqft |
Source: Prudential Texas Properties #12027740 Report a problem | ||
| 7/14/2009 | Sold | -- |
Source: Public Record Report a problem | ||
| 7/16/2008 | Listing removed | $279,900$85/sqft |
Source: NRT Dallas #10912537 Report a problem | ||
| 6/19/2008 | Listed for sale | $279,900$85/sqft |
Source: NRT Dallas #10912537 Report a problem | ||
Public tax history
| Year | Property taxes | Tax assessment |
|---|---|---|
| 2025 | $5,241 -14.7% | $573,902 |
| 2024 | $6,141 -13.3% | $573,902 +10.4% |
| 2023 | $7,084 -11.8% | $520,000 +8.8% |
| 2022 | $8,032 +1.1% | $477,826 +32.8% |
| 2021 | $7,947 -12.1% | $359,939 |
| 2020 | $9,046 -0.5% | $359,939 |
| 2019 | $9,091 +2.5% | $359,939 +7.1% |
| 2018 | $8,872 +8.8% | $336,126 +10% |
| 2017 | $8,151 +0.7% | $305,569 +2.2% |
| 2016 | $8,094 +13.6% | $299,000 +19.3% |
| 2015 | $7,127 | $250,560 -7.8% |
| 2014 | $7,127 | $271,700 +14.3% |
| 2013 | -- | $237,700 -3.6% |
| 2012 | -- | $246,700 |
| 2011 | -- | $246,700 -0.1% |
| 2010 | -- | $246,900 -4.3% |
| 2009 | -- | $258,100 +0.9% |
| 2008 | -- | $255,900 +4.6% |
| 2007 | -- | $244,600 +9.1% |
| 2006 | -- | $224,100 |
| 2005 | -- | $224,100 -4.8% |
| 2004 | -- | $235,500 +1.9% |
| 2003 | -- | $231,000 +3.2% |
| 2002 | -- | $223,900 +2.7% |
| 2001 | -- | $218,100 +573.1% |
| 2000 | -- | $32,400 |
Find assessor info on the county website
Monthly payment
Est. payment
Payment breakdown
Explore the cost of this home by adjusting the details. Changes won't be saved.Climate risks
Neighborhood: Fairway Bend
Nearby schools
GreatSchools rating
- 4/10Parkview Elementary SchoolGrades: PK-5Distance: 0.7 mi
- 6/10Fossil Hill Middle SchoolGrades: 6-8Distance: 1.3 mi
- 5/10Fossil Ridge High SchoolGrades: 9-12Distance: 2.4 mi
Schools provided by the listing agent
- Elementary: Parkview
- Middle: Fossil Hill,Chisholmtr
- High: Fossilridg
- District: Keller ISD
Source: NTREIS. This data may not be complete. We recommend contacting the local school district to confirm school assignments for this home.
- $401,9004 bd2 ba2.2k sqft3525 Stone Creek Ln S, Fort Worth, TX 76137Off Market
- $422,3003 bd2 ba2k sqft3528 Stone Creek Ln N, Fort Worth, TX 76137Off Market
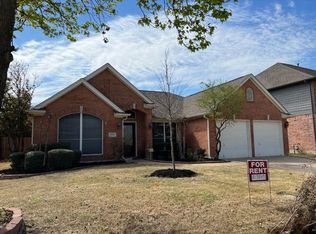
- $--4 bd3 ba2.5k sqft3532 Stone Creek Ln N, Fort Worth, TX 76137Sold
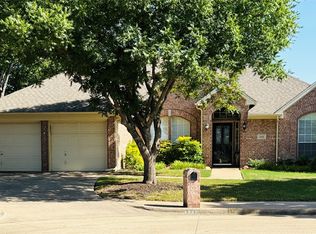
- $--5 bd3 ba3k sqft3524 Stone Creek Ln N, Fort Worth, TX 76137Sold

- $406,4003 bd2 ba1.9k sqft3521 Stone Creek Ln S, Fort Worth, TX 76137Off Market
- $408,0004 bd2 ba2.6k sqft3528 Stone Creek Ln S, Fort Worth, TX 76137Off Market
- $450,8004 bd2 ba2.6k sqft3532 Stone Creek Ln S, Fort Worth, TX 76137Off Market
- $1-- bd-- ba-- sqft3534 Stone Creek Ln S, Fort Worth, TX 76137Off Market
A local agent can set up tours, give advice and negotiate with sellers.
Similar homes
- $539,9005 bd4 ba3.8k sqft8412 Island Ct, Fort Worth, TX 76137For Sale
 MLS ID #21291422, Sean Parks. NTREIS
 - $450,0004 bd3 ba2.2k sqft7824 Teal Dr, Fort Worth, TX 76137For Sale
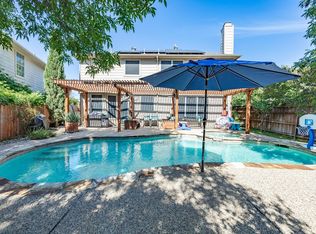 MLS ID #21334711, Kimberly Bowlden. NTREIS
 - $475,0004 bd3 ba3.3k sqft5213 Hot Springs Trl, Fort Worth, TX 76137For Sale
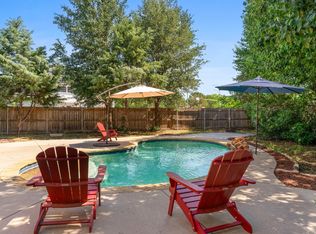 MLS ID #21258724, Amber Roth. NTREIS
 - $524,9995 bd3 ba3.8k sqft5573 Seabury Dr, Fort Worth, TX 76137For Sale
 MLS ID #21255321, Kallie Capps Ritchey. NTREIS
 - $450,0005 bd3 ba3k sqft4008 Falcon Ridge Dr, Haltom City, TX 76137For SaleMLS ID #21320368, Billy Vaselo Happy. NTREIS
- $457,0004 bd4 ba3k sqft7900 Rushmore Rd, Fort Worth, TX 76137For SaleMLS ID #21212749, Sunny Lee. NTREIS
- $550,0004 bd4 ba3k sqft3829 Vernon Way, Fort Worth, TX 76244For SaleMLS ID #21264045, Courtney Tittle. NTREIS
- $429,0004 bd3 ba2.7k sqft5308 Natchez Trl, Fort Worth, TX 76137For SaleMLS ID #21277634, Avery Fanning. NTREIS
- $569,9004 bd3 ba3.4k sqft5224 Winterberry Ct, Fort Worth, TX 76244For SaleMLS ID #21339065, Tom Schneider. NTREIS
- $439,9004 bd3 ba2.9k sqft4745 Eagle Trace Dr, Fort Worth, TX 76244For SaleMLS ID #21332930, Miranda Brown. NTREIS
- $484,9004 bd4 ba3.6k sqft5636 Wills Creek Ln, Fort Worth, TX 76179For SaleMLS ID #21225551, Julieanne Jones. NTREIS
- $484,4985 bd3 ba2.6k sqft9105 Hawley Dr, Fort Worth, TX 76244For SaleMLS ID #21294175, Sallie Reece. NTREIS
- $549,9006 bd3 ba3k sqft1717 Chase Oaks Dr, Keller, TX 76248For SaleMLS ID #21325029, Kevin Salazar. NTREIS
- $429,0004 bd3 ba2.5k sqft8120 Horseman Rd, Fort Worth, TX 76131For SaleMLS ID #21287592, Benjamin Deanda. NTREIS
- $494,5004 bd4 ba3k sqft4852 Nickeldale Ct, Fort Worth, TX 76244For SaleMLS ID #21251235, Eric Schultz. NTREIS
- $465,0004 bd4 ba3.5k sqft6133 Sunrise Lake Dr, Fort Worth, TX 76179For SaleMLS ID #21267759, Robin Glaysher. NTREIS
- $545,0005 bd4 ba3.5k sqft13408 Fishing Hole Ln, Fort Worth, TX 76052For SaleMLS ID #21330837, Charish Hammond. NTREIS
- $586,0004 bd3 ba2.8k sqft201 Coach House Cir, Fort Worth, TX 76108For SaleMLS ID #21332629, Cyndi Reep. NTREIS
- $539,9004 bd3 ba2.9k sqft308 Leeward Cir, Azle, TX 76020For SaleMLS ID #21306321, Bailey Funke. NTREIS
- $425,0005 bd3 ba3.1k sqft8641 Shadow Trace Dr, Fort Worth, TX 76244For SaleMLS ID #21207720, Chainey Ramirez. NTREIS
